

Save
Ask
Tour
Hide
Share
$1,299,999
New Listing

Cumming, GA 30040

Single Family Residence|Coming Soon
5
Beds
5
Total Baths
4
Full Baths
1
Partial Bath
6,089
SqFt
$213
/SqFt
2006
Built
Subdivision:
None
County:
Forsyth
Listing Courtesy Of: Kristy Mahurin of Peachtree Town & Country Broker: 404-671-9100 Prefer Ph#:kristy.mahurin@peachtreetc.com
Save
Ask
Tour
Hide
Share

Mortgage Calculator

Monthly Payment (Est.)

$5,931
Calculator powered by Showcase IDX, a Constellation1 Company. Copyright ©2026 Information is deemed reliable but not guaranteed.

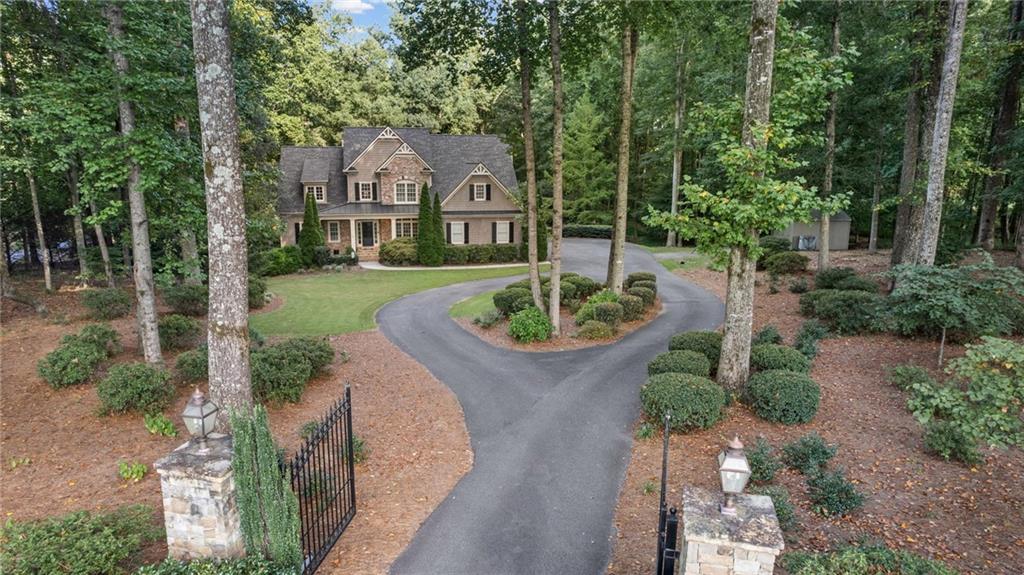
Welcome Home! Estate living designed for those who appreciate privacy, craftsmanship, and an extraordinary setting. As you enter the private gated entrance, you are welcomed by stunning panoramic landscaping and an exceptional custom estate offering a rare combination of privacy, scale, and sophisticated living on approximately 2.26 wooded acres. From the moment you enter the private drive, the property makes an unforgettable impression, with beautifully designed grounds leading to an elegant three-level residence and resort-inspired backyard. Designed for both refined living and effortless entertaining, the home features hardwood floors throughout and an exceptionally versatile floor plan. The main level is anchored by a spacious primary suite, complete with an oversized spa-like bath and serene views of the private backyard estate. The gourmet kitchen overlooks the breakfast and keeping room, where a stone fireplace creates a warm and inviting gathering space. A separate formal dining room and expansive family room provide additional spaces for entertaining and everyday living. Upstairs, three generously sized bedrooms, along with a bonus room, offer flexibility for guests, work-from-home needs, or additional living space. The fully finished terrace level dramatically expands the home's living and entertaining possibilities, featuring a full bath, exercise room, bar area, and flexible bedroom/office space. Whether hosting an evening gathering, enjoying a quiet movie night, or creating a private retreat for guests, this level is designed to adapt to a variety of lifestyles. Outside, the private backyard is truly the centerpiece of the estate. An in-ground gunite pool and spa create a resort-like setting surrounded by mature wooded views and meticulously landscaped grounds. The three-car garage, gated entry, expansive driveway, and beautifully appointed exterior complete the sense of arrival and exclusivity. A remarkable private estate where refined architecture, expansive living spaces, resort-inspired outdoor amenities, and beautifully landscaped grounds blend seamlessly to create a beautiful place to call home.

Save
Ask
Tour
Hide
Share
Listing Snapshot
Price 
$1,299,999
Days On Site 
0 Days
Bedrooms 
5
Inside Area (SqFt) 
6,089 sqft
Total Baths 
5
Full Baths 
4
Partial Baths 
1
Lot Size 
2.26 Acres
Year Built 
2006
MLS® Number 
7835380
Status 
Coming Soon
Property Tax 
$7,860
HOA/Condo/Coop Fees 
N/A
Sq Ft Source 
Appraiser
Friends & Family
Recent Activity
10 hours agoListing first seen on site
10 hours agoListing updated with changes from the MLS®
General Features
Acres 
2.26
Foundation 
None
Garage 
Yes
Garage Spaces 
3
Land Lease 
No
Levels 
Three Or More
Parking 
DrivewayGarageGarage Door OpenerGarage Faces SideParking PadStorage
Property Sub Type 
Single Family Residence
Security 
Smoke Detector(s)Carbon Monoxide Detector(s)Fire AlarmSecurity Gate
Sewer 
Septic Tank
SqFt Total 
6089
Style 
CraftsmanTraditional
Utilities 
Cable AvailableElectricity AvailablePhone AvailableSewer AvailableWater Available
Water Source 
Public
Interior Features
Appliances 
DishwasherDisposalDouble OvenDryerGas RangeGas Water HeaterMicrowaveRange HoodRefrigeratorSelf Cleaning OvenWasher
Basement 
Exterior EntryFinishedFullInterior EntryWalk-Out Access
Cooling 
Ceiling Fan(s)Central Air
Electric 
220 Volts
Fireplace 
Yes
Fireplace Features 
Living RoomStone
Fireplaces 
2
Flooring 
CarpetHardwoodStoneTile
Heating 
Propane
Interior 
PantryKitchen IslandBeamed CeilingsBookcasesCoffered Ceiling(s)Double VanityHigh Speed InternetRecessed LightingTray Ceiling(s)Vaulted Ceiling(s)Walk-In Closet(s)Master Downstairs
Laundry Features 
Electric Dryer HookupMain LevelSink
Main Level Bedrooms 
1
Spa 
Yes
Window Features 
Double Pane WindowsWindow Treatments
Save
Ask
Tour
Hide
Share
Exterior Features
Construction Details 
Cement SidingStone
Exterior 
LightingPrivate EntrancePrivate YardRain Gutters
Fencing 
Back YardFencedFront YardPrivacyWood
Lot Features 
Front YardLandscapedLevelPrivateSprinklers In FrontSprinklers In Rear
Other Structures 
None
Patio And Porch 
DeckFront PorchRear Porch
Pool Features 
GuniteHeatedIn GroundSalt Water
Road Frontage 
None
Roof 
Shingle
Spa 
Yes
Spa Features 
Private
View 
PoolTrees/Woods
Waterfront Features 
Creek
Waterview 
PoolTrees/Woods
Windows/Doors 
Double Pane WindowsWindow Treatments
Community Features
Community Features 
None
Horse Property 
None
Financing Terms Available 
CashConventional
Roads 
Asphalt
Schools
School District
Unknown
Elementary School
Matt
Middle School
Liberty - Forsyth
High School
North Forsyth
Listing Courtesy Of: Kristy Mahurin of Peachtree Town & Country Broker: 404-671-9100 Prefer Ph#:kristy.mahurin@peachtreetc.com

Listings identified with the FMLS IDX logo come from FMLS and are held by brokerage firms other than the owner of this website and the listing brokerage is identified in any listing details. Information is deemed reliable but is not guaranteed. If you believe any FMLS listing contains material that infringes your copyrighted work, please click here to review our DMCA policy and learn how to submit a takedown request.



© 2017-2026 First Multiple Listing Service, Inc.

Neighborhood & Commute
Source: Walkscore
Save
Ask
Tour
Hide
Share