

312 Ethridge Drive NWKennesaw, GA 30144
Mortgage Calculator
Monthly Payment (Est.)
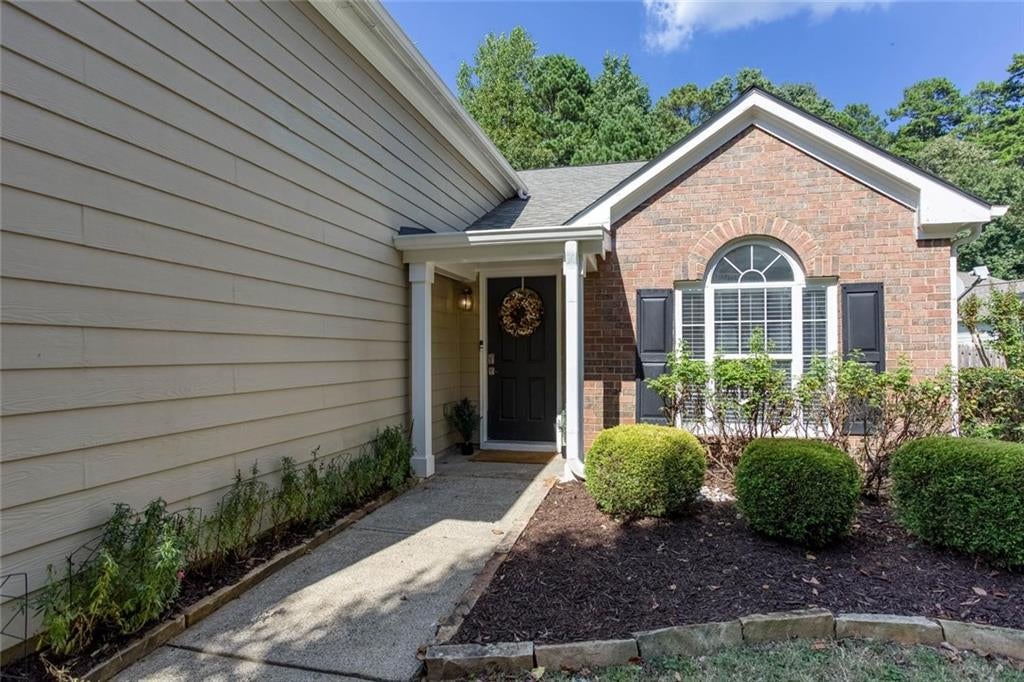
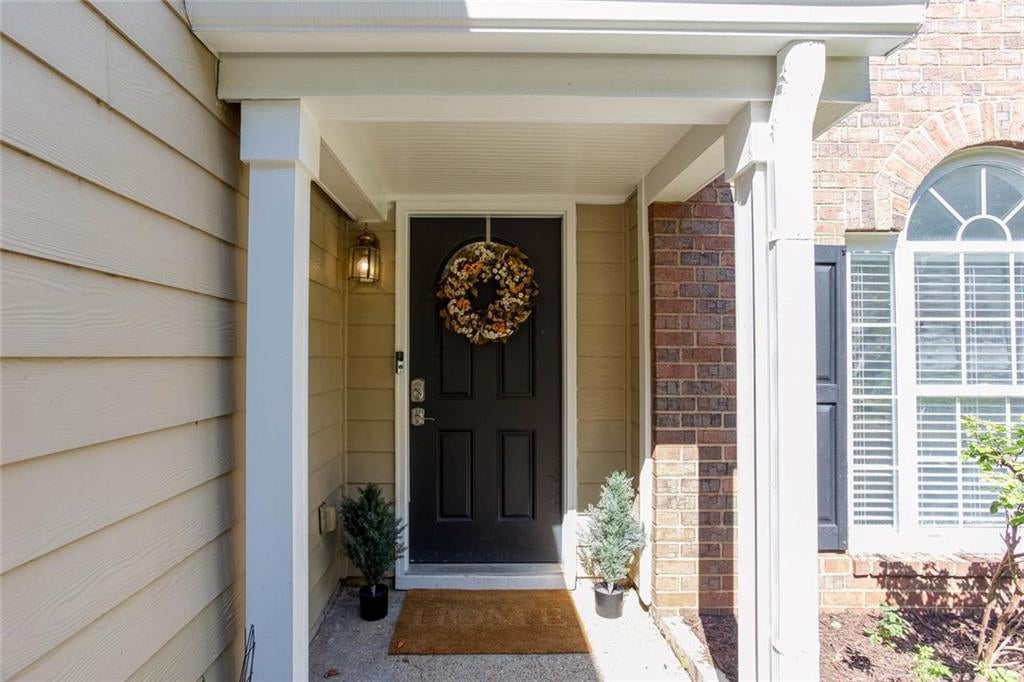
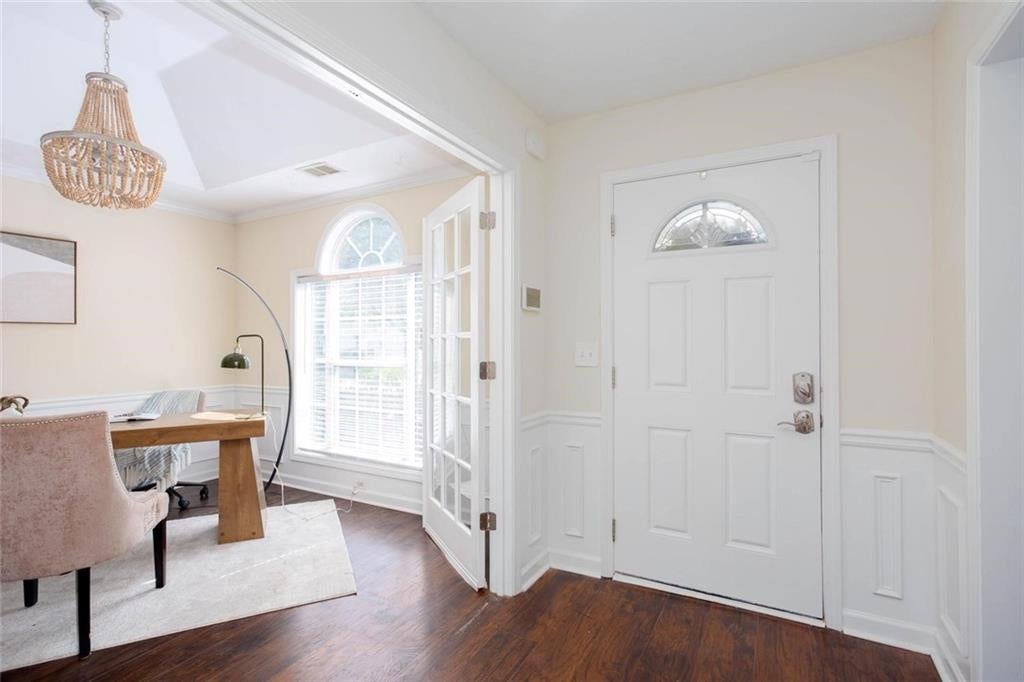
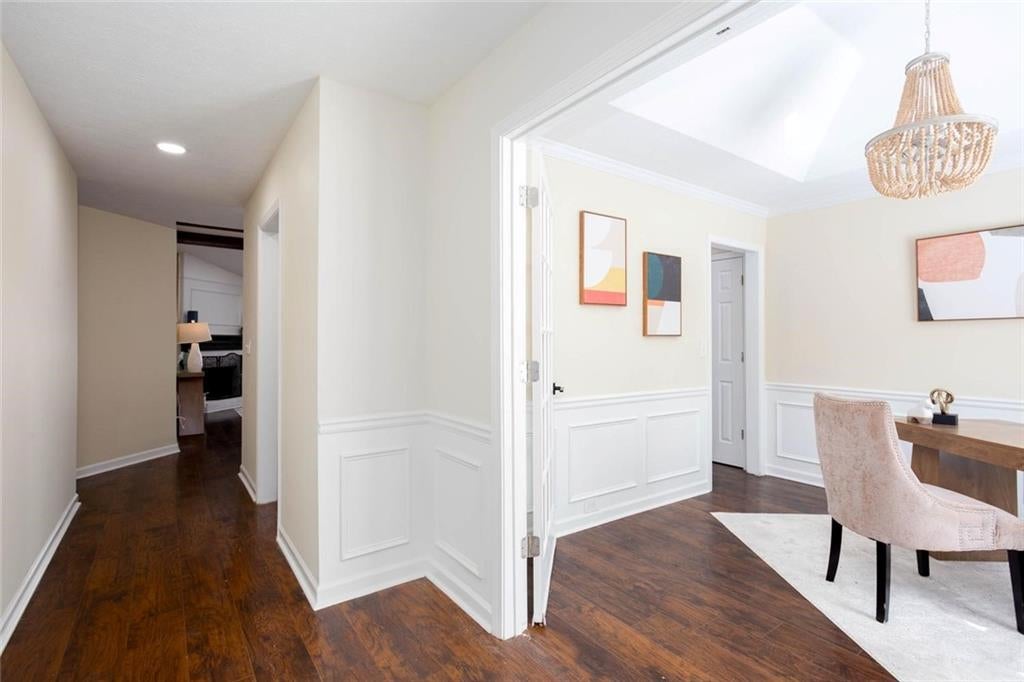
$1,852Command central is all one floor: the renovated kitchen, the light-filled primary suite, the vaulted family room. The bonus room upstairs is just extra — office, media room, guest landing pad, your call. Picture the Saturday this house is built for. The kitchen's massive peninsula is doing three jobs at once — someone's chopping, someone's perched on a stool with a coffee, someone's just leaning there talking — because the space is big enough to hold all three and more, without anyone feeling in the way. The eat-in nook off to the side has room for a real table, so when the peninsula fills up, nobody's standing. There's no wall between any of this and the family room — the vaulted ceiling and open sightline mean whoever's at the stove is still in the conversation, still part of it. Slide open the back doors and the party just keeps going, out past the patio, under the garden arbor already built and waiting for whatever you decide to grow, into a fully fenced yard built for a dog, a cornhole board, or a handful of kids doing whatever kids do on a cul-de-sac in October. This particular Saturday doesn't happen on a busy through-street. It happens here, on this cul-de-sac, in the house that affords it all. That's the pitch for staying in. Here's the one for going out — or renting it out: you're 1.5 miles from Kennesaw State and 1.2 miles — about three minutes — from I-575, close enough for an easy on-ramp, quiet enough that you'd never know it's there, with no HOA rental restrictions if that's the plan. The Battery and Truist Park are only 15 miles away, Midtown Atlanta about 27, Hartsfield-Jackson around 36. Close enough to catch a KSU home game or grab dinner in downtown Kennesaw's walkable historic strip — real barbecue, real Thai, a coffee shop with open-mic nights, a bar that does trivia and wing specials. Barrett Parkway's shopping and chain-restaurant corridor is minutes away for the nights when "I don't care, you pick" is the whole conversation, and Kennesaw Mountain's trails are right there when the plan is quiet instead. The neighborhood pool, tennis and pickleball courts, and playground mean the lifestyle doesn't stop at your own fence — walk the kids to school at Chalker Elementary, only 0.3 miles away, Palmer Middle just 0.6. None of that is generic "close to everything" filler — it's the specific reason this particular town, and this particular street, turns an ordinary Saturday into the one you didn't want to end. Zoned for Kell High School, tucked on a quiet cul-de-sac, with a brand-new roof (2026) and fresh paint throughout, this one's move-in ready in all the ways that matter. Homes on this street with this kind of update either sold in days or sat for months. This one's priced to be the first kind.
| 5 hours ago | Listing first seen on site | |
| 5 hours ago | Listing updated with changes from the MLS® |
Listings identified with the FMLS IDX logo come from FMLS and are held by brokerage firms other than the owner of this website and the listing brokerage is identified in any listing details. Information is deemed reliable but is not guaranteed. If you believe any FMLS listing contains material that infringes your copyrighted work, please click here to review our DMCA policy and learn how to submit a takedown request.

© 2017-2026 First Multiple Listing Service, Inc.
Did you know? You can invite friends and family to your search. They can join your search, rate and discuss listings with you.