Save
Ask
Tour
Hide
Share
$399,000
6 Days On Site

13300 Morris Road 72
Milton, GA 30004

For Sale|Townhouse|Active
3
Beds
3
Total Baths
2
Full Baths
1
Partial Bath
1,370
SqFt
$291
/SqFt
2000
Built
Subdivision:
Fairview
County:
Fulton
Listing Courtesy Of: Susan Bihr of Ansley Real Estate Broker: 954-665-7061 Prefer Ph#:susanbihr@gmail.com
Upcoming Open Houses
Sun, Sep 20, 12:00 PM - 2:00 PM
13300 Morris Road 7213300 Morris Road 7213300 Morris Road 7213300 Morris Road 72
Save
Ask
Tour
Hide
Share

Mortgage Calculator

Monthly Payment (Est.)

$1,820
Calculator powered by Showcase IDX, a Constellation1 Company. Copyright ©2026 Information is deemed reliable but not guaranteed.

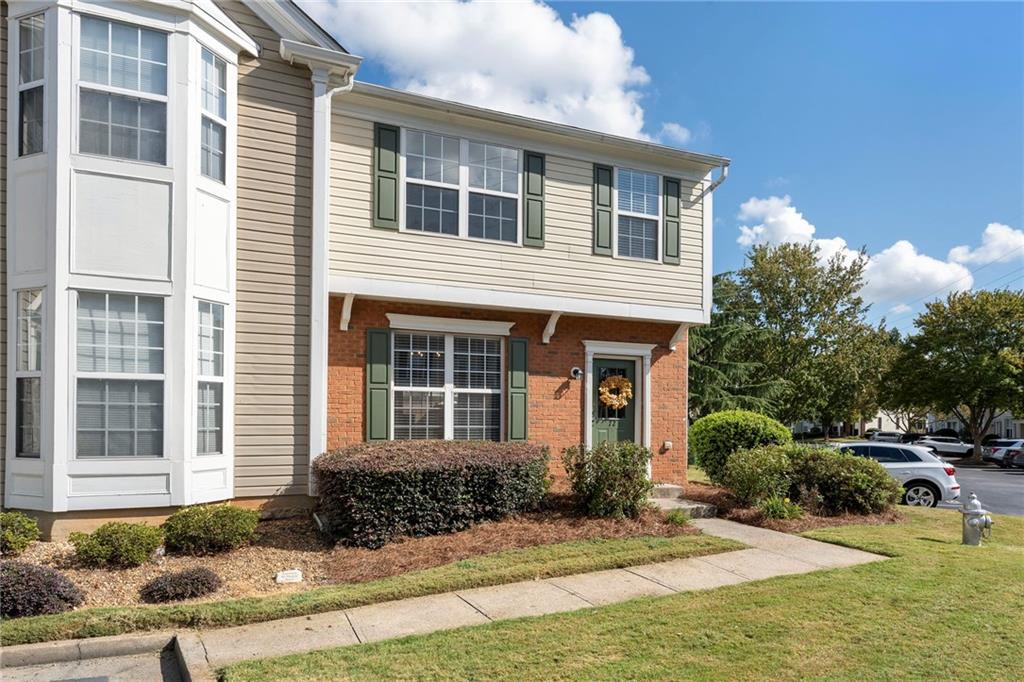
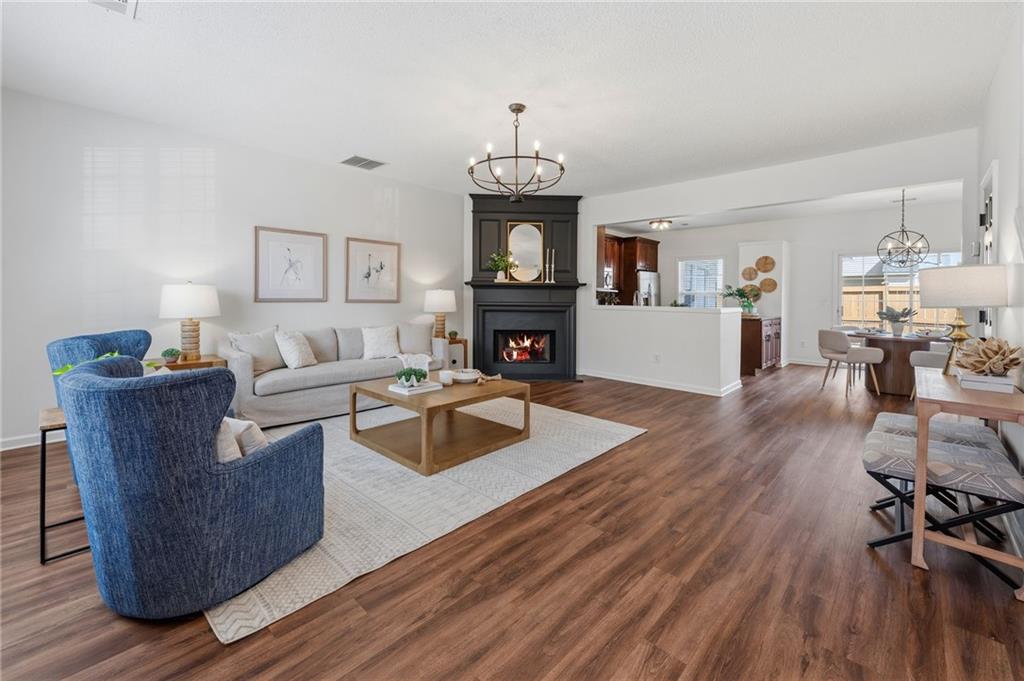
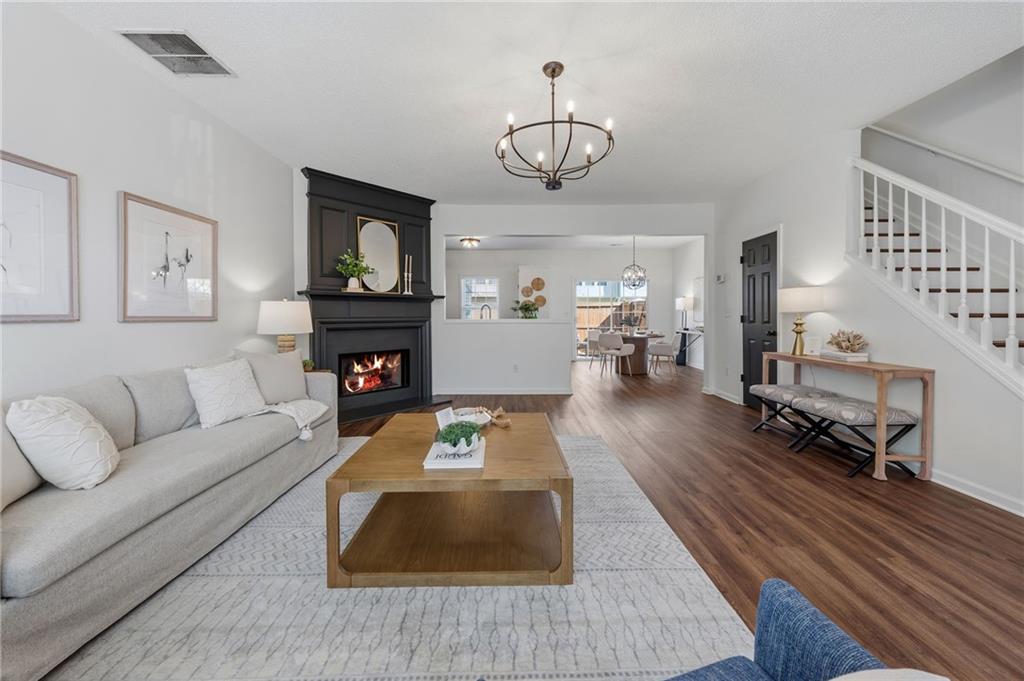
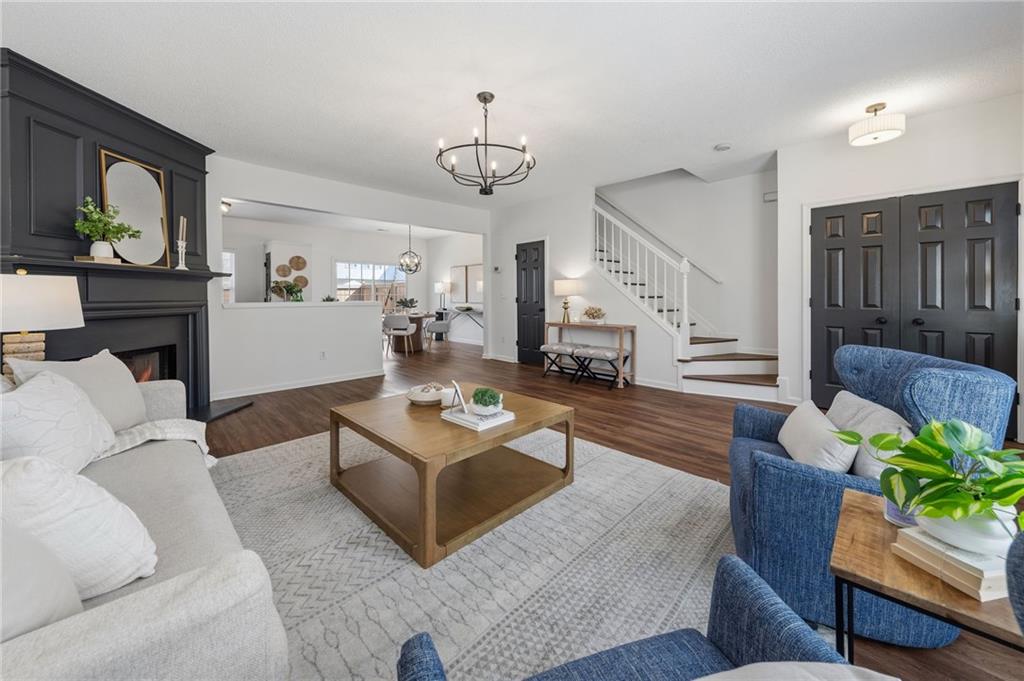
Don't miss this one!! This meticulously maintained end-unit townhome in one of Milton's most sought-after communities. Bathed in natural light thanks to its coveted end-unit position, this home has been thoughtfully upgraded throughout, blending modern style with everyday comfort. Step inside to discover upgraded LVP flooring flowing seamlessly throughout the home, paired with designer lighting fixtures that add a touch of elegance to each room. The open, functional layout offers 3 spacious bedrooms and 2 full baths on the Upper level, and a half bath on the main, providing plenty of room to live, work, and unwind. Step outside and enjoy your own private, fully fenced-in backyard, a rare find in a townhome community Zoned for top-rated schools, making this a fantastic choice for families. Just minutes from Windward, Avalon and Halcyon, offering premier shopping, dining, and entertainment. Easy access to GA-400, keeping your commute and weekend getaways effortless. This is turn-key living at its finest — move-in ready and priced to impress. Homes like this in this location don't last long.

Save
Ask
Tour
Hide
Share
Listing Snapshot
Price 
$399,000
Days On Site 
6 Days
Bedrooms 
3
Inside Area (SqFt) 
1,370 sqft
Total Baths 
3
Full Baths 
2
Partial Baths 
1
Lot Size 
0.0315 Acres
Year Built 
2000
MLS® Number 
7834583
Status 
Active
Property Tax 
$4,053
HOA/Condo/Coop Fees 
$235 monthly
Sq Ft Source 
Public Records
Friends & Family
Recent Activity
7 days agoListing first seen on site
7 days agoListing updated with changes from the MLS®
General Features
Acres 
0.0315
Foundation 
Slab
Land Lease 
No
Levels 
Two
Parking 
Assigned
Parking Spaces 
2
Property Sub Type 
Townhouse
Security 
Carbon Monoxide Detector(s)Fire Sprinkler System
Sewer 
Public Sewer
SqFt Total 
1370
Style 
Traditional
Utilities 
Cable AvailableElectricity AvailableNatural Gas AvailablePhone AvailableWater Available
Water Source 
Public
Interior Features
Appliances 
DishwasherDisposalGas Range
Basement 
None
Cooling 
Ceiling Fan(s)Central Air
Fireplace 
Yes
Fireplace Features 
Living Room
Fireplaces 
1
Flooring 
Tile
Heating 
Forced AirNatural GasZoned
Interior 
Breakfast BarEat-in KitchenPantryDouble VanityWalk-In Closet(s)
Laundry Features 
In HallUpper Level
Save
Ask
Tour
Hide
Share
Exterior Features
Construction Details 
FrameVinyl Siding
Exterior 
Private Yard
Fencing 
Back YardFencedWood
Lot Features 
Corner LotLevel
Other Structures 
None
Patio And Porch 
Enclosed
Pool Features 
None
Road Frontage 
City Street
Roof 
Composition
Spa Features 
None
View 
Other
Waterfront Features 
None
Waterview 
Other
Community Features
Association Fee 
$235.0
Association Fee Frequency 
Monthly
Community Features 
Pool
Horse Property 
None
Financing Terms Available 
CashConventional
Roads 
Paved
Schools
School District
Unknown
Elementary School
Manning Oaks
Middle School
Hopewell
High School
Alpharetta
Listing Courtesy Of: Susan Bihr of Ansley Real Estate Broker: 954-665-7061 Prefer Ph#:susanbihr@gmail.com

Listings identified with the FMLS IDX logo come from FMLS and are held by brokerage firms other than the owner of this website and the listing brokerage is identified in any listing details. Information is deemed reliable but is not guaranteed. If you believe any FMLS listing contains material that infringes your copyrighted work, please click here to review our DMCA policy and learn how to submit a takedown request.



© 2017-2026 First Multiple Listing Service, Inc.

Neighborhood & Commute
Source: Walkscore
Save
Ask
Tour
Hide
Share