Save
Ask
Tour
Hide
Share
$465,000
New Listing

3159 Battlement Circle
Loganville, GA 30052

Single Family Residence|Coming Soon
6
Beds
4
Total Baths
4
Full Baths
3,297
SqFt
$141
/SqFt
2003
Built
Subdivision:
Watson Mill
County:
Gwinnett
Listing Courtesy Of: Laura Gray of Chapman Hall Professionals Broker: 678-730-0080 Prefer Ph#:lgrayrealty@gmail.com
3159 Battlement Circle3159 Battlement Circle3159 Battlement Circle3159 Battlement Circle
Save
Ask
Tour
Hide
Share

Mortgage Calculator

Monthly Payment (Est.)

$2,122
Calculator powered by Showcase IDX, a Constellation1 Company. Copyright ©2026 Information is deemed reliable but not guaranteed.

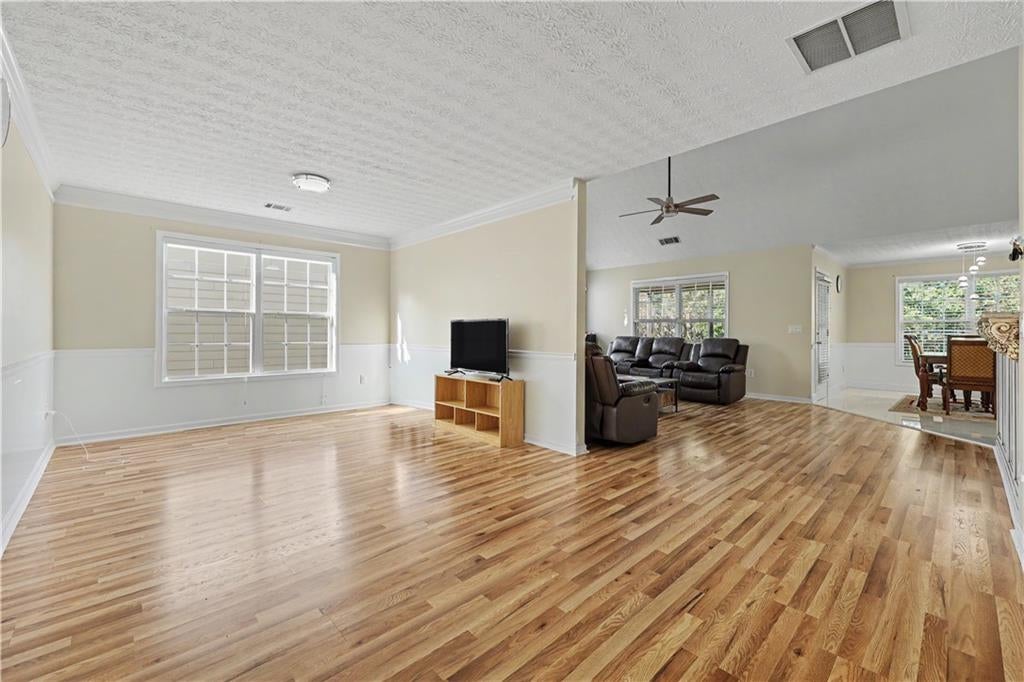
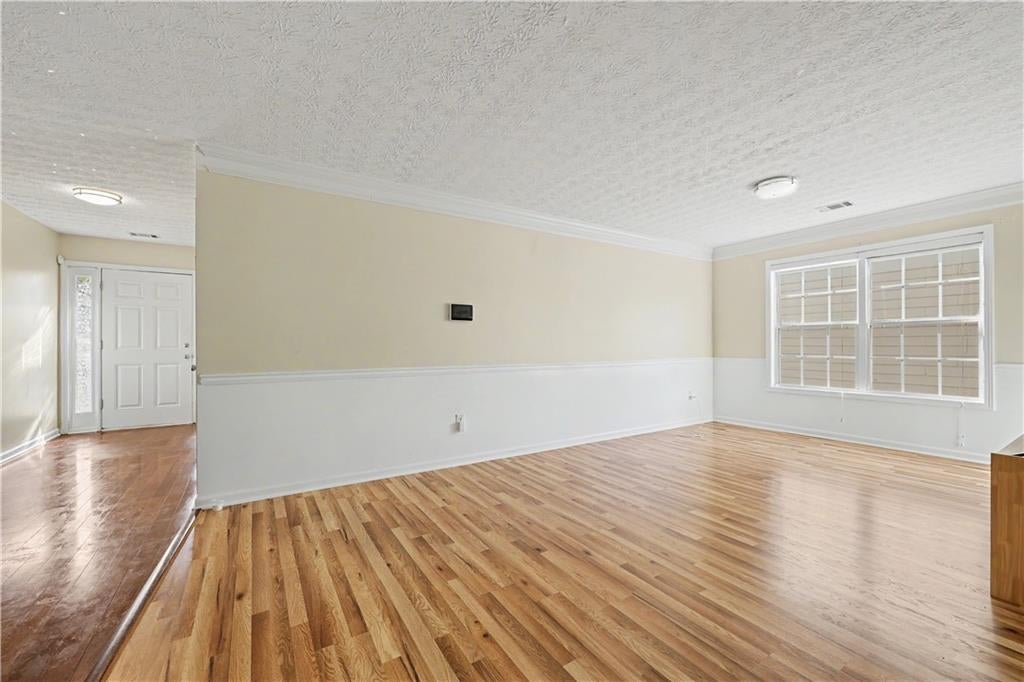
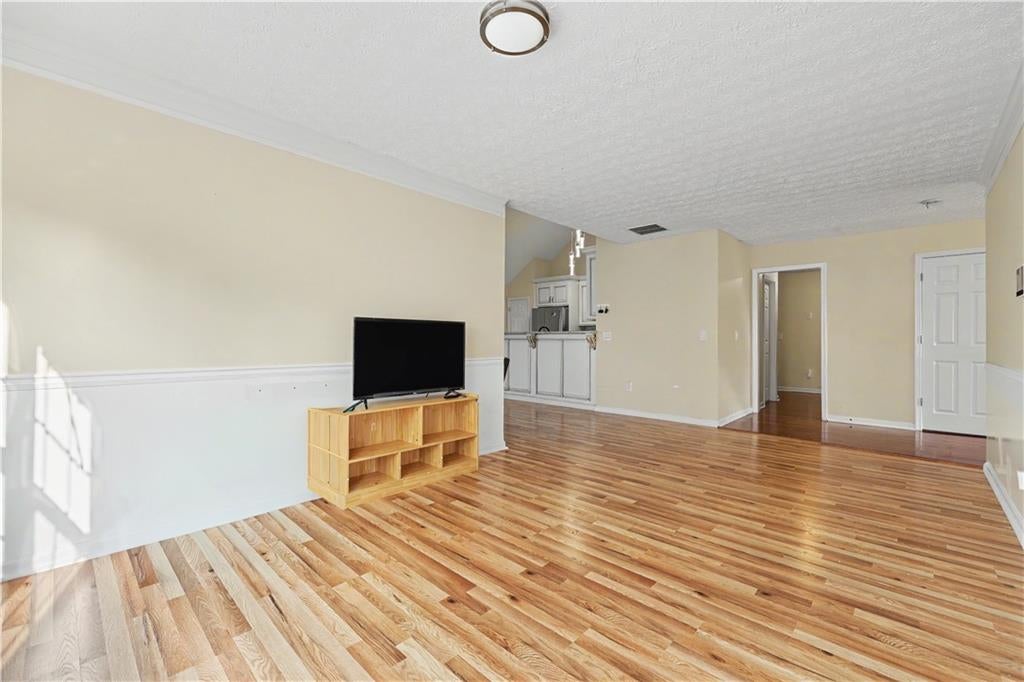
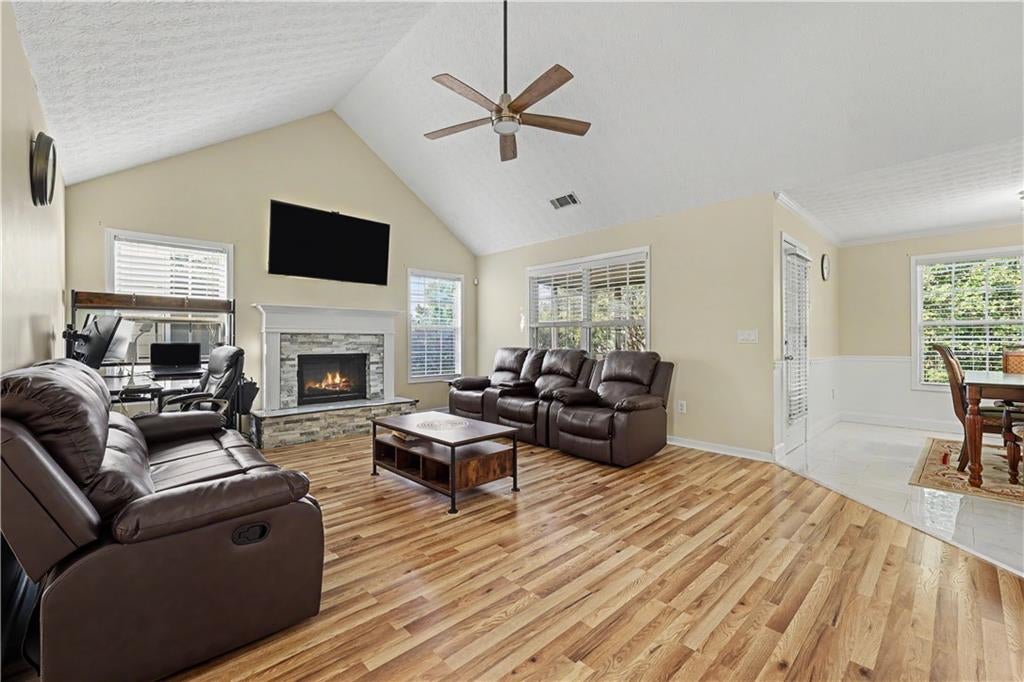
Offering exceptional space and flexibility, this 6 bedroom, 4 bath home is perfectly suited for multigenerational living, growing households, or anyone looking for room to spread out. The main level features a spacious primary suite along with an open concept layout that makes everyday living and entertaining easy. The vaulted family room creates a bright, airy feel and serves as the heart of the home. The expansive basement adds even more living space and possibilities, featuring a kitchen, bedroom, full bath, and plenty of additional unfinished or flexible space ready for a home office, media room, gym, playroom, workshop, or whatever best fits your needs. Outside, enjoy a fenced backyard with plenty of room for pets, play, or outdoor entertaining, plus a convenient storage shed for lawn equipment and extra storage. The location is hard to beat, with Trip Elementary less than 2 miles away, Bay Creek Middle less than 3 miles away, and Grayson High School less than 1 mile from the home. You are also less than five minutes from Vines Park and the beautiful Vines Botanical Gardens, offering walking trails, gardens, and outdoor recreation close to home. With six bedrooms, four full baths, a main level primary suite, a spacious basement living area, and a convenient Grayson location, this home offers the space and versatility that can be hard to find.

Save
Ask
Tour
Hide
Share
Listing Snapshot
Price 
$465,000
Days On Site 
0 Days
Bedrooms 
6
Inside Area (SqFt) 
3,297 sqft
Total Baths 
4
Full Baths 
4
Partial Baths 
N/A
Lot Size 
0.21 Acres
Year Built 
2003
MLS® Number 
7834325
Status 
Coming Soon
Property Tax 
$8,301
HOA/Condo/Coop Fees 
$20.83 monthly
Sq Ft Source 
Public Records
Friends & Family
Recent Activity
10 hours agoListing first seen on site
10 hours agoListing updated with changes from the MLS®
General Features
Acres 
0.21
Foundation 
Pillar/Post/Pier
Garage 
Yes
Garage Spaces 
2
Land Lease 
No
Levels 
One and One Half
Parking 
DrivewayGarageGarage Faces Front
Property Sub Type 
Single Family Residence
Security 
Smoke Detector(s)
Sewer 
Public Sewer
SqFt Above 
3297
SqFt Total 
3297
Style 
RanchTraditional
Utilities 
Cable AvailableElectricity AvailableNatural Gas AvailablePhone AvailableSewer AvailableWater Available
Water Source 
Public
Interior Features
Appliances 
DishwasherElectric OvenElectric RangeRefrigerator
Basement 
FinishedFullInterior EntryWalk-Out Access
Cooling 
Ceiling Fan(s)Central Air
Electric 
220 Volts in Laundry
Fireplace 
Yes
Fireplace Features 
Family Room
Fireplaces 
2
Flooring 
HardwoodTile
Heating 
CentralElectric
Interior 
Breakfast BarEat-in KitchenPantryCrown MoldingDouble VanityEntrance FoyerTray Ceiling(s)Vaulted Ceiling(s)Walk-In Closet(s)Master Downstairs
Laundry Features 
In HallMain Level
Main Level Bedrooms 
4
Save
Ask
Tour
Hide
Share
Exterior Features
Construction Details 
Cement SidingHardiPlank Type
Exterior 
Private YardRain GuttersStorage
Fencing 
Fenced
Lot Features 
Back YardFront YardLevel
Other Structures 
Shed(s)
Patio And Porch 
CoveredPatioRear Porch
Pool Features 
None
Road Frontage 
Private Road
Roof 
Shingle
Spa Features 
None
View 
Neighborhood
Waterfront Features 
None
Waterview 
Neighborhood
Community Features
Association Fee 
$250.0
Association Fee Frequency 
Annually
Community Features 
SidewalksStreet Lights
Horse Property 
None
Roads 
Paved
Schools
School District
Unknown
Elementary School
Trip
Middle School
Bay Creek
High School
Grayson
Listing Courtesy Of: Laura Gray of Chapman Hall Professionals Broker: 678-730-0080 Prefer Ph#:lgrayrealty@gmail.com

Listings identified with the FMLS IDX logo come from FMLS and are held by brokerage firms other than the owner of this website and the listing brokerage is identified in any listing details. Information is deemed reliable but is not guaranteed. If you believe any FMLS listing contains material that infringes your copyrighted work, please click here to review our DMCA policy and learn how to submit a takedown request.



© 2017-2026 First Multiple Listing Service, Inc.

Neighborhood & Commute
Source: Walkscore
Save
Ask
Tour
Hide
Share