

Save
Ask
Tour
Hide
$239,900
New Listing
24 Spring StreetCartersville, GA 30120
For Sale|Single Family Residence|Active
3
Beds
1
Total Bath
1
Full Bath
1,412
SqFt
$170
/SqFt
1967
Built
Subdivision:
Greenbriar Heights
County:
Bartow
Listing Courtesy Of: Kimberly Thompson of Lakepoint Realty Group
Broker: 770-387-0399
Prefer Ph#:kim@lakepointrealtygroup.com
Save
Ask
Tour
Hide
Mortgage Calculator
Monthly Payment (Est.)
$1,095Calculator powered by Showcase IDX, a Constellation1 Company. Copyright ©2026 Information is deemed reliable but not guaranteed.
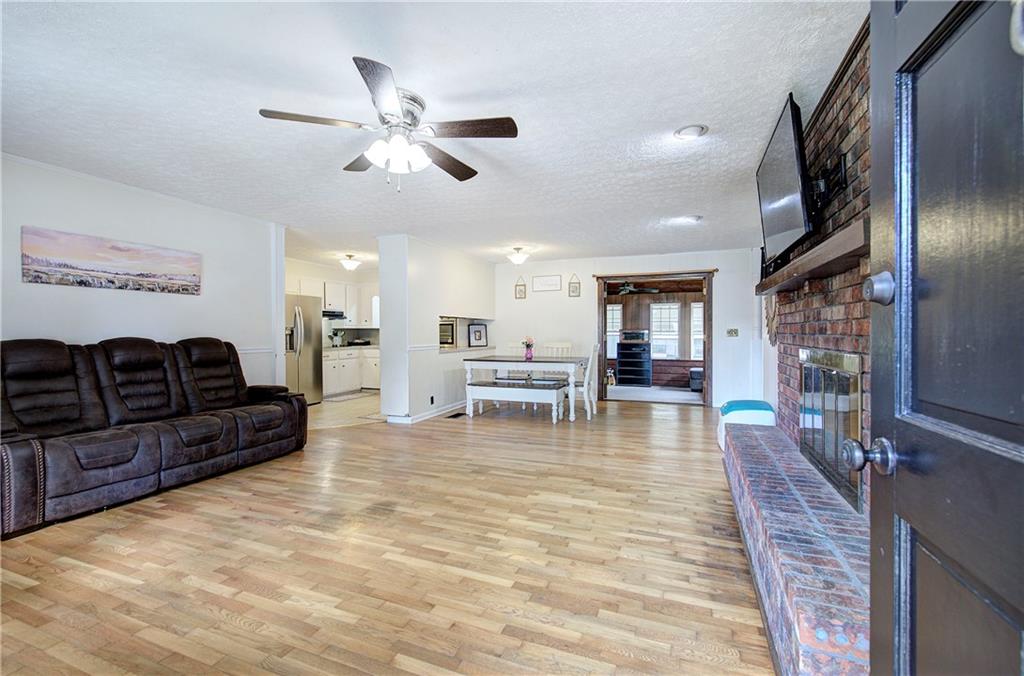
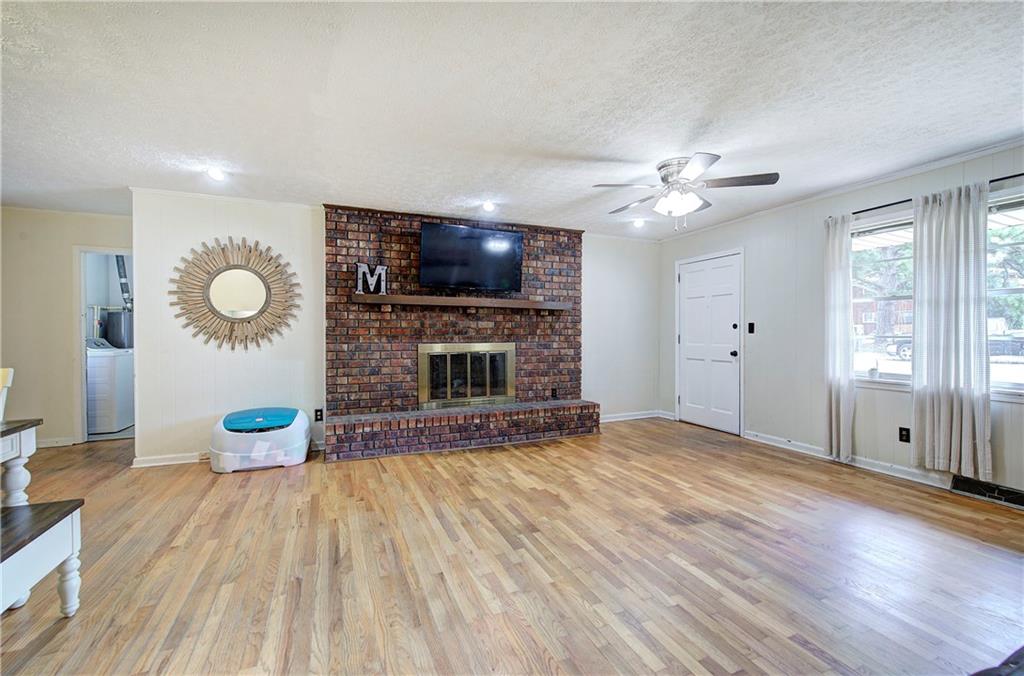
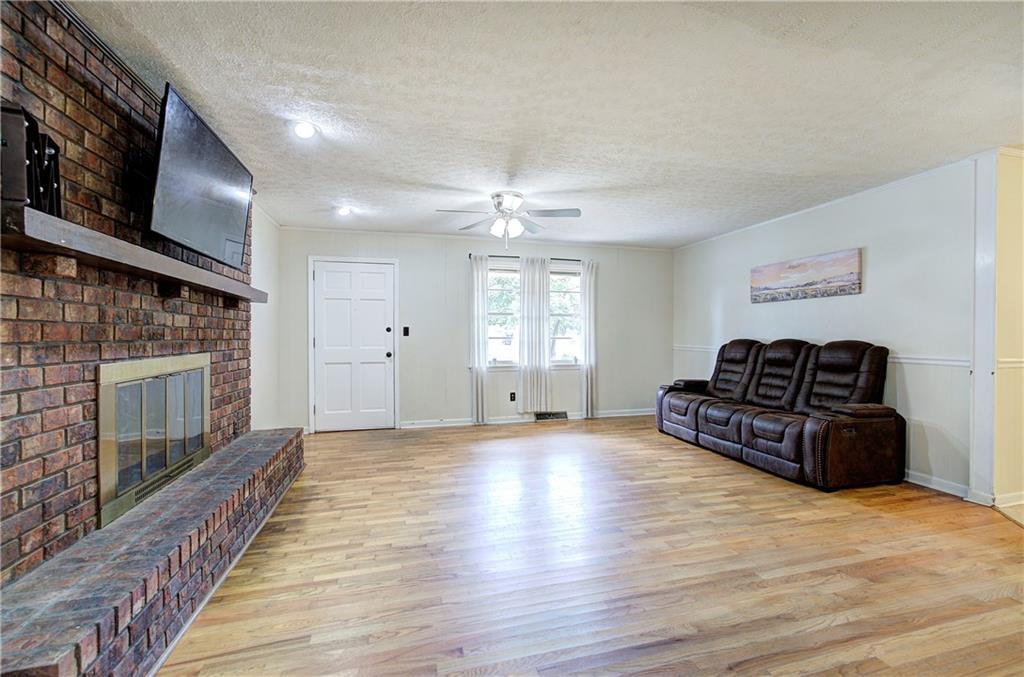
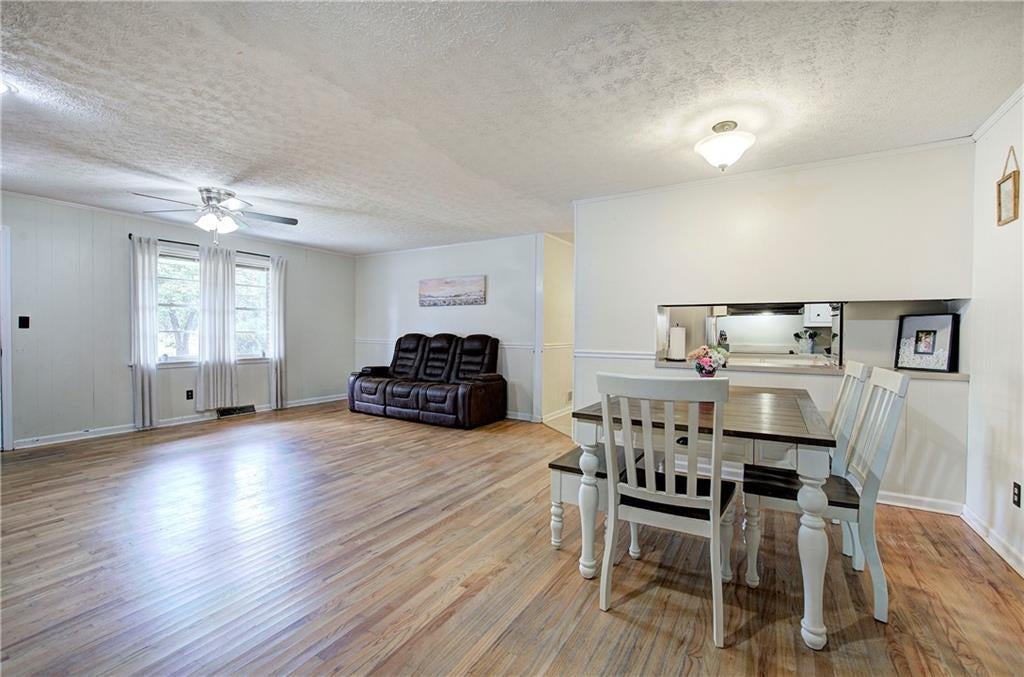
This charming, light filled ranch style home sits on a beautiful corner lot right inside the Cartersville city limits with no HOA! Inside, you will find generous living space, hardwood floors, and expansive bedrooms that offer plenty of room to stretch out. Relax by the fireplace in the main living area or unwind in the sunroom overlooking your private backyard. The outdoor area is made for living and entertaining, featuring a large patio alongside a versatile detached garage/ workshop space with endless utility. Situated in an established neighborhood close to local shopping, dining, and parks, this home combines timeless character, functionality, and unbeatable convenience in the heart of Cartersville.
Save
Ask
Tour
Hide
Listing Snapshot
Price
$239,900
Days On Site
0 Days
Bedrooms
3
Inside Area (SqFt)
1,412 sqft
Total Baths
1
Full Baths
1
Partial Baths
N/A
Lot Size
0.72 Acres
Year Built
1967
MLS® Number
7834215
Status
Active
Property Tax
$2,038
HOA/Condo/Coop Fees
N/A
Sq Ft Source
Public Records
Friends & Family
Recent Activity
| 6 hours ago | Listing first seen on site | |
| 6 hours ago | Listing updated with changes from the MLS® |
General Features
Acres
0.72
Attached Garage
Yes
Foundation
Slab
Garage
Yes
Garage Spaces
1
Land Lease
No
Levels
One
Parking
AttachedDetachedDrivewayGarageGarage Faces FrontKitchen Level
Property Sub Type
Single Family Residence
Security
Smoke Detector(s)
Sewer
Septic Tank
SqFt Total
1412
Style
Ranch
Utilities
Electricity AvailableNatural Gas Available
Water Source
Public
Interior Features
Appliances
Electric OvenGas Water HeaterMicrowaveRange Hood
Basement
None
Cooling
Ceiling Fan(s)Central Air
Fireplace
Yes
Fireplace Features
Glass DoorsGreat Room
Fireplaces
1
Flooring
HardwoodTile
Heating
CentralNatural Gas
Interior
High Speed InternetMaster Downstairs
Laundry Features
Laundry RoomMain Level
Main Level Bedrooms
3
Window Features
Aluminum FramesShutters
Save
Ask
Tour
Hide
Exterior Features
Exterior
Storage
Fencing
None
Lot Features
Back YardFront YardLevelPrivate
Other Structures
Garage(s)Workshop
Patio And Porch
Front PorchPatio
Pool Features
None
Road Frontage
Other
Roof
Composition
Spa Features
None
View
NeighborhoodRural
Waterfront Features
None
Waterview
NeighborhoodRural
Windows/Doors
Aluminum FramesShutters
Community Features
Community Features
Street LightsOther
Horse Property
None
Roads
Asphalt
Schools
School District
Unknown
Elementary School
Cartersville
Middle School
Cartersville
High School
Cartersville
Listing Courtesy Of: Kimberly Thompson of Lakepoint Realty Group
Broker: 770-387-0399
Prefer Ph#:kim@lakepointrealtygroup.com
Listings identified with the FMLS IDX logo come from FMLS and are held by brokerage firms other than the owner of this website and the listing brokerage is identified in any listing details. Information is deemed reliable but is not guaranteed. If you believe any FMLS listing contains material that infringes your copyrighted work, please click here to review our DMCA policy and learn how to submit a takedown request.

© 2017-2026 First Multiple Listing Service, Inc.
Listings identified with the FMLS IDX logo come from FMLS and are held by brokerage firms other than the owner of this website and the listing brokerage is identified in any listing details. Information is deemed reliable but is not guaranteed. If you believe any FMLS listing contains material that infringes your copyrighted work, please click here to review our DMCA policy and learn how to submit a takedown request.
© 2017-2026 First Multiple Listing Service, Inc.
Neighborhood & Commute
Source: Walkscore
Save
Ask
Tour
Hide