

103 High Point DriveHoschton, GA 30548
Mortgage Calculator
Monthly Payment (Est.)
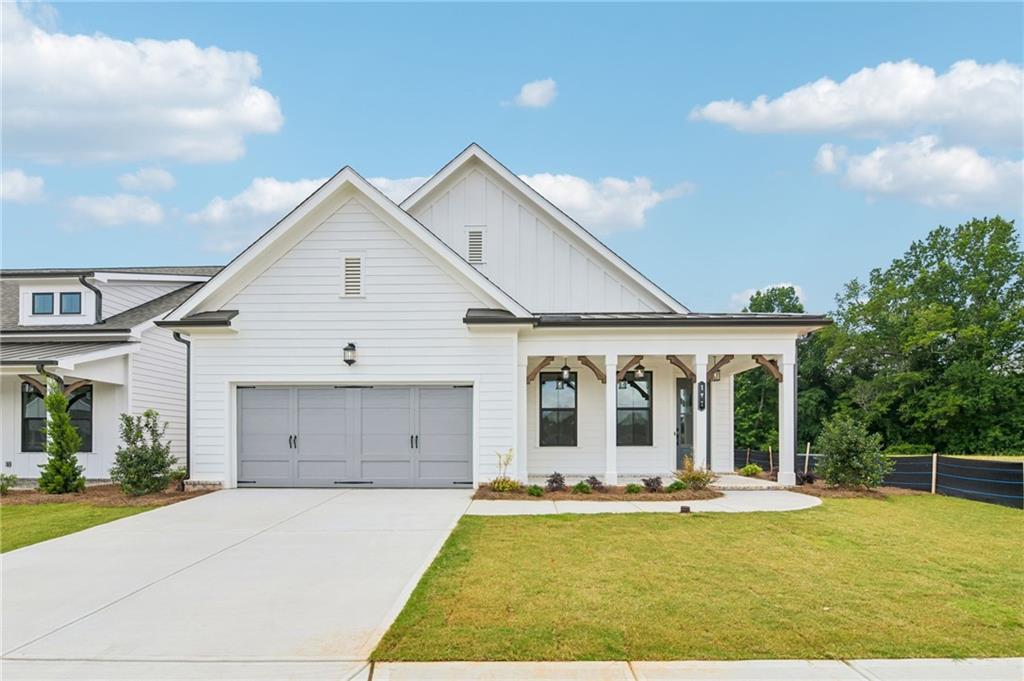
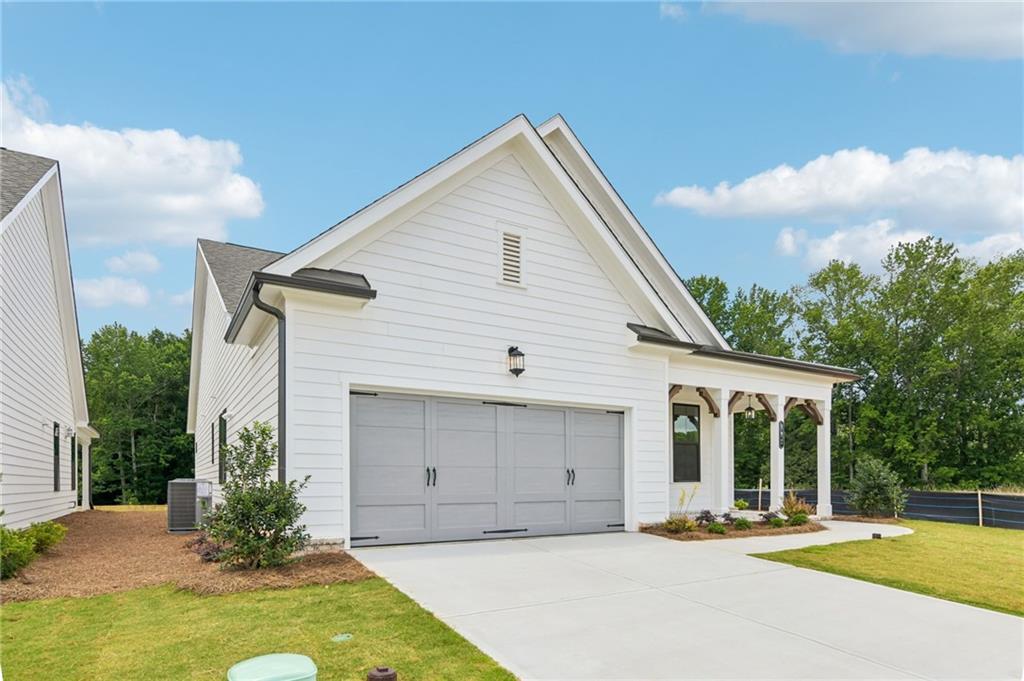
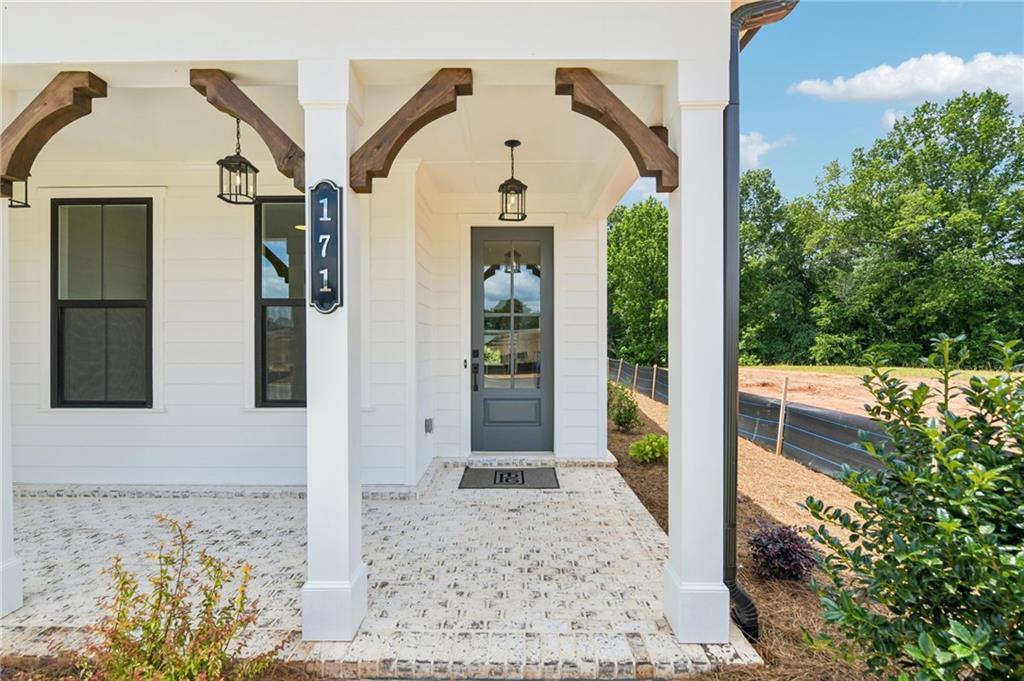
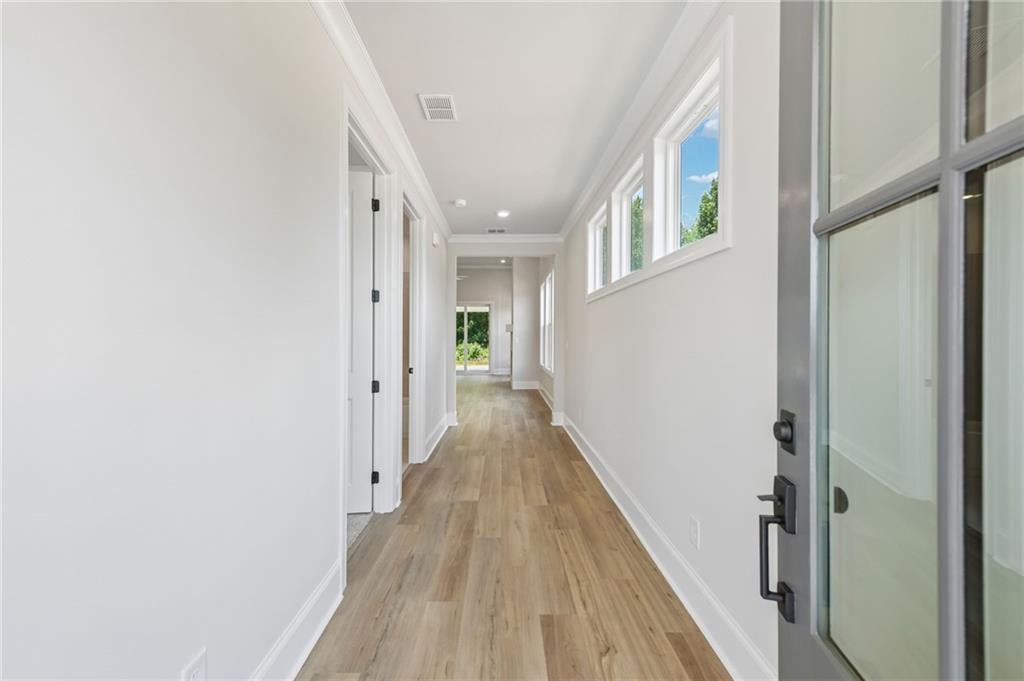
Enter an interest rate to see your estimated monthly payment.Welcome Home to Effortless Living in the Heart of Hoschton! This beautifully designed 3-bedroom, 3-bath ranch home offers the perfect blend of open-concept living and thoughtfully defined spaces. From the moment you step onto the inviting front porch, you'll feel right at home. Inside, soaring ceilings, oversized windows, and an abundance of natural light create an airy, welcoming atmosphere throughout. The spacious living areas flow seamlessly together while still maintaining distinct, functional rooms perfect for everyday living and entertaining. The chef-inspired kitchen is truly the heart of the home, featuring extensive countertop space, abundant cabinetry, and a generous pantry that provides exceptional storage. One of the home's standout features is the extra-large covered outdoor living space, effectively becoming an additional room and a natural extension of the home. Whether enjoying morning coffee, hosting family gatherings, or relaxing in the evening, this space can be enjoyed year-round. Retreat to the owner's suite, a private oasis designed for relaxation. The spa-like bath offers a luxurious escape, while the massive walk-in closet provides storage beyond expectations. Living here means enjoying a truly maintenance-free lifestyle. The HOA takes care of all lawn care and landscaping, allowing you more time to enjoy the incredible community amenities, including a clubhouse, resort-style pool, pickleball courts, fire pits, and gated entrances. Perfectly situated in the sought-after Hoschton/Braselton area, you'll enjoy the charm of small-town living with convenient access to everything North Georgia has to offer. Hoschton and nearby Braselton are known for their vibrant community atmosphere, local restaurants, wineries, shopping, festivals, and proximity to world-class healthcare. With quick access to I-85, commuting is easy, and weekend adventures are within reach, whether heading to Athens for game day, exploring Lake Lanier, or enjoying all that Metro Atlanta has to offer. This is more than just a home, it's a lifestyle. Come experience the comfort, convenience, and community you've been looking for. This home is currently under construction with a completion date of early 2027. Photos are not of exact home but similar floorplan [Conner]
| 4 hours ago | Listing first seen on site | |
| 4 hours ago | Listing updated with changes from the MLS® |
Listings identified with the FMLS IDX logo come from FMLS and are held by brokerage firms other than the owner of this website and the listing brokerage is identified in any listing details. Information is deemed reliable but is not guaranteed. If you believe any FMLS listing contains material that infringes your copyrighted work, please click here to review our DMCA policy and learn how to submit a takedown request.

© 2017-2026 First Multiple Listing Service, Inc.
Did you know? You can invite friends and family to your search. They can join your search, rate and discuss listings with you.