Save
Ask
Tour
Hide
Share
$723,900
New Listing

1653 Elesmere Oak Court
Duluth, GA 30097

Single Family Residence|Coming Soon
4
Beds
4
Total Baths
3
Full Baths
1
Partial Bath
3,409
SqFt
$212
/SqFt
2006
Built
Subdivision:
Ashmore
County:
Gwinnett
Listing Courtesy Of: Yun Pan of Virtual Properties Realty.Net, LLC. Broker: 678-296-3233 Prefer Ph#:youn1979pan@icloud.com
1653 Elesmere Oak Court1653 Elesmere Oak Court1653 Elesmere Oak Court1653 Elesmere Oak Court
Save
Ask
Tour
Hide
Share

Mortgage Calculator

Monthly Payment (Est.)

$3,303
Calculator powered by Showcase IDX, a Constellation1 Company. Copyright ©2026 Information is deemed reliable but not guaranteed.

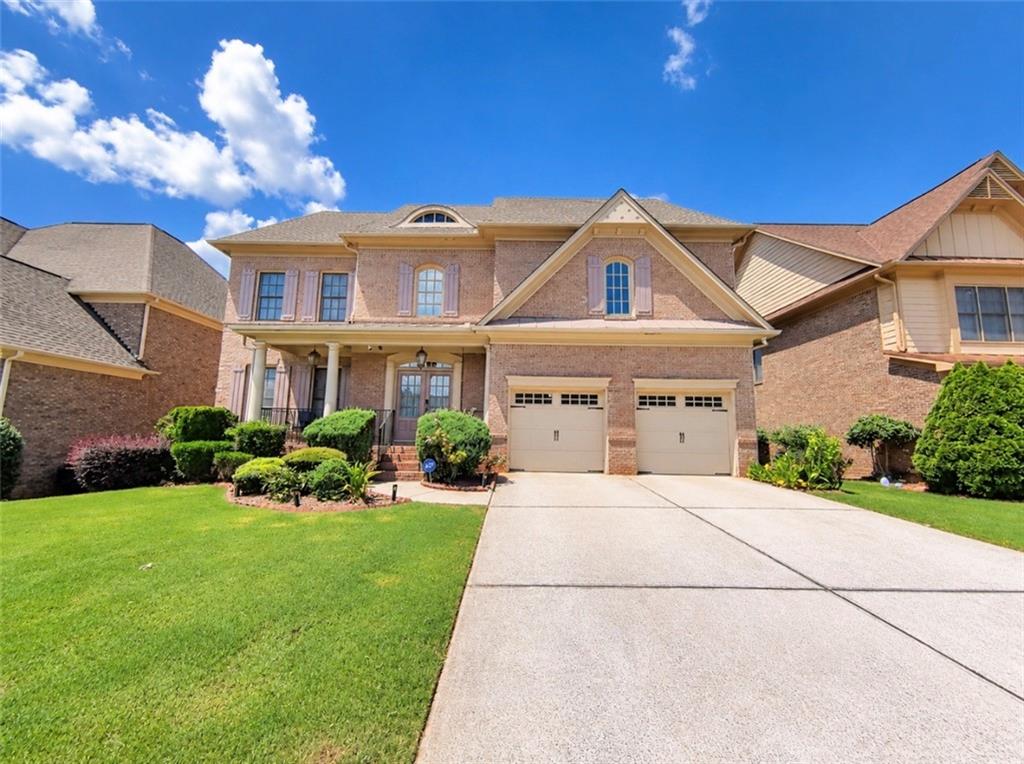
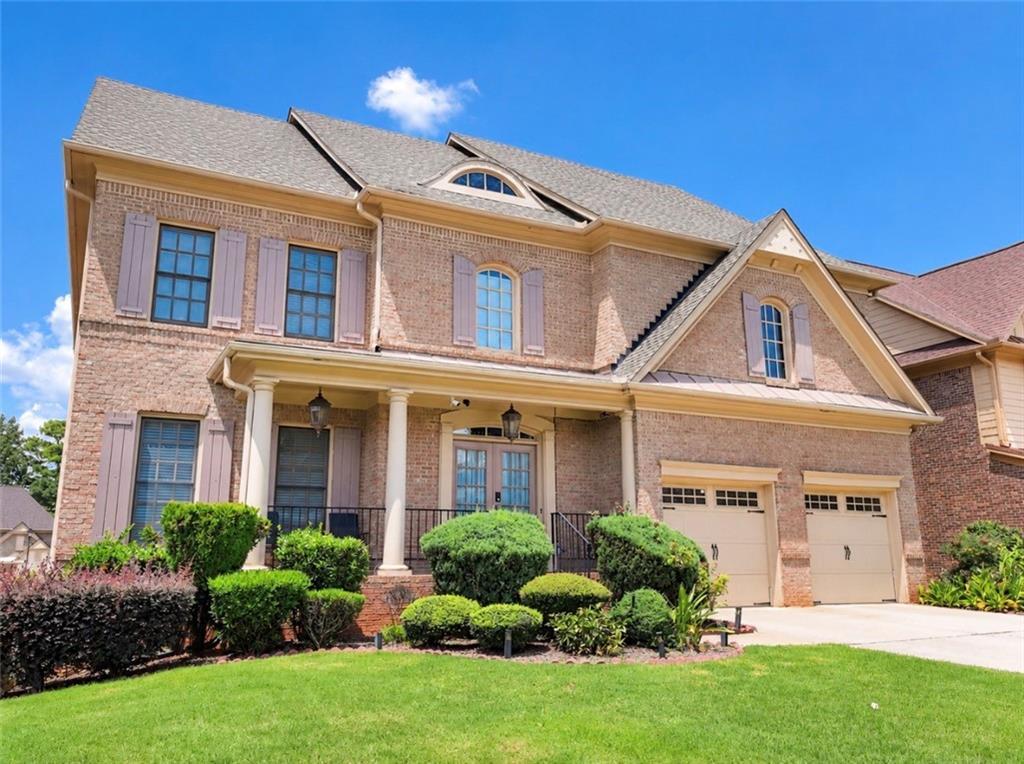
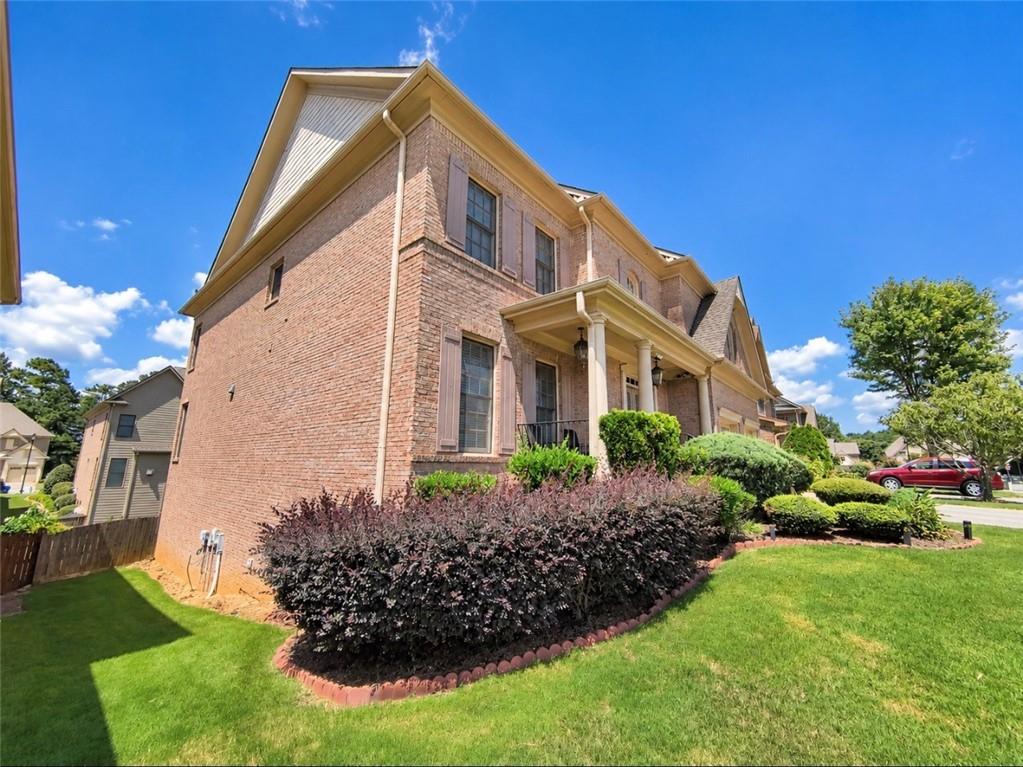
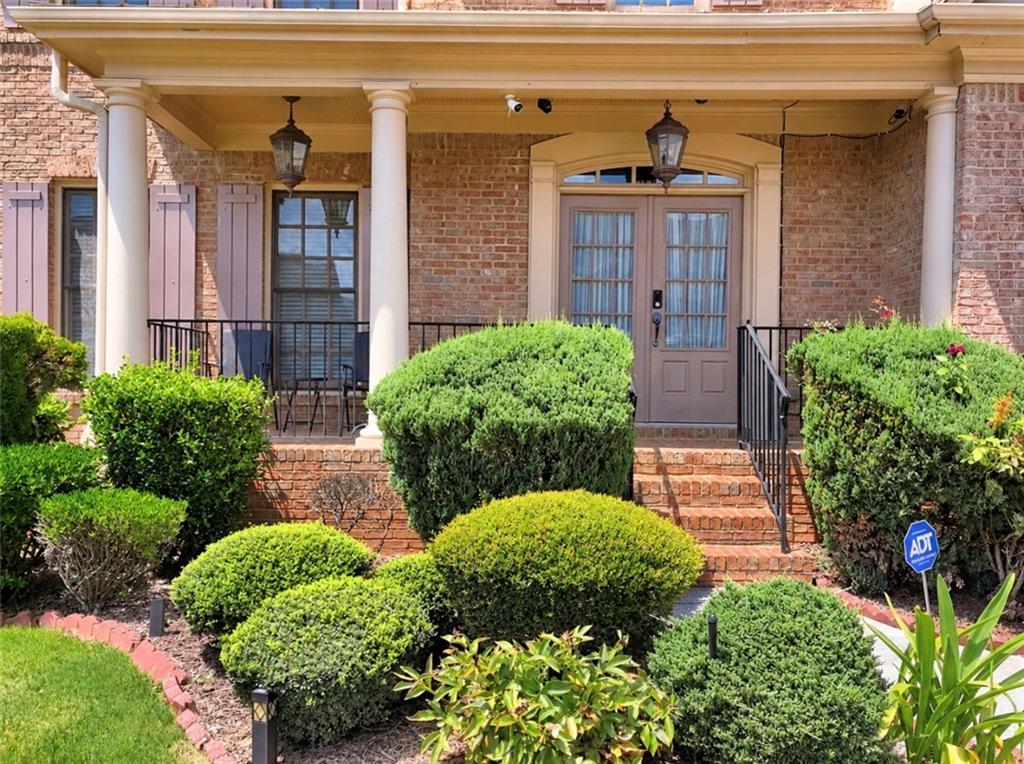
Welcome to this gorgeous three-sided brick home featuring 4 bedrooms, 3.5 baths, and a full unfinished basement in the highly sought-after Peachtree Ridge High School district! Ideally located in Duluth, within walking distance of schools. Just minutes from I-85, restaurants, grocery stores, shopping, and entertainment. A charming covered front porch welcomes you inside, where hardwood floors flow throughout the main level. The impressive two-story family room features built-in bookcases and abundant natural light. The beautifully appointed gourmet kitchen offers two islands, granite countertops, rich wood cabinetry, tile backsplash, cooktop, and plenty of workspace for cooking and entertaining. An additional living/dining area with a fireplace provides flexible space for everyday living and gatherings. Upstairs, the spacious primary suite features double vanities, a separate shower, and soaking tub. One secondary bedroom includes a private en-suite bath, while two additional bedrooms share a full bath. Enjoy outdoor living on the spacious deck overlooking the fenced backyard—perfect for BBQs, entertaining, or relaxing. The expansive unfinished basement offers tremendous potential for additional living space, a home theater, gym, recreation room, or storage. Great location, desirable schools, generous living spaces, and endless possibilities—this beautiful Duluth home is a must-see!

Save
Ask
Tour
Hide
Share
Listing Snapshot
Price 
$723,900
Days On Site 
0 Days
Bedrooms 
4
Inside Area (SqFt) 
3,409 sqft
Total Baths 
4
Full Baths 
3
Partial Baths 
1
Lot Size 
0.17 Acres
Year Built 
2006
MLS® Number 
7833738
Status 
Coming Soon
Property Tax 
$8,506
HOA/Condo/Coop Fees 
$75 monthly
Sq Ft Source 
Public Records
Friends & Family
Recent Activity
4 hours agoListing updated with changes from the MLS®
4 hours agoListing first seen on site
General Features
Acres 
0.17
Attached Garage 
Yes
Foundation 
Slab
Garage 
Yes
Garage Spaces 
2
Land Lease 
No
Levels 
Two
Parking 
AttachedDrivewayGarageGarage Door OpenerGarage Faces Front
Property Sub Type 
Single Family Residence
Security 
Smoke Detector(s)
Sewer 
Public Sewer
SqFt Above 
3409
SqFt Total 
3409
Style 
Traditional
Utilities 
Electricity AvailableNatural Gas AvailableSewer AvailableUnderground UtilitiesWater Available
Water Source 
Public
Interior Features
Appliances 
DishwasherDisposalGas CooktopGas OvenMicrowaveRange HoodRefrigerator
Basement 
DaylightExterior EntryFullInterior EntryUnfinishedWalk-Out Access
Cooling 
Ceiling Fan(s)Central AirZoned
Fireplace 
Yes
Fireplace Features 
Factory BuiltFamily Room
Fireplaces 
2
Flooring 
CarpetCeramic TileHardwood
Heating 
CentralForced AirZoned
Interior 
Breakfast BarPantryKitchen IslandBookcasesCrown MoldingDouble VanityEntrance FoyerTray Ceiling(s)Walk-In Closet(s)
Laundry Features 
Electric Dryer HookupLaundry RoomSinkUpper Level
Window Features 
Double Pane Windows
Save
Ask
Tour
Hide
Share
Exterior Features
Construction Details 
Cement Siding
Exterior 
Private EntrancePrivate Yard
Fencing 
Back YardFencedWood
Lot Features 
Back YardFront YardLandscaped
Other Structures 
None
Patio And Porch 
DeckFront PorchPatio
Pool Features 
None
Road Frontage 
Other
Roof 
CompositionShingle
Spa Features 
None
View 
Neighborhood
Waterfront Features 
None
Waterview 
Neighborhood
Windows/Doors 
Double Pane Windows
Community Features
Association Dues 
900
Community Features 
PoolSidewalksStreet Lights
HOA Fee Frequency 
Annually
Horse Property 
None
Roads 
Paved
Schools
School District
Unknown
Elementary School
Parsons
Middle School
Hull
High School
Peachtree Ridge
Listing Courtesy Of: Yun Pan of Virtual Properties Realty.Net, LLC. Broker: 678-296-3233 Prefer Ph#:youn1979pan@icloud.com

Listings identified with the FMLS IDX logo come from FMLS and are held by brokerage firms other than the owner of this website and the listing brokerage is identified in any listing details. Information is deemed reliable but is not guaranteed. If you believe any FMLS listing contains material that infringes your copyrighted work, please click here to review our DMCA policy and learn how to submit a takedown request.



© 2017-2026 First Multiple Listing Service, Inc.

Neighborhood & Commute
Source: Walkscore
Save
Ask
Tour
Hide
Share