

60 Aberdeen CourtJefferson, GA 30549
Mortgage Calculator
Monthly Payment (Est.)
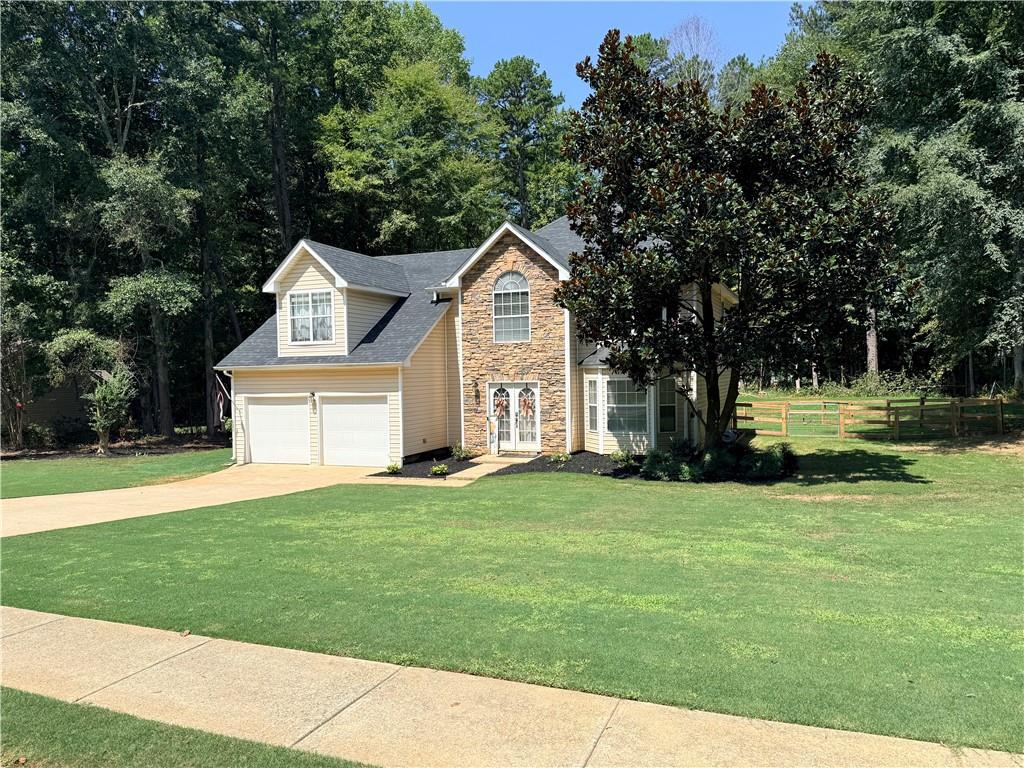
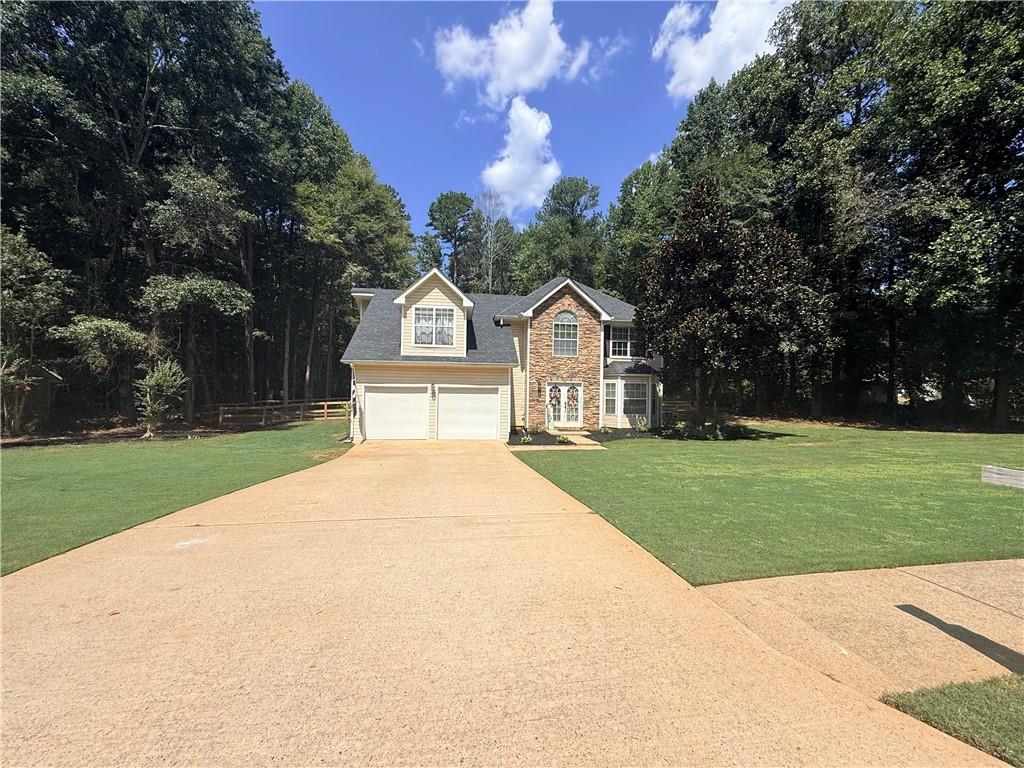
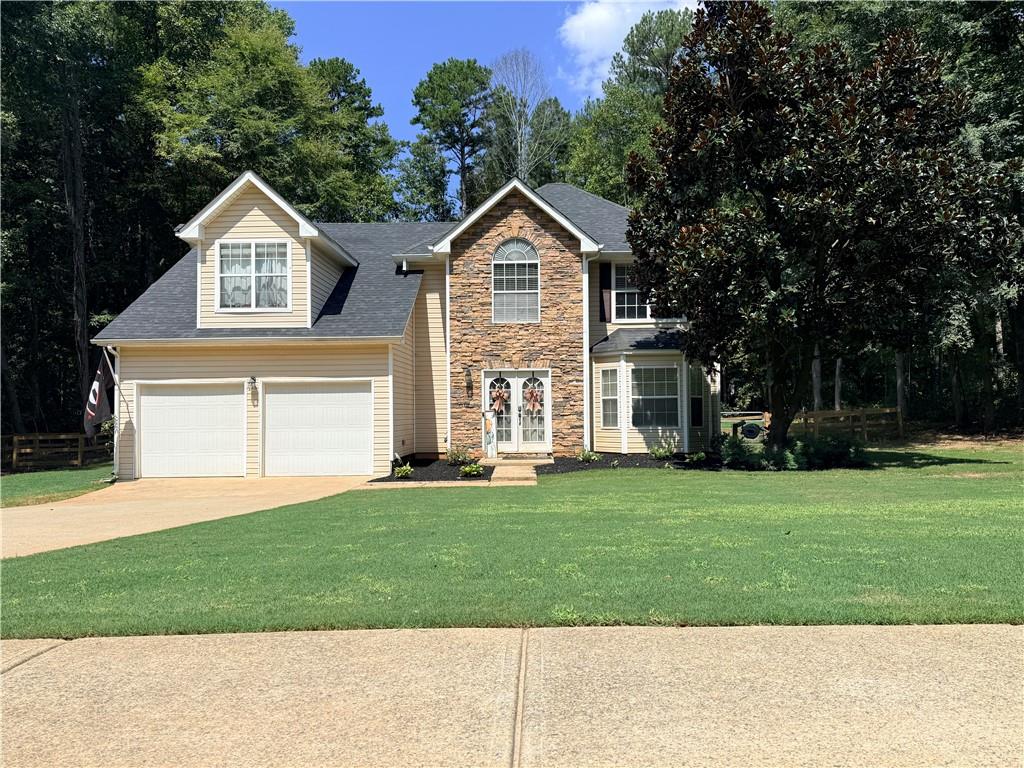
$1,779BIG LOT. NO HOA. JEFFERSON CITY SCHOOLS. Welcome to 60 Aberdeen Court, a spacious 3-bedroom, 2.5-bath home with a HUGE bonus room, offering approximately 2,381 square feet on a beautiful 0.78-acre lot. Step inside and you'll immediately appreciate just how much living space and flexibility this home offers. The main level features both a large family room with a fireplace and a separate den, giving you two distinct areas to gather, entertain, or simply spread out. Imagine one as the everyday family gathering space while the other becomes a home office, TV room, reading room, playroom, or more formal sitting area. The separate dining room provides a dedicated space for holiday meals, dinner parties, and special occasions, while the kitchen with adjoining breakfast room gives you a comfortable spot for casual meals and morning coffee. With a family room, den, dining room, kitchen, and breakfast room all on the main level, this floor plan provides the separate spaces buyers often want without sacrificing the comfortable flow needed for everyday living and entertaining. A convenient half bath on the main level completes the space. Upstairs you'll find a spacious primary suite featuring a private ensuite bath and two closets, providing plenty of storage and a comfortable retreat at the end of the day. Two additional generously sized bedrooms share a conveniently located full bathroom, providing plenty of room for family, guests, or a home office. The real bonus upstairs is the HUGE bonus room—a versatile space ready to fit your lifestyle. Create the ultimate media room, game room, home theater, home gym, playroom, home office, hobby or craft room, or additional guest space. With this much flexibility, the bonus room can easily evolve as your needs change. Outside, the home offers plenty of space to enjoy and entertain. The landscaped front yard features an irrigation system, while the fenced backyard provides privacy and room for pets, play, gardening, and outdoor activities. Situated on a generous 0.78-acre lot, the backyard is highlighted by a large stone patio with a Lodge gazebo featuring a hardtop roof, creating the perfect setting for outdoor dining, grilling, entertaining, or relaxing in the shade. Gather around the firepit on cool evenings and enjoy your own backyard retreat. With plenty of open yard beyond the patio, there's room to make the outdoor space your own. The seller is also providing a carpet replacement allowance at closing, allowing the buyer to choose new carpet that fits their own style. Add in a 2-car garage, a convenient Jefferson location, and the highly sought-after Jefferson City School District, and 60 Aberdeen Court offers a combination that's becoming increasingly difficult to find: plenty of indoor living space, a large lot, no HOA, and a sought-after school district. Come see the space and possibilities for yourself—schedule your private showing of 60 Aberdeen Court today!
| 12 hours ago | Listing first seen on site | |
| 12 hours ago | Listing updated with changes from the MLS® |
Listings identified with the FMLS IDX logo come from FMLS and are held by brokerage firms other than the owner of this website and the listing brokerage is identified in any listing details. Information is deemed reliable but is not guaranteed. If you believe any FMLS listing contains material that infringes your copyrighted work, please click here to review our DMCA policy and learn how to submit a takedown request.

© 2017-2026 First Multiple Listing Service, Inc.
Did you know? You can invite friends and family to your search. They can join your search, rate and discuss listings with you.