

688 Harbor CoveGainesville, GA 30501
Mortgage Calculator
Monthly Payment (Est.)
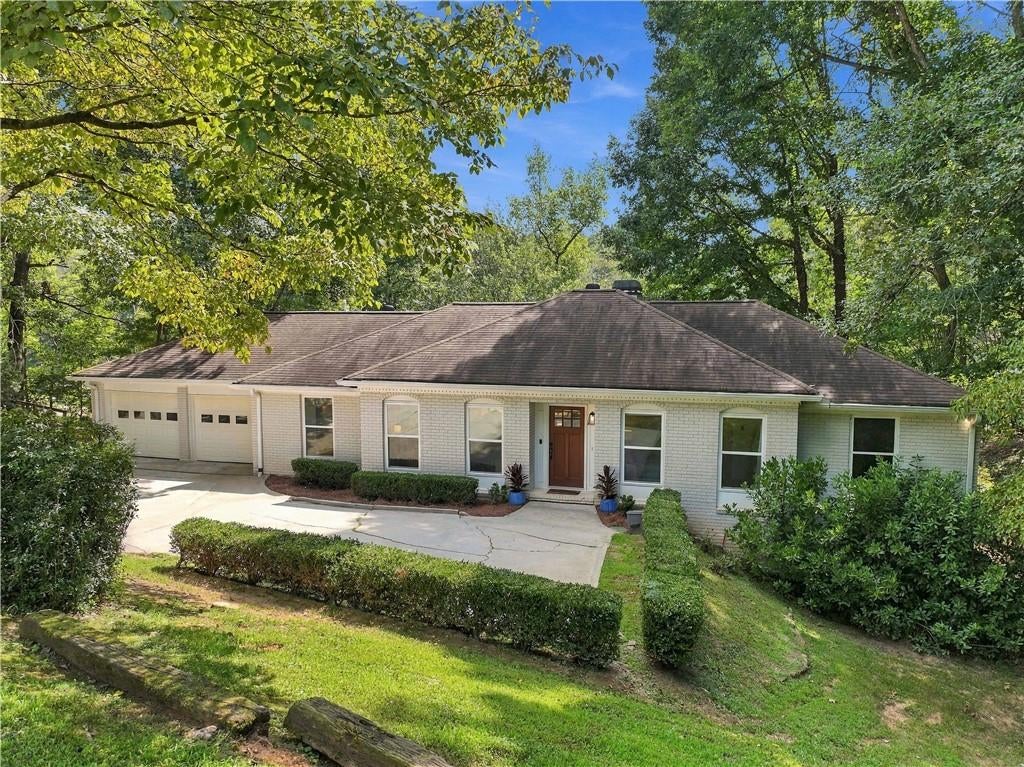
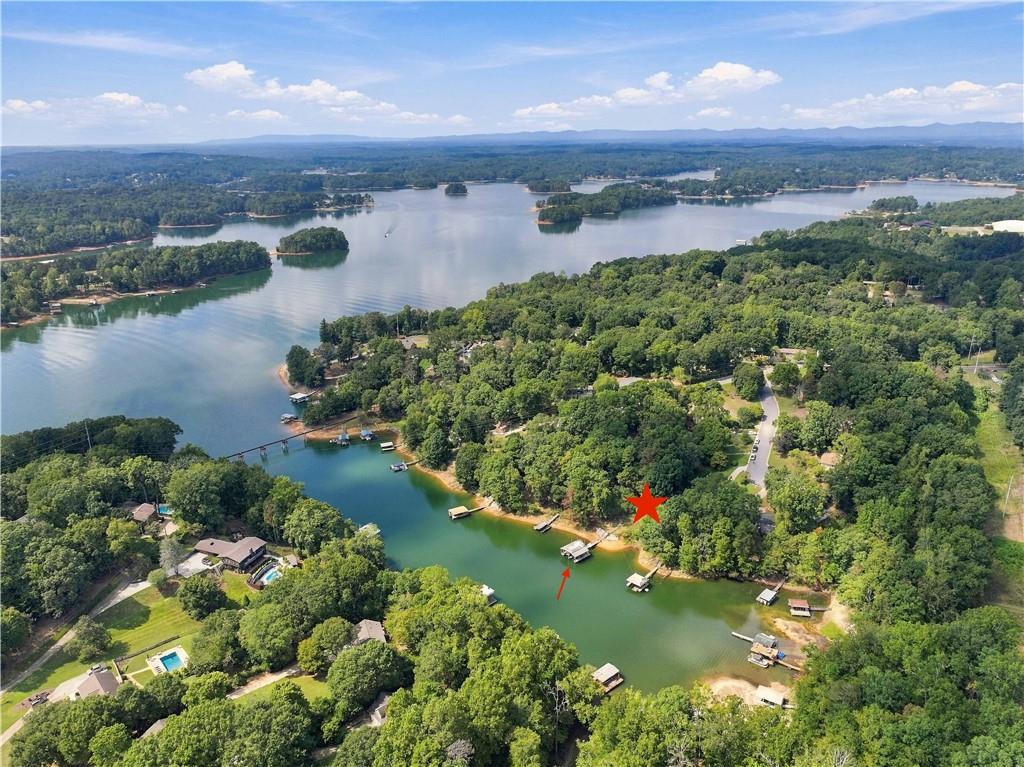
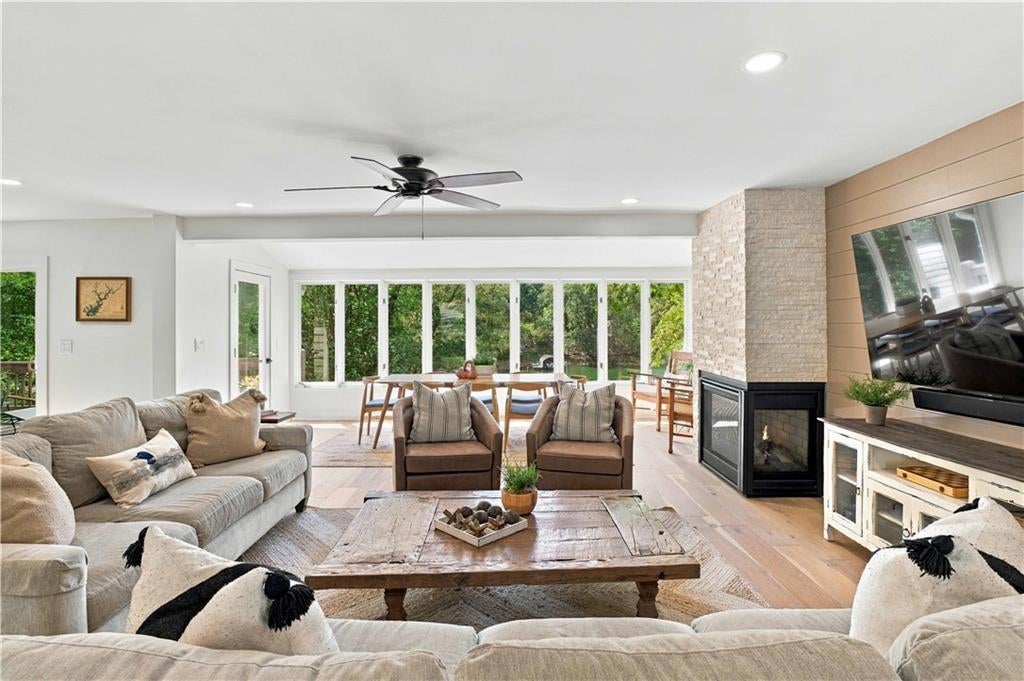
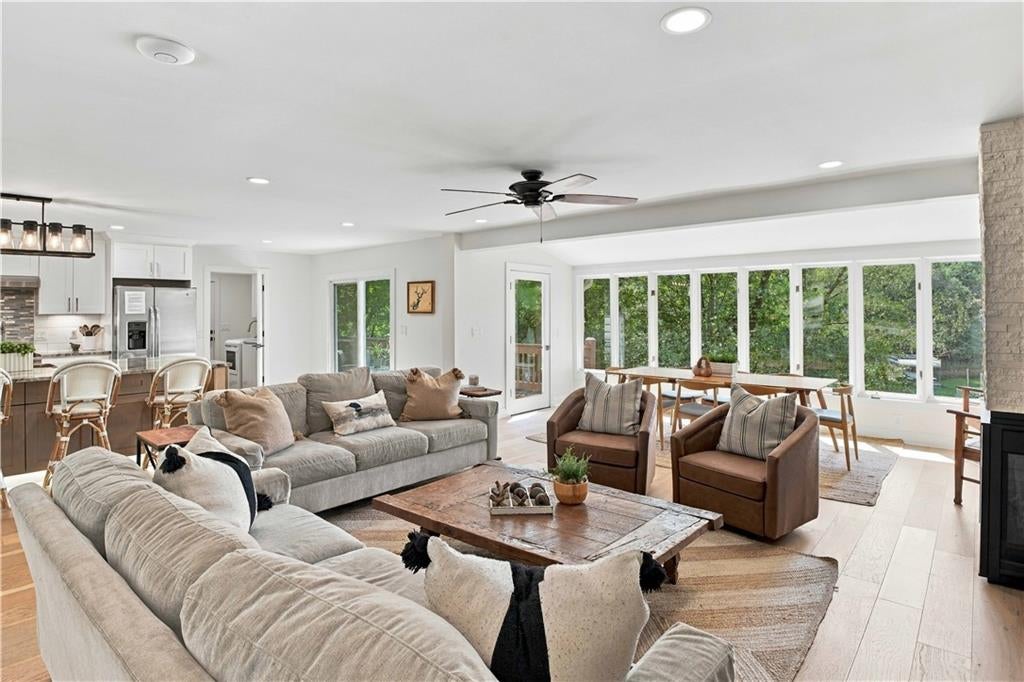
Enter an interest rate to see your estimated monthly payment.Nestled within a serene deep-water cove, this fully renovated, lakefront gem is the epitome of both fun and lake living at it’s finest. It boasts a double-decker dock, a powerful generator, stunning lake views, and is just a short walk from the house to the dock. As you enter the main level, be prepared for breathtaking lake views. The sun-drenched, open-concept living area offers a spacious setting, featuring a dining area for 12 and a kitchen that would delight any chef. Imagine a large island with ample storage and seating, double ovens, a 6-burner gas stovetop, a convenient microwave drawer, a coffee bar, and extensive counter space. Planning a weekend gathering? The standalone ice maker ensures your beverages stay chilled! Step through one of the two glass doors onto the deck and fire up the hardwired gas grill for a al fresco dinner while enjoying the lake and backyard views. The main level also features the exquisite primary bedroom, along with a charming second bedroom and a full hallway bath. The primary bedroom, with floor-to-ceiling windows, offers a daily retreat to nature’s tranquility. Step out onto the private deck to enjoy one on one time with the outdoors. In this sanctuary, the primary bathroom transforms into a lavish retreat, featuring a luxurious wet room, dual shower heads, and a spacious walk-in closet with a closet system. A built-in Bluetooth speaker with lights invites you to channel your inner rock star while showering! Venture downstairs to discover 10-foot ceilings and grand 16’ expansive glass doors that open to the backyard and sparkling lake. The spacious living area invites relaxation or an exciting game night! Need storage? Three enormous closets provide plenty of space. With three additional bedrooms and two baths, everyone can have their own cozy nook. Plus, all five bedrooms come with Elfa closet systems. Step outside to a backyard that's perfect for yard games, lush gardens, or whatever delights you. Head down to your fabulous dock, equipped with lights, water, two boat lifts, and ample storage for kayaks, paddleboards, oars, and a dock chest. With 246 feet of waterfront and 30 feet of deep water at full pool, it's a paradise for fishing enthusiasts, complete with pole holders and a dock pre-wired for a green light. Upstairs, the party deck invites sunbathing and pure relaxation. This peaceful cove offers deep waters ideal for swimming, paddleboarding, efoiling, and excellent fishing. Forget your worries—this home is fully equipped with paddleboards, kayaks, and lily pad for all your water activities! Looking for a change of scenery? Put on your hiking boots and explore the neighborhood nature preserve, or head to Roper Park for playgrounds, pickleball, basketball, and sand volleyball. It’s the perfect blend of outdoor adventure! Inclement weather? No problem—your whole-house Generac generator ensures you're covered! The house is available fully furnished (with minor exceptions), and both boats are up for sale too. Whether you're in search of a full-time residence, a weekend getaway, or a rental investment, this property meets all your needs!
| 5 hours ago | Listing first seen on site | |
| 5 hours ago | Listing updated with changes from the MLS® |
Listings identified with the FMLS IDX logo come from FMLS and are held by brokerage firms other than the owner of this website and the listing brokerage is identified in any listing details. Information is deemed reliable but is not guaranteed. If you believe any FMLS listing contains material that infringes your copyrighted work, please click here to review our DMCA policy and learn how to submit a takedown request.

© 2017-2026 First Multiple Listing Service, Inc.