

124 Everley WalkAlpharetta, GA 30009
Mortgage Calculator
Monthly Payment (Est.)
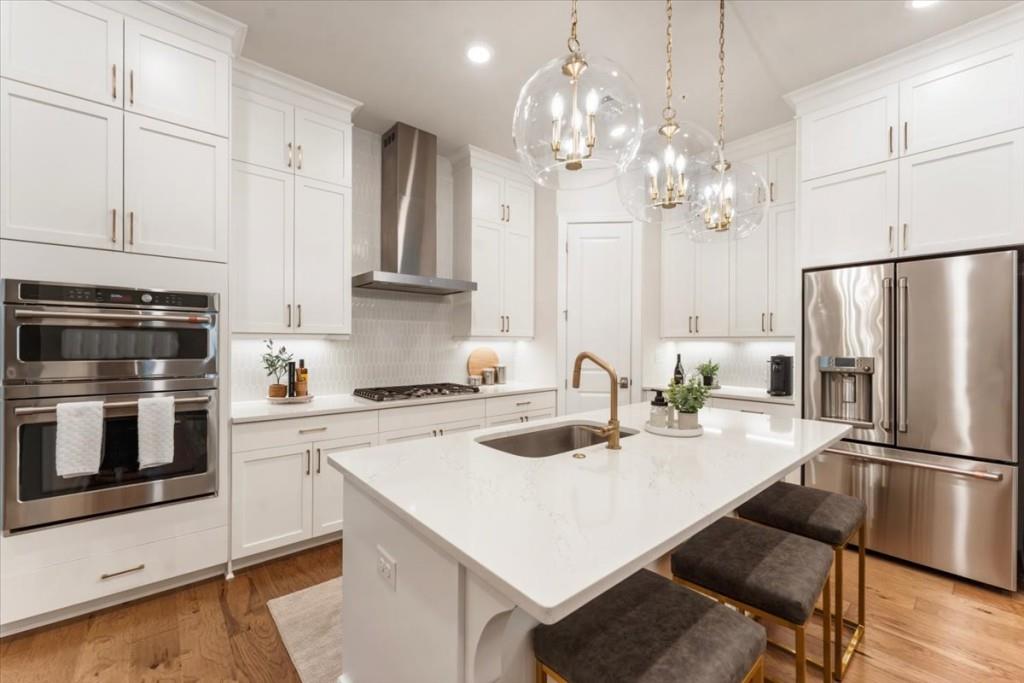
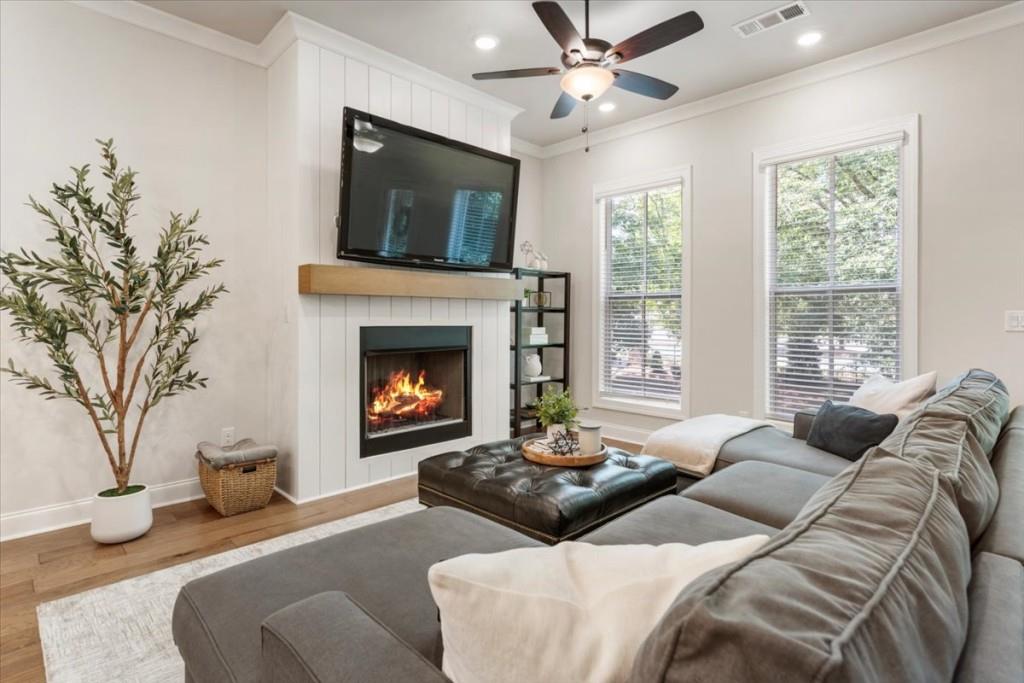
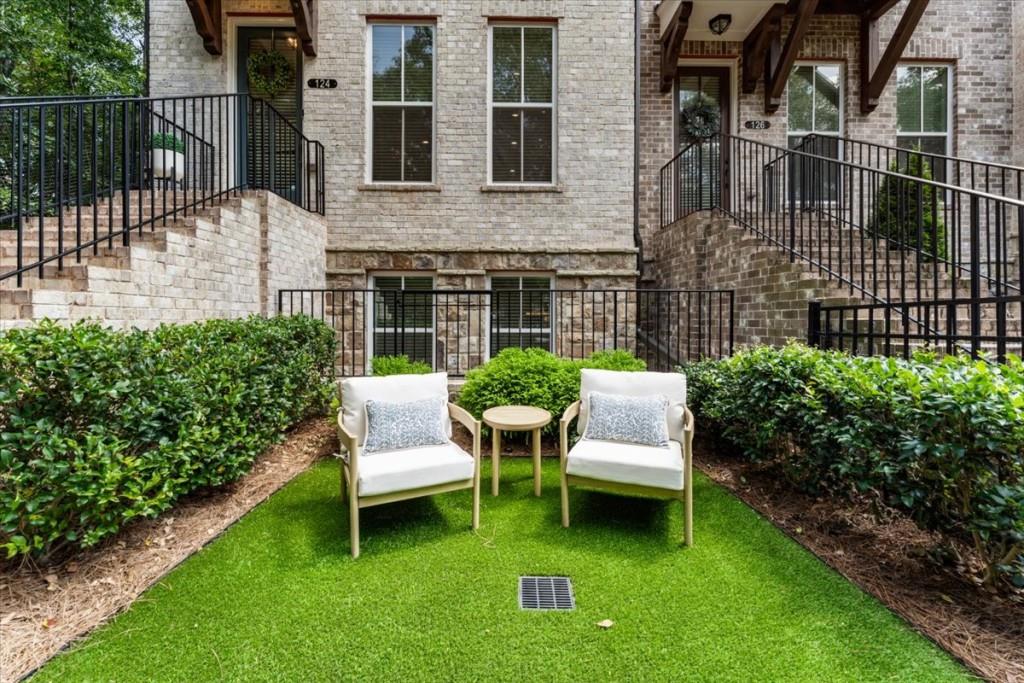
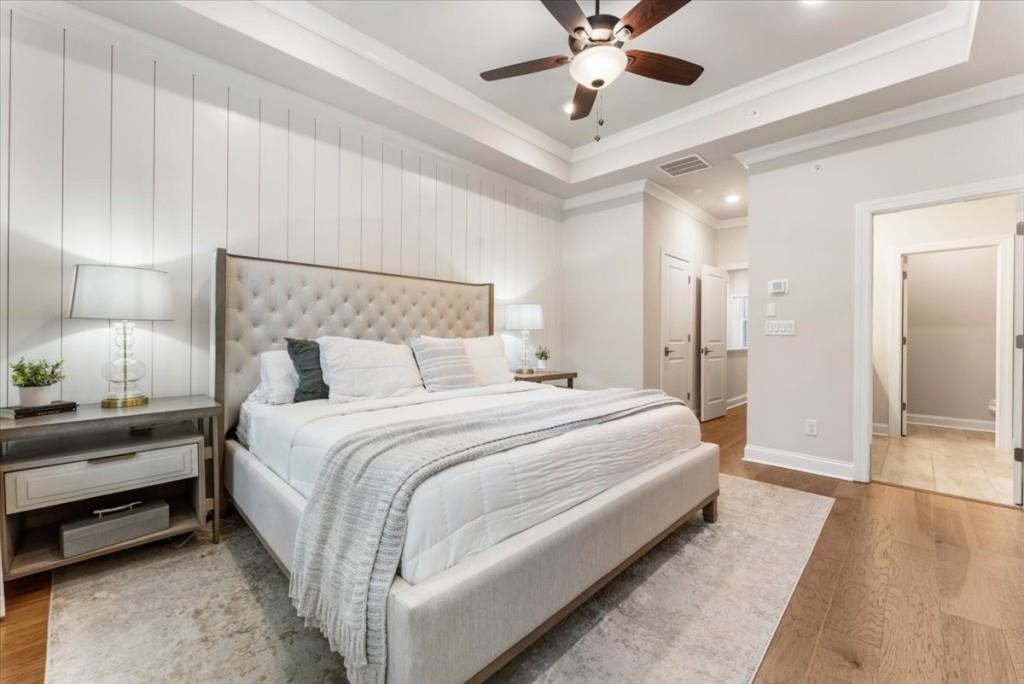
Enter an interest rate to see your estimated monthly payment.Minutes from restaurants, retail, entertainment and green space in vibrant downtown Alpharetta and scenic walking trails on the Alpha Loop, this end-unit brick townhome in the gated Atley community delivers a rare combination of space, upscale finishes, and true walkability. Featuring 4 bedrooms, a bright and open floor plan, and multiple private outdoor spaces, including a turfed and fenced yard-a rarity for its downtown location-this home boasts the best of convenient downtown living for an incredible value. Inside, 10-foot ceilings and windows on three sides bathe the space in natural light, while timeless wide plank hardwood flooring and brushed gold fixtures lend a thoughtfully designed touch to the interior. The main level is centered around a gourmet kitchen with upgraded ceiling-height cabinetry, a gas cooktop adorned by a stunning range hood, classic backsplash to the ceiling, a convection microwave/oven combo, an eat-in island with integrated storage, additional countertop space ideal for added serving and storage, and spacious pantry. The kitchen opens to a living area warmed by a shiplap-accented gas fireplace, while a sunny nook with access to a covered porch offers flexibility as a home office, quiet reading corner or play area. A powder bathroom and laundry area round out the main floor and a new stair runner adds a practical design element. Upstairs, the primary suite feels like a private retreat, with a large walk-in shower and generous closet space. Two additional bedrooms share a well-appointed full bath, giving family or guests room to spread out. The terrace level adds even more flexibility with a guest suite featuring its own ensuite bath, walk-in closet, and bonus storage, ideal for visitors or multigenerational living. The garage features new polyaspartic floor coating and wall storage, and comes equipped with an EV charger hookup. The attic provides for extra storage as well. Atley residents enjoy resort-style amenities including a pool, dog park, community garden, guest parking, and multiple green spaces, all with easy proximity to downtown Alpharetta, Avalon and GA-400 for getting around town with ease. This is low-maintenance, high-style living in one of Alpharetta's most desirable gated communities, and a rare opportunity at this value.
| 3 weeks ago | Listing first seen on site | |
| 3 weeks ago | Listing updated with changes from the MLS® |
Listings identified with the FMLS IDX logo come from FMLS and are held by brokerage firms other than the owner of this website and the listing brokerage is identified in any listing details. Information is deemed reliable but is not guaranteed. If you believe any FMLS listing contains material that infringes your copyrighted work, please click here to review our DMCA policy and learn how to submit a takedown request.

© 2017-2026 First Multiple Listing Service, Inc.
Did you know? You can invite friends and family to your search. They can join your search, rate and discuss listings with you.