

Save
Ask
Tour
Hide
$219,000
New Listing
1235 Riverside Drive C1Gainesville, GA 30501
For Sale|Condominium|Active
2
Beds
2
Total Baths
1
Full Bath
1
Partial Bath
928
SqFt
$236
/SqFt
1969
Built
Subdivision:
On Riverside Condominiums
County:
Hall
Listing Courtesy Of: Stephanie McNair of Candler Real Estate Group, LLC
Broker: 770-988-6383
Prefer Ph#:stephanie@candler.com
Save
Ask
Tour
Hide
Mortgage Calculator
Monthly Payment (Est.)
Enter an interest rate to see your estimated monthly payment.Calculator powered by Showcase IDX, a Constellation1 Company. Copyright ©2026 Information is deemed reliable but not guaranteed.
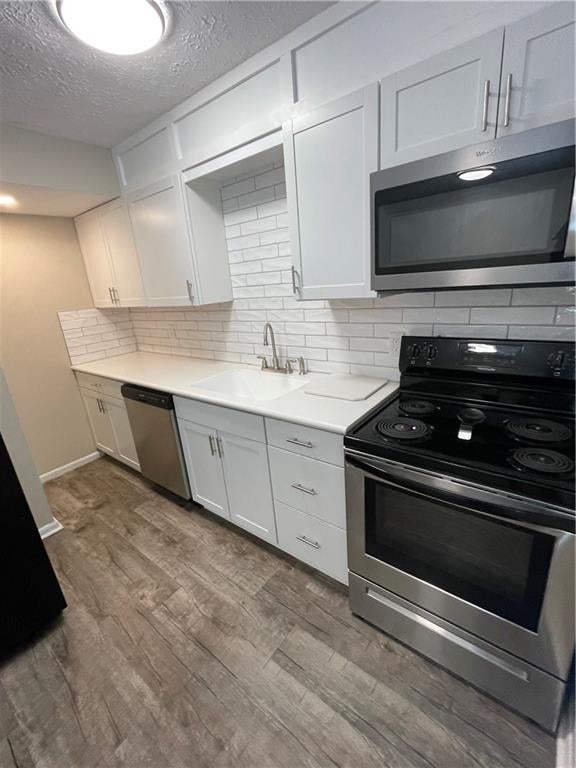
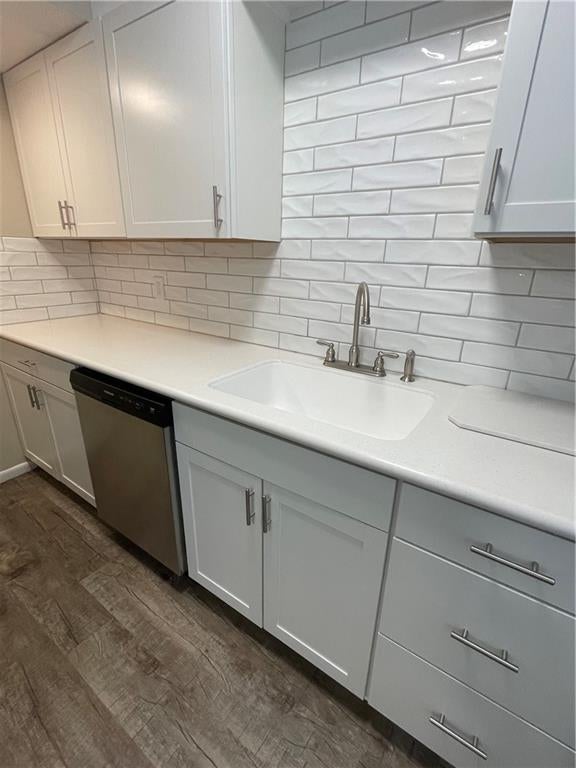
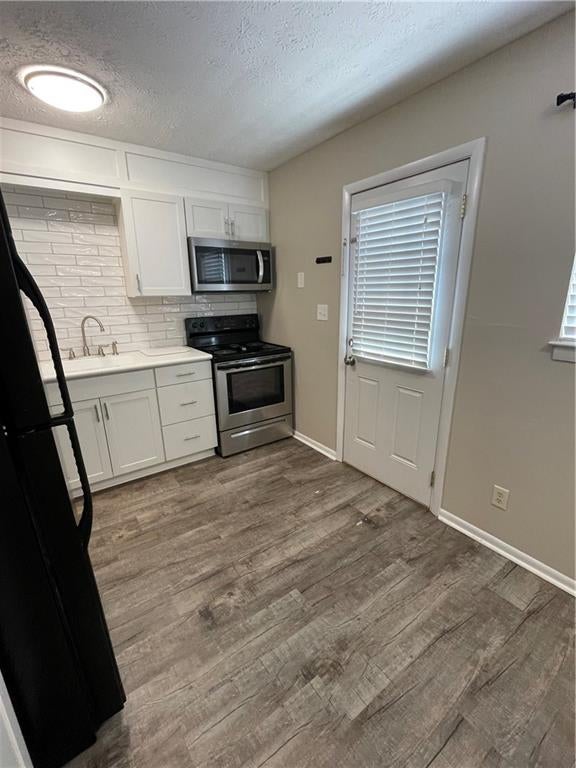
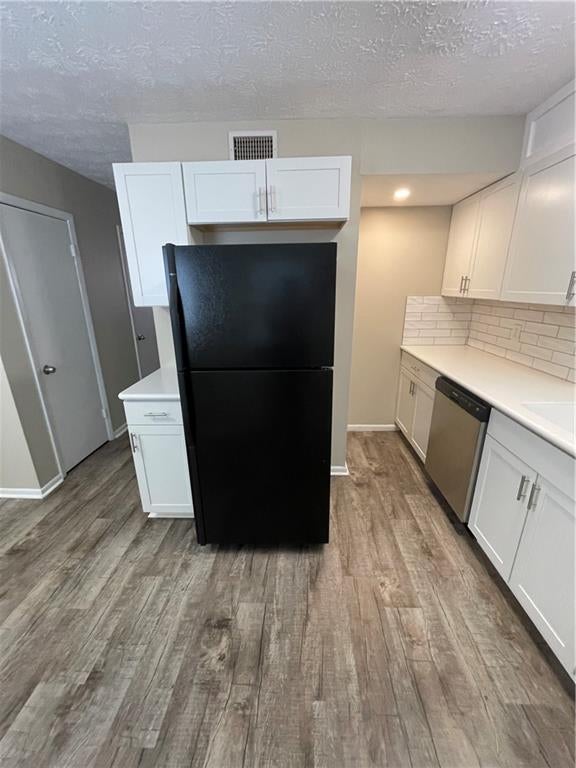
Downtown Gainesville is a short drive or pleasant walk from this condo located on Riverside Drive. The property is updated and move-in ready, conveniently situated near the medical center, Brenau University, and several retail shopping centers. On the main level, you'll find updated flooring, a spacious living room, a half bath, and a laundry closet with a stackable washer and dryer. The modern-style kitchen includes white cabinets, solid surface countertops with a built-in sink, and a designated area for your kitchen table. The upper level features two bedrooms and a full bathroom with a shower/tub combo. Step outside to enjoy the back deck for afternoon grilling or spend time with friends at the community pool.
Save
Ask
Tour
Hide
Listing Snapshot
Price
$219,000
Days On Site
0 Days
Bedrooms
2
Inside Area (SqFt)
928 sqft
Total Baths
2
Full Baths
1
Partial Baths
1
Lot Size
0.02 Acres
Year Built
1969
MLS® Number
7823530
Status
Active
Property Tax
$293
HOA/Condo/Coop Fees
$260 monthly
Sq Ft Source
Public Records
Friends & Family
Recent Activity
| 5 hours ago | Listing first seen on site | |
| 5 hours ago | Listing updated with changes from the MLS® |
General Features
Acres
0.02
Foundation
Brick/Mortar
Land Lease
No
Levels
Two
Parking
AssignedUnassigned
Parking Spaces
2
Property Sub Type
Condominium
Security
Smoke Detector(s)
Sewer
Public Sewer
SqFt Total
928
Style
Other
Utilities
Cable AvailableElectricity AvailablePhone Available
Water Source
Public
Interior Features
Appliances
DishwasherDryerElectric RangeElectric Water HeaterMicrowaveRefrigeratorWasher
Basement
None
Cooling
Ceiling Fan(s)Central Air
Electric
220 Volts
Fireplace Features
None
Flooring
CarpetLaminate
Heating
Central
Interior
Eat-in KitchenOther
Laundry Features
Laundry ClosetMain Level
Window Features
Aluminum Frames
Save
Ask
Tour
Hide
Exterior Features
Construction Details
Brick
Exterior
None
Fencing
None
Frontage
0
Lot Features
Other
Other Structures
None
Patio And Porch
PatioRear Porch
Pool Features
FencedIn Ground
Road Frontage
City Street
Roof
Shingle
Spa Features
None
View
Trees/Woods
Waterfront Features
None
Waterview
Trees/Woods
Windows/Doors
Aluminum Frames
Community Features
Association Fee
$260.0
Association Fee Frequency
Monthly
Community Features
Pool
Horse Property
None
Roads
Asphalt
Schools
School District
Unknown
Elementary School
Enota Multiple Intelligences Academy
Middle School
Gainesville East
High School
Gainesville
Listing Courtesy Of: Stephanie McNair of Candler Real Estate Group, LLC
Broker: 770-988-6383
Prefer Ph#:stephanie@candler.com
Listings identified with the FMLS IDX logo come from FMLS and are held by brokerage firms other than the owner of this website and the listing brokerage is identified in any listing details. Information is deemed reliable but is not guaranteed. If you believe any FMLS listing contains material that infringes your copyrighted work, please click here to review our DMCA policy and learn how to submit a takedown request.

© 2017-2026 First Multiple Listing Service, Inc.
Listings identified with the FMLS IDX logo come from FMLS and are held by brokerage firms other than the owner of this website and the listing brokerage is identified in any listing details. Information is deemed reliable but is not guaranteed. If you believe any FMLS listing contains material that infringes your copyrighted work, please click here to review our DMCA policy and learn how to submit a takedown request.
© 2017-2026 First Multiple Listing Service, Inc.
Neighborhood & Commute
Source: Walkscore
Save
Ask
Tour
Hide