Save
Ask
Tour
Hide
Share
$965,000
35 Days On Site

260 Briscoe Way
Alpharetta, GA 30009

For Sale|Townhouse|Active
3
Beds
4
Total Baths
3
Full Baths
1
Partial Bath
2,105
SqFt
$458
/SqFt
2025
Built
Subdivision:
Towns On Thompson
County:
Fulton
Listing Courtesy Of: Wesley Harper of Ansley Real Estate Broker: 770-470-7653 Prefer Ph#:wesley@wesleyharper.com
Upcoming Open Houses
Sun, Sep 27, 1:00 PM - 3:00 PM
260 Briscoe Way260 Briscoe Way260 Briscoe Way260 Briscoe Way
Save
Ask
Tour
Hide
Share

Mortgage Calculator

Monthly Payment (Est.)

Enter an interest rate to see your estimated monthly payment.
Calculator powered by Showcase IDX, a Constellation1 Company. Copyright ©2026 Information is deemed reliable but not guaranteed.

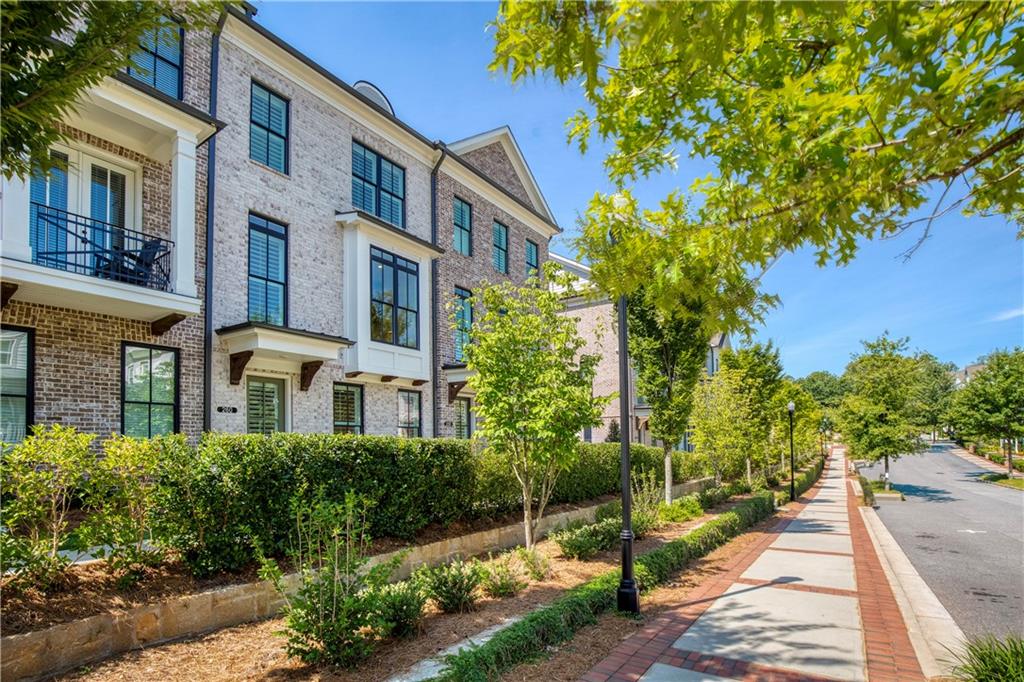
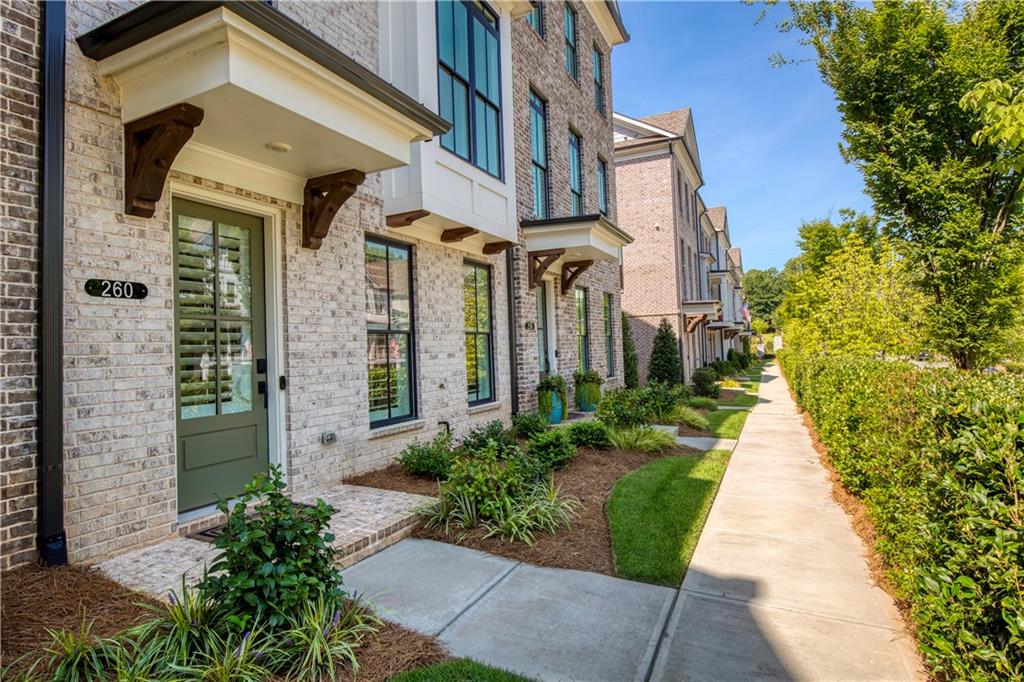
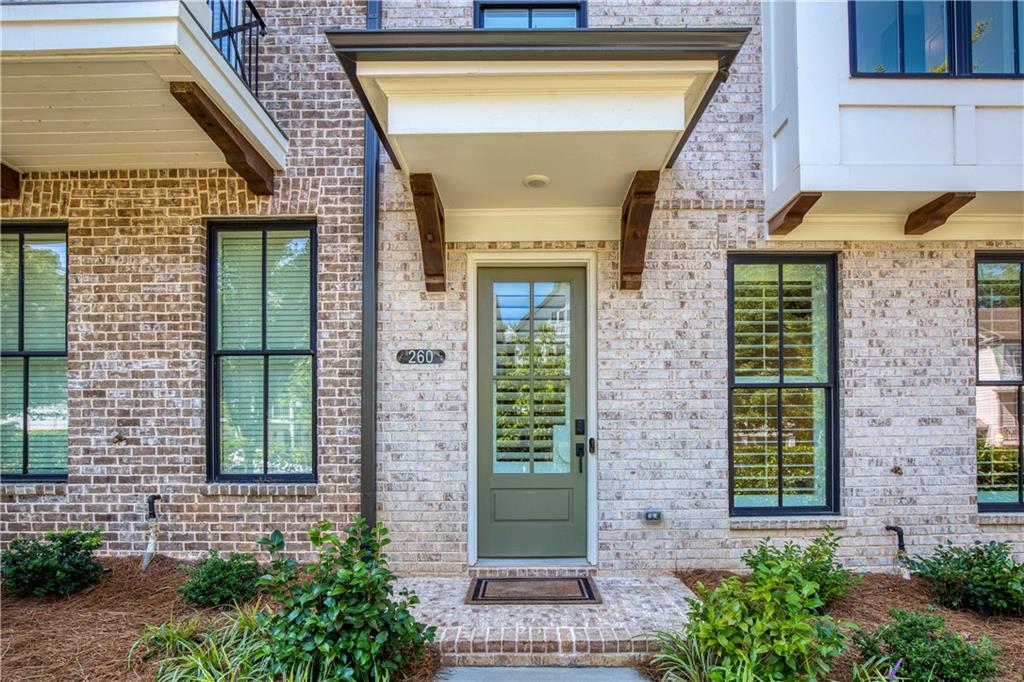
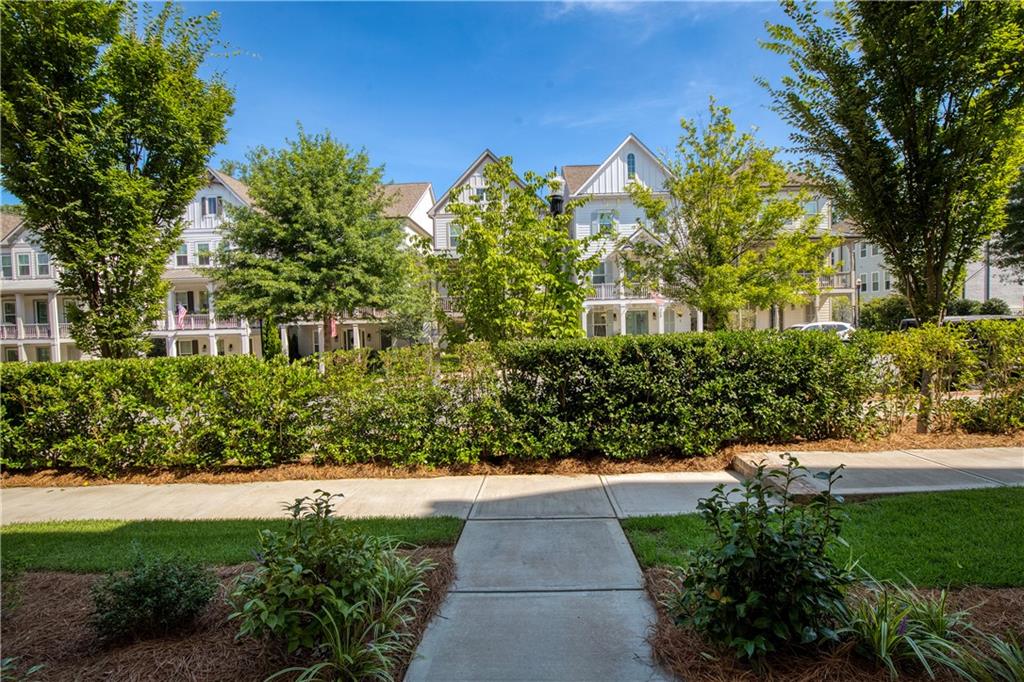
Positioned exactly where you want to be in Alpharetta — the quiet pocket of Thompson Street is walkable to Avalon and downtown Alpharetta City Center, with the Alpha Loop & parks just across the street. Walk to Whole Foods, chef-driven restaurants, boutiques, the amphitheater, and the Saturday farmers market without driving. This New-Never-lived-in townhome features an open main level with 10-foot ceilings, engineered hardwoods throughout, a quartz waterfall island, a linear fireplace surrounded by built-in shelves and cabinets, a covered deck with upgraded under-decking, and plantation shutters throughout. The entry-level bedroom and full bath can flex easily as guest quarters or an office. Upstairs, the oversized owner's suite adds a sitting area, private deck, custom closet, and spa-inspired walk-through shower, plus a second ensuite bedroom and upper-level laundry. Other Features include a full smart-home package with Eero mesh WiFi, smart lighting and thermostats, an alarm system with cameras, a 240 Outlet in the Garage for EV car charging, and a new LG ThinQ washer/dryer. Optional pool membership in the neighboring community.

Save
Ask
Tour
Hide
Share
Listing Snapshot
Price 
$965,000
Days On Site 
35 Days
Bedrooms 
3
Inside Area (SqFt) 
2,105 sqft
Total Baths 
4
Full Baths 
3
Partial Baths 
1
Lot Size 
0.031 Acres
Year Built 
2025
MLS® Number 
7822595
Status 
Active
Property Tax 
$2,003
HOA/Condo/Coop Fees 
$320 monthly
Sq Ft Source 
Builder
Friends & Family
Recent Activity
a month agoListing first seen on site
a month agoListing updated with changes from the MLS®
General Features
Acres 
0.031
Foundation 
Slab
Garage 
Yes
Garage Spaces 
2
Green Energy Efficient 
HVACInsulationLightingThermostatWater HeaterWindows
Land Lease 
No
Levels 
Three Or More
Parking 
DrivewayGarageGarage Faces Rear
Property Sub Type 
Townhouse
Security 
Smoke Detector(s)Security SystemFire AlarmFire Sprinkler SystemSecurity ServiceSecurity System Owned
Sewer 
Public Sewer
SqFt Total 
2105
Style 
Townhouse
Utilities 
Cable AvailableElectricity AvailableNatural Gas AvailablePhone AvailableSewer AvailableUnderground UtilitiesWater Available
Water Source 
Public
Interior Features
Appliances 
DishwasherDisposalDryerGas OvenGas RangeGas Water HeaterMicrowaveRefrigeratorSelf Cleaning OvenTankless Water HeaterWasher
Basement 
None
Cooling 
Central Air
Electric 
220 Volts in Garage
Fireplace 
Yes
Fireplace Features 
DecorativeLiving Room
Fireplaces 
1
Flooring 
Ceramic TileHardwood
Heating 
Forced Air
Interior 
Breakfast BarPantryKitchen IslandBookcasesHigh Speed InternetSmart HomeTray Ceiling(s)Vaulted Ceiling(s)Walk-In Closet(s)
Laundry Features 
Upper Level
Window Features 
Insulated WindowsPlantation Shutters
Save
Ask
Tour
Hide
Share
Exterior Features
Construction Details 
BrickCement Siding
Exterior 
Balcony
Fencing 
None
Lot Features 
LandscapedLevel
Other Structures 
None
Patio And Porch 
CoveredDeckPatio
Pool Features 
None
Road Frontage 
Private Road
Roof 
ShingleTile
Spa Features 
None
View 
City
Waterfront Features 
None
Waterview 
City
Windows/Doors 
Insulated WindowsPlantation Shutters
Community Features
Association Fee 
$320.0
Association Fee Frequency 
Monthly
Community Features 
ParkPlaygroundPoolSidewalksStreet Lights
Horse Property 
None
Roads 
Asphalt
Schools
School District
Unknown
Elementary School
Manning Oaks
Middle School
Hopewell
High School
Alpharetta
Listing Courtesy Of: Wesley Harper of Ansley Real Estate Broker: 770-470-7653 Prefer Ph#:wesley@wesleyharper.com

Listings identified with the FMLS IDX logo come from FMLS and are held by brokerage firms other than the owner of this website and the listing brokerage is identified in any listing details. Information is deemed reliable but is not guaranteed. If you believe any FMLS listing contains material that infringes your copyrighted work, please click here to review our DMCA policy and learn how to submit a takedown request.



© 2017-2026 First Multiple Listing Service, Inc.

Neighborhood & Commute
Source: Walkscore
Save
Ask
Tour
Hide
Share