Save
Ask
Tour
Hide
Share
$699,990
New Listing

4280 Shirebrook Trail
Hoschton, GA 30548

For Sale|Single Family Residence|Active
5
Beds
4
Total Baths
4
Full Baths
3,499
SqFt
$200
/SqFt
2026
Built
Subdivision:
Mountain Valley
County:
Gwinnett
Listing Courtesy Of: Autumn Voigt of Park Place Brokers Broker: 770-378-5754 Prefer Ph#:autumn.s.voigt@gmail.com
4280 Shirebrook Trail4280 Shirebrook Trail4280 Shirebrook Trail4280 Shirebrook Trail
Save
Ask
Tour
Hide
Share

Mortgage Calculator

Monthly Payment (Est.)

$3,194
Calculator powered by Showcase IDX, a Constellation1 Company. Copyright ©2026 Information is deemed reliable but not guaranteed.

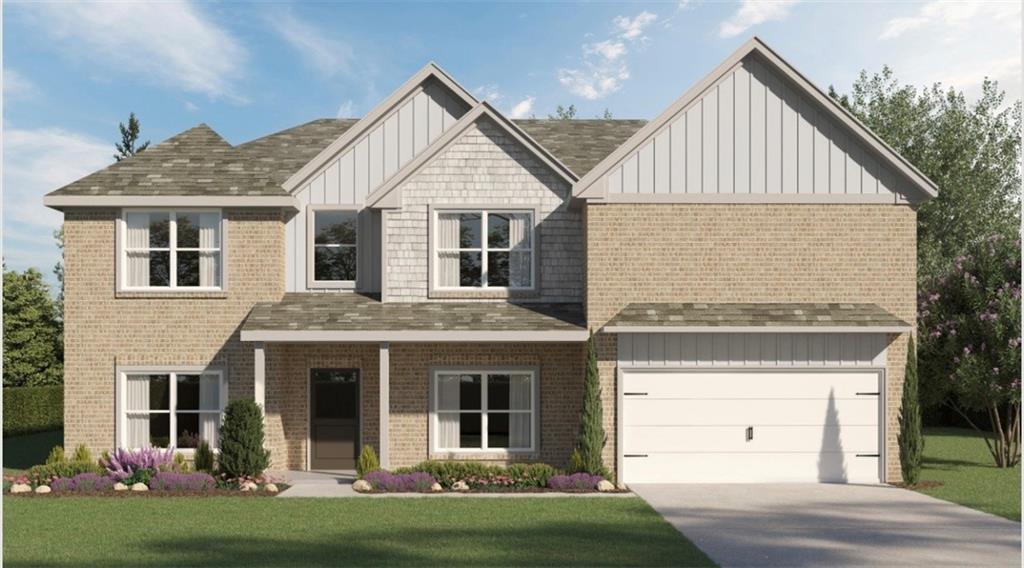
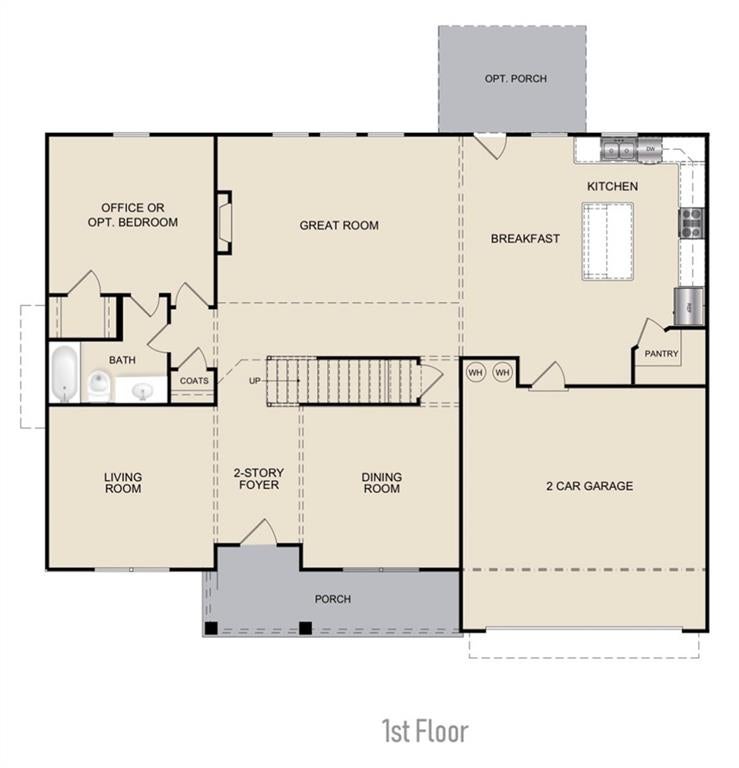
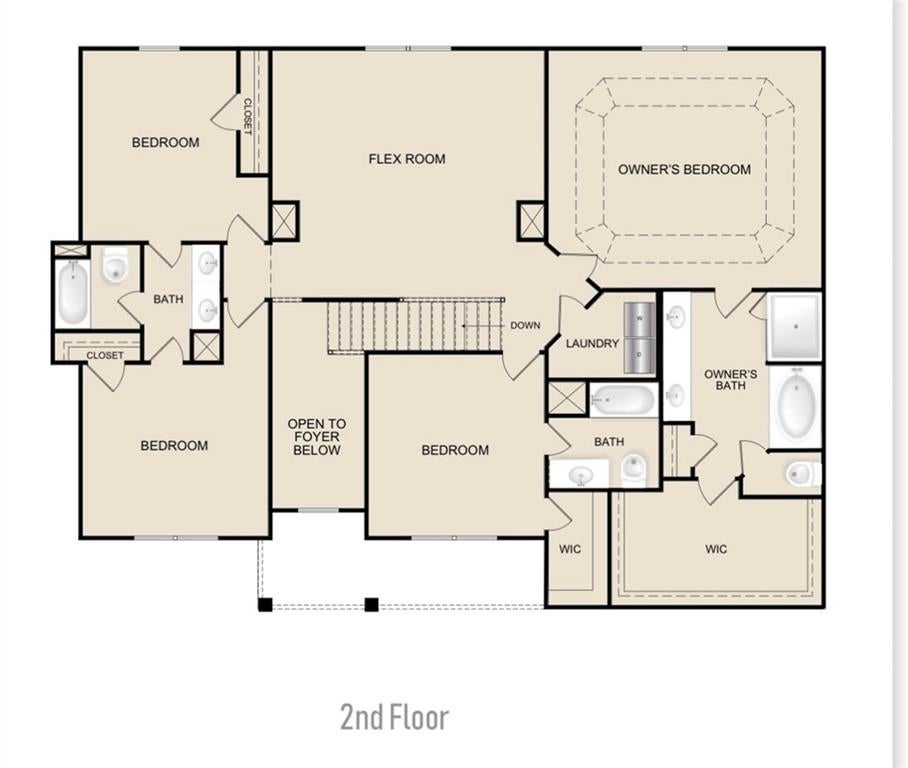
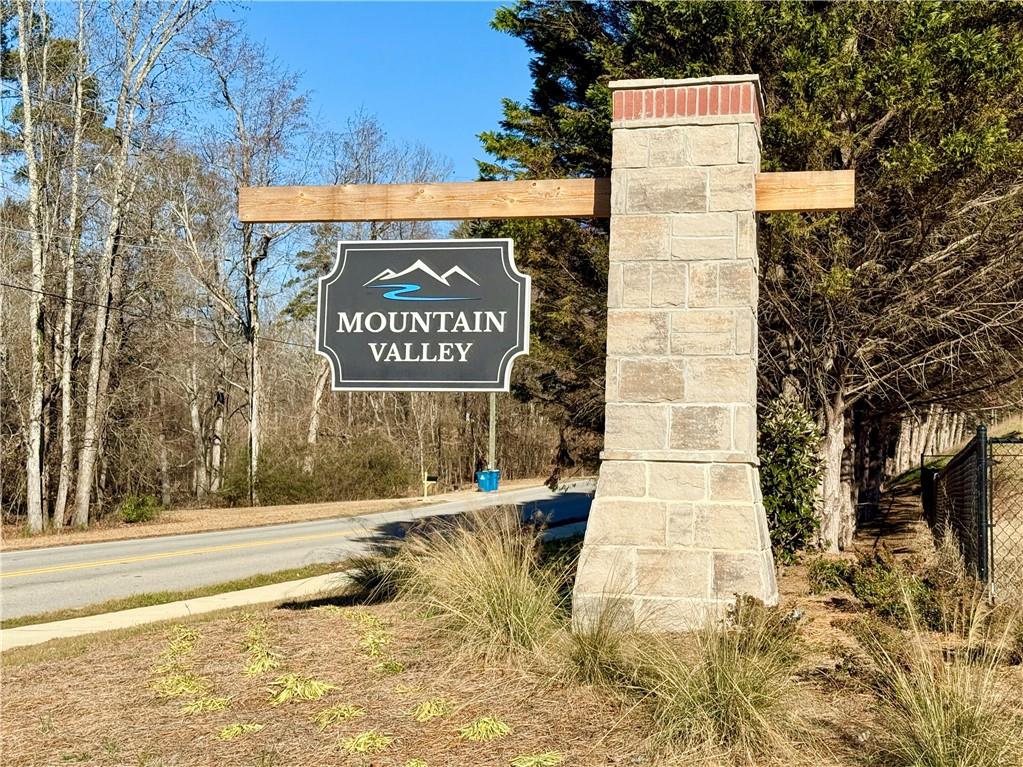
The Kinkaide Plan Lot 6: 5BR/4BA 4-CAR GARAGE. UNDER CONSTRUCTION – ESTIMATED DECEMBER COMPLETION! Price drop reflects current promotion with additional incentives available. A rare new-construction opportunity in the Mill Creek High School District, this home offers one of only two remaining 4-car garage opportunities in Mountain Valley's final phase. With construction still in the early stages, there is time to personalize as home construction progresses. Offering approximately 3,500 square feet, the Kinkaide features a two-story Foyer flanked by a formal Dining Room and separate Living Room that easily adapts as a home office or flex space. The Great Room opens to the Kitchen and Breakfast Area featuring 42-inch cabinetry, quartz counters, center island, walk-in pantry and upgraded GE Profile appliance package. A main-level Bedroom with walk-in closet and direct access to a full Bath offers flexibility for guests or multi-generational living. Upstairs includes a spacious Flex Room, Owner's Suite with well-appointed Bath, one secondary Bedroom with private en-suite Bath, two Bedrooms sharing a Jack-and-Jill Bath, and Laundry Room. Mountain Valley offers a swimming pool and clubhouse, playground, sidewalks and streetlights. Located in the Town of Mulberry and within the Mill Creek High School District, the community is less than one mile from Little Mulberry Park and conveniently located near I-85, Hamilton Mill and the Mall of Georgia for shopping, dining, recreation and everyday conveniences. Only 5 homes remain, with just two 4-car garage opportunities. Schedule your appointment today while selection opportunities are still available. Use GPS Address 4269 Hog Mountain Road, Hoschton, Georgia.

Save
Ask
Tour
Hide
Share
Listing Snapshot
Price 
$699,990
Days On Site 
0 Days
Bedrooms 
5
Inside Area (SqFt) 
3,499 sqft
Total Baths 
4
Full Baths 
4
Partial Baths 
N/A
Lot Size 
0.41 Acres
Year Built 
2026
MLS® Number 
7821930
Status 
Active
Property Tax 
N/A
HOA/Condo/Coop Fees 
$55 monthly
Sq Ft Source 
Builder
Friends & Family
Recent Activity
5 hours agoListing first seen on site
6 hours agoListing updated with changes from the MLS®
General Features
Acres 
0.41
Attached Garage 
Yes
Foundation 
Slab
Garage 
Yes
Garage Spaces 
4
Green Energy Efficient 
AppliancesLightingThermostatWater HeaterWindows
Home Warranty 
Yes
Land Lease 
No
Levels 
Two
Parking 
AttachedDrivewayGarageGarage Door OpenerGarage Faces FrontKitchen Level
Property Condition 
New Construction
Property Sub Type 
Single Family Residence
Security 
Carbon Monoxide Detector(s)Smoke Detector(s)
Sewer 
Public Sewer
SqFt Total 
3499
Style 
CraftsmanTraditional
Utilities 
Electricity AvailableSewer AvailableUnderground UtilitiesWater Available
Water Source 
Public
Interior Features
Appliances 
DishwasherDisposalDouble OvenElectric CooktopRange Hood
Basement 
None
Cooling 
Ceiling Fan(s)Central AirZoned
Electric 
220 Volts in Laundry
Fireplace 
Yes
Fireplace Features 
ElectricFactory BuiltGreat Room
Fireplaces 
1
Flooring 
CarpetCeramic Tile
Heating 
CentralHeat PumpZoned
Interior 
PantryKitchen IslandDouble VanityTray Ceiling(s)Walk-In Closet(s)
Laundry Features 
Electric Dryer HookupLaundry RoomUpper Level
Main Level Bedrooms 
1
Window Features 
Double Pane WindowsENERGY STAR Qualified Windows
Save
Ask
Tour
Hide
Share
Exterior Features
Construction Details 
Cement SidingHardiPlank Type
Exterior 
Rain Gutters
Fencing 
None
Lot Features 
Landscaped
Other Structures 
None
Patio And Porch 
CoveredFront PorchPatio
Pool Features 
None
Road Frontage 
County Road
Roof 
Composition
Spa Features 
None
View 
Other
Waterfront Features 
None
Waterview 
Other
Windows/Doors 
Double Pane WindowsENERGY STAR Qualified Windows
Community Features
Accessibility Features 
Accessible Entrance
Association Fee 
$660.0
Association Fee Frequency 
Annually
Community Features 
ClubhouseCurbsPlaygroundPoolSidewalksStreet Lights
Horse Property 
None
Roads 
Paved
Schools
School District
Unknown
Elementary School
Duncan Creek
Middle School
Osborne
High School
Mill Creek
Listing Courtesy Of: Autumn Voigt of Park Place Brokers Broker: 770-378-5754 Prefer Ph#:autumn.s.voigt@gmail.com

Listings identified with the FMLS IDX logo come from FMLS and are held by brokerage firms other than the owner of this website and the listing brokerage is identified in any listing details. Information is deemed reliable but is not guaranteed. If you believe any FMLS listing contains material that infringes your copyrighted work, please click here to review our DMCA policy and learn how to submit a takedown request.



© 2017-2026 First Multiple Listing Service, Inc.

Neighborhood & Commute
Source: Walkscore
Save
Ask
Tour
Hide
Share