

2726 Rylee Carter StreetDacula, GA 30019
Mortgage Calculator
Monthly Payment (Est.)
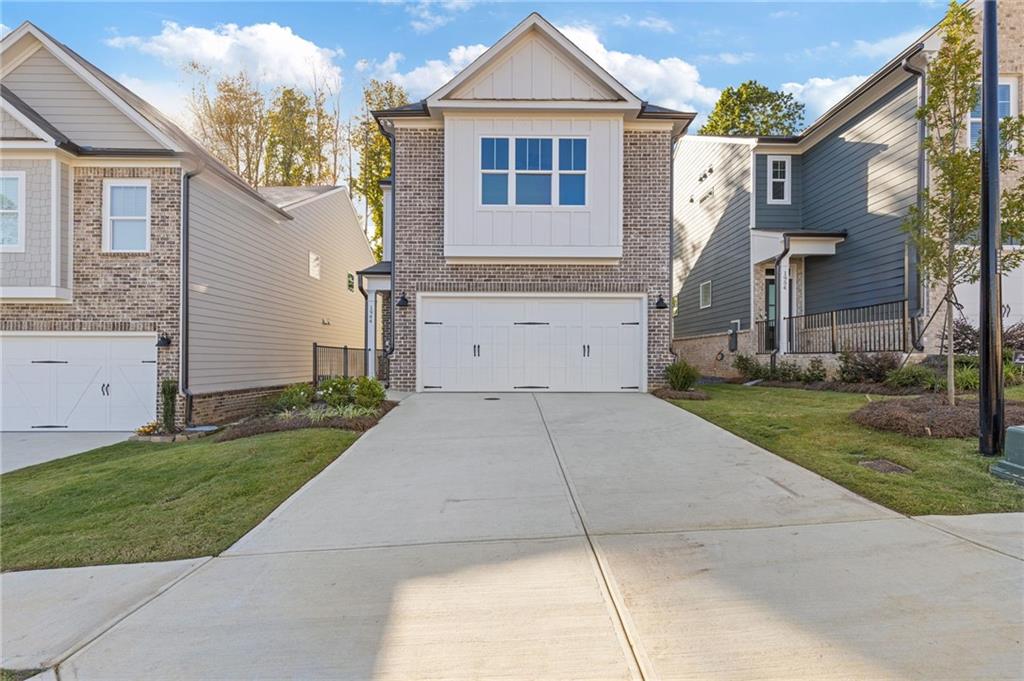
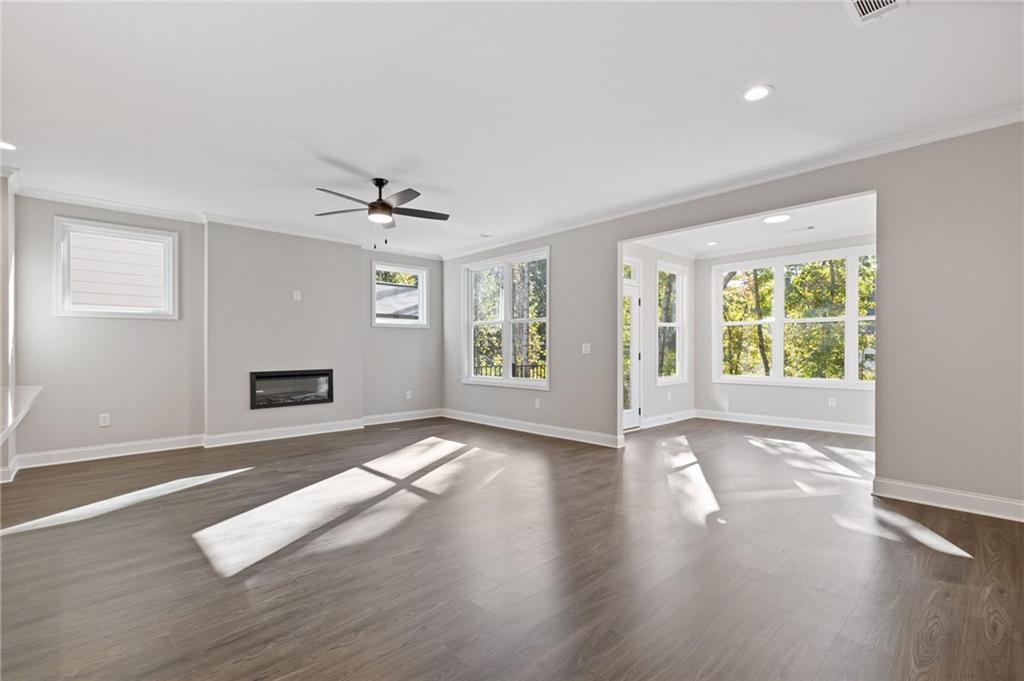
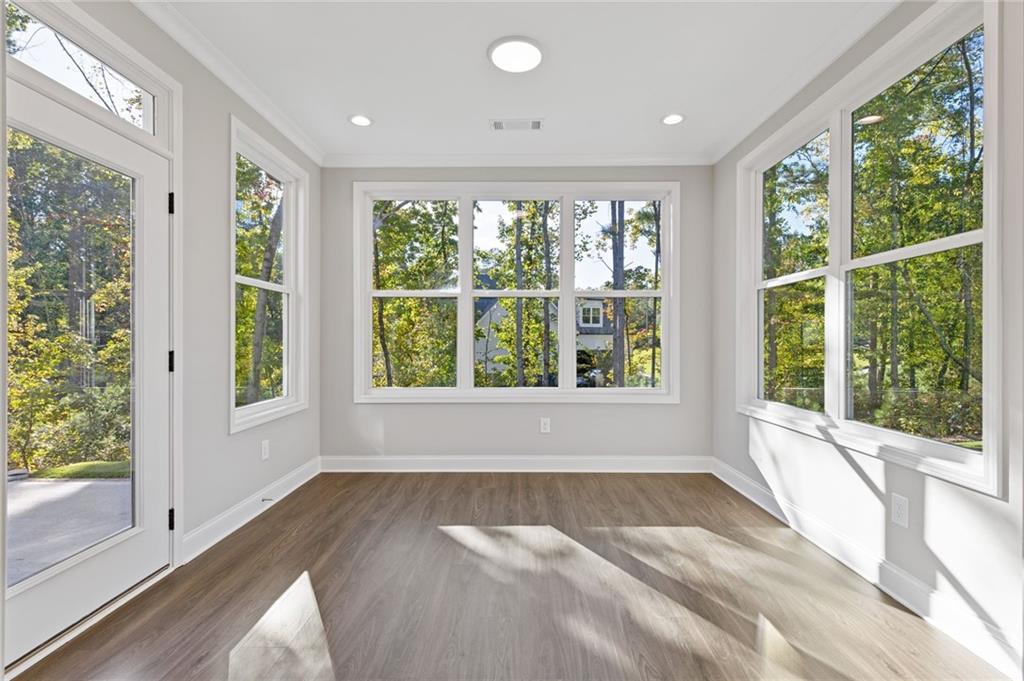
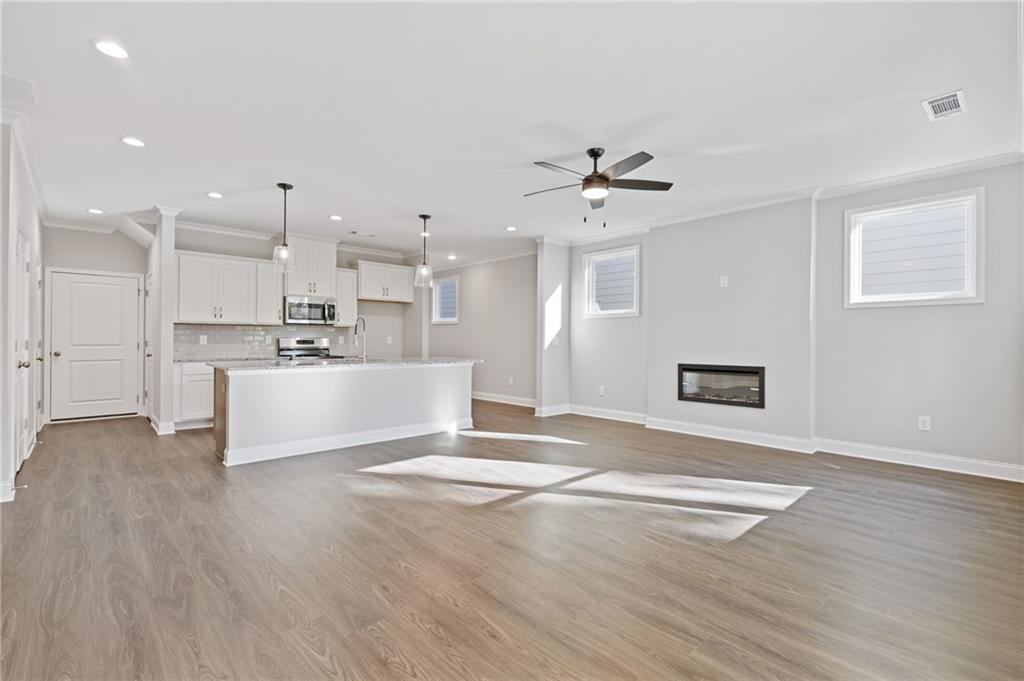
$1,924Introducing 2726 Rylee Carter Street, an exceptional Emerson C floor plan located in the desirable Enclave at Mill Creek community. Scheduled for completion in August, this beautifully crafted new construction home offers the perfect blend of style, functionality, and low-maintenance living in one of Gwinnett County's most convenient locations. Designed with today's lifestyle in mind, the Emerson C features an open-concept layout that seamlessly connects the kitchen, dining area, and family room, creating an inviting space for both everyday living and entertaining. The chef-inspired kitchen is highlighted by elegant quartz countertops, abundant cabinetry, stainless steel appliances, and a spacious center island perfect for gathering with family and friends. A bright and airy sunroom extends the main living space, providing the ideal setting for a home office, sitting room, breakfast area, or flex space tailored to your needs. Large windows throughout the home allow natural light to fill every room, creating a warm and welcoming atmosphere. The spacious family room serves as the heart of the home, offering comfortable living space and modern finishes that complement the home's thoughtful design. Upstairs, the owner's suite provides a private retreat with a generous walk-in closet and a well-appointed bath featuring dual vanities, quartz countertops, and a large walk-in shower. Additional bedrooms offer flexibility for guests, family members, or work-from-home arrangements. Throughout the home, you'll find quality craftsmanship and designer-selected finishes, including luxury vinyl plank flooring in the main living areas, quartz surfaces, contemporary fixtures, energy-efficient features, and stylish architectural details that elevate the home's appeal. One of the standout features of life at Enclave at Mill Creek is the HOA-maintained lawn care, allowing homeowners to enjoy a beautiful community without the hassle of routine yard maintenance. Spend less time mowing and more time enjoying your home, your weekends, and the many nearby shopping, dining, and recreational opportunities. Conveniently located near the Mall of Georgia, major commuter routes, parks, and top-rated schools, Enclave at Mill Creek offers both accessibility and comfort in a charming neighborhood setting. Don't miss your opportunity to own this stunning new home. With an August completion date, now is the perfect time to secure your place in Enclave at Mill Creek and enjoy the benefits of new construction, modern design, and maintenance-friendly living.
| 2 months ago | Price changed to $421,600 | |
| 2 months ago | Listing updated with changes from the MLS® | |
| 3 months ago | Listing first seen on site |
Listings identified with the FMLS IDX logo come from FMLS and are held by brokerage firms other than the owner of this website and the listing brokerage is identified in any listing details. Information is deemed reliable but is not guaranteed. If you believe any FMLS listing contains material that infringes your copyrighted work, please click here to review our DMCA policy and learn how to submit a takedown request.

© 2017-2026 First Multiple Listing Service, Inc.
Did you know? You can invite friends and family to your search. They can join your search, rate and discuss listings with you.