Save
Ask
Tour
Hide
Share
$1,800,000
New Listing

131 Soapstone Way
Canton, GA 30115

Single Family Residence|Coming Soon
6
Beds
6
Total Baths
5
Full Baths
1
Partial Bath
6,900
SqFt
$261
/SqFt
2019
Built
Subdivision:
Cottonwood Acres
County:
Cherokee
Listing Courtesy Of: Rhaissa Justino of Method Real Estate Advisors Broker: 404-476-8171 Prefer Ph#:rhaissa@ourmethod.com
131 Soapstone Way131 Soapstone Way131 Soapstone Way131 Soapstone Way
Save
Ask
Tour
Hide
Share

Mortgage Calculator

Monthly Payment (Est.)

$8,212
Calculator powered by Showcase IDX, a Constellation1 Company. Copyright ©2026 Information is deemed reliable but not guaranteed.

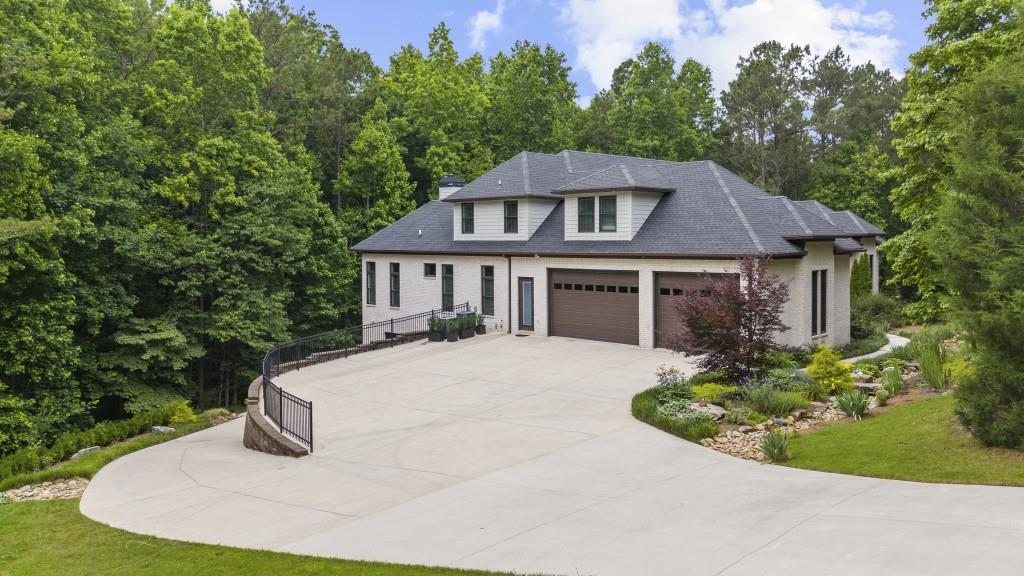
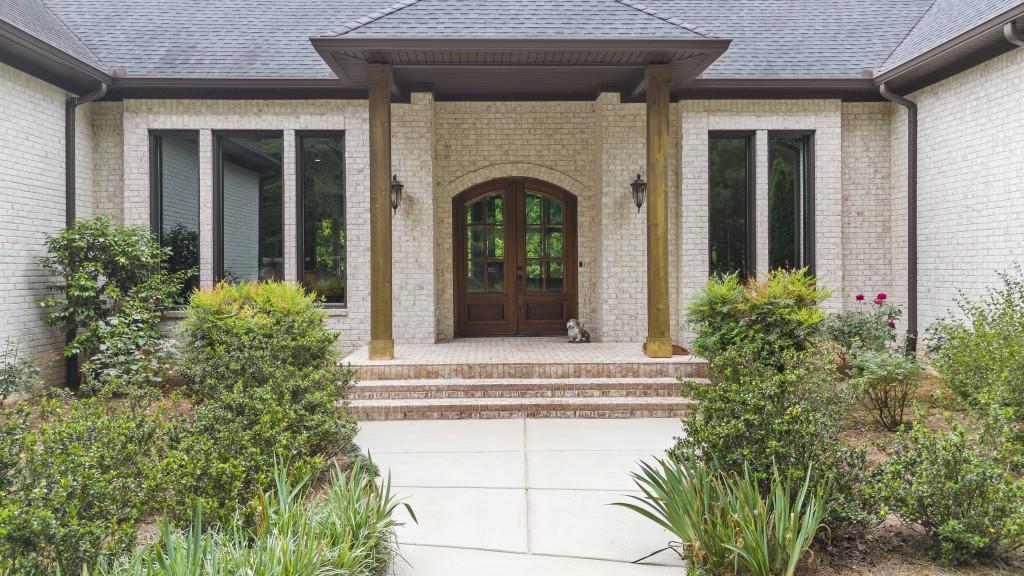
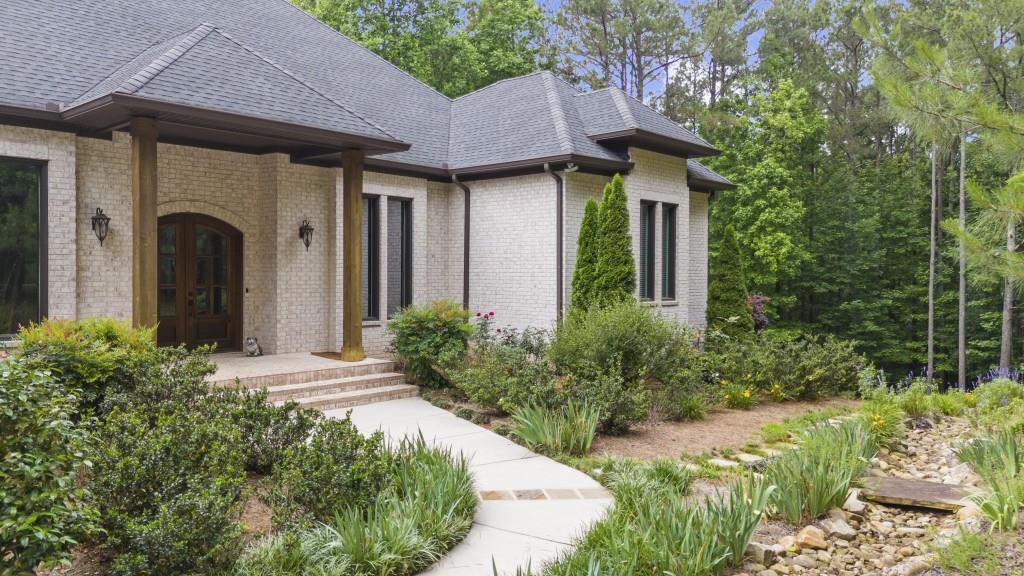
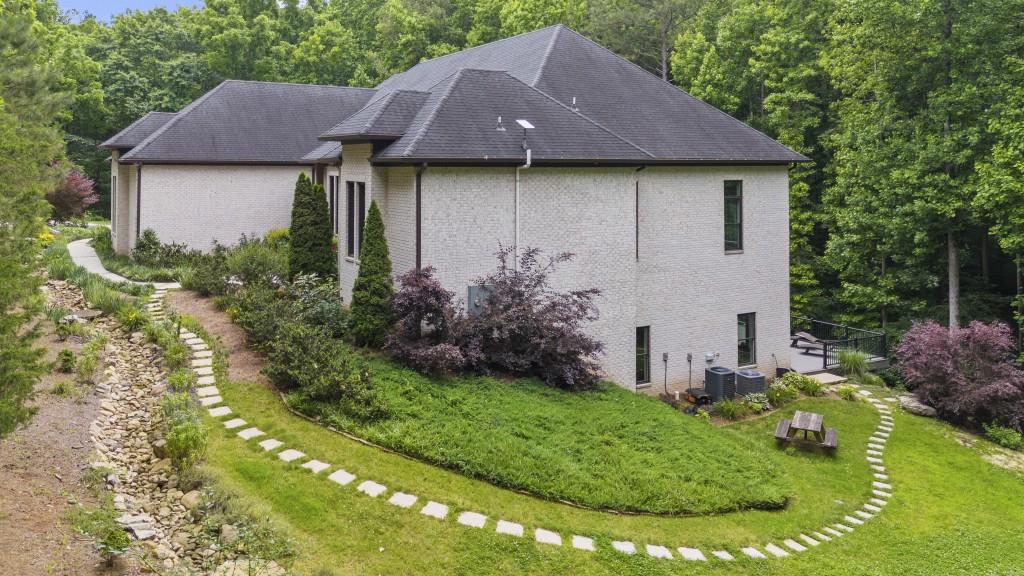
Set on 5 beautiful acres, this custom-built 2019 luxury estate delivers the rare combination of space, privacy, and elevated design. With 6 bedrooms, 5.5 bathrooms, and approximately 6,900 square feet of thoughtfully designed living space, this home was built for the way people actually want to live. From the moment you step inside, the details stand out. Soaring ceilings. Brazilian hardwood floors. 8-foot interior doors. Expansive windows that fill the home with natural light and frame the peaceful, tree-lined setting. At the heart of the home is a stunning chef's kitchen featuring Bosch stainless steel appliances, marble countertops, a massive center island, a walk-in pantry, and a bright breakfast area that opens seamlessly into the family room. It is elegant enough for entertaining and comfortable enough for everyday life. The main level offers three bedrooms, including an exceptional owner's suite designed as a true private retreat. Enjoy a sitting area, direct access to the rear deck, custom California closets, and a spa-inspired bath with marble countertops, dual vanities, and a soaking tub. Upstairs, two additional bedrooms provide flexibility for family, guests, or work-from-home needs. The finished daylight walk-out basement adds another bedroom and generous living space, creating endless options for entertaining, hosting, media, fitness, recreation, or multi-generational living. Outside, the expansive rear deck overlooks a private backyard surrounded by trees, giving you the kind of peace and separation that is almost impossible to find in a home of this caliber. With garage space for up to five vehicles, oversized Wi-Fi-enabled garage doors, and an estate-sized setting, this one-of-a-kind property offers modern luxury without sacrificing privacy, comfort, or functionality. This is not just a home. It is a private estate built for real life, big moments, and everything in between.

Save
Ask
Tour
Hide
Share
Listing Snapshot
Price 
$1,800,000
Days On Site 
0 Days
Bedrooms 
6
Inside Area (SqFt) 
6,900 sqft
Total Baths 
6
Full Baths 
5
Partial Baths 
1
Lot Size 
5.01 Acres
Year Built 
2019
MLS® Number 
7779274
Status 
Coming Soon
Property Tax 
$16,887
HOA/Condo/Coop Fees 
N/A
Sq Ft Source 
Owner
Friends & Family
Recent Activity
3 hours agoListing first seen on site
3 hours agoListing updated with changes from the MLS®
General Features
Acres 
5.01
Attached Garage 
Yes
Foundation 
Concrete Perimeter
Garage 
Yes
Garage Spaces 
5
Land Lease 
No
Levels 
One and One Half
Parking 
AttachedGarageGarage Door OpenerGarage Faces SideKitchen LevelElectric Vehicle Charging Station(s)Driveway
Parking Spaces 
5
Property Sub Type 
Single Family Residence
Sewer 
Septic Tank
SqFt Above 
6900
SqFt Total 
6900
Style 
ContemporaryRanch
Utilities 
Underground Utilities
Water Source 
Public
Interior Features
Appliances 
DishwasherDouble OvenGas RangeMicrowaveRange HoodRefrigerator
Basement 
DaylightExterior EntryFinishedFullInterior Entry
Cooling 
Ceiling Fan(s)Central AirElectric
Electric 
220 Volts in Laundry
Fireplace 
Yes
Fireplace Features 
Factory BuiltFamily RoomGas LogLiving Room
Fireplaces 
2
Flooring 
CarpetCeramic TileHardwood
Heating 
CentralForced Air
Interior 
Breakfast BarEat-in KitchenPantryKitchen IslandCrown MoldingDouble VanityEntrance FoyerHigh Speed InternetHis and Hers ClosetsRecessed LightingSmart HomeVaulted Ceiling(s)Walk-In Closet(s)Master Downstairs
Laundry Features 
Laundry RoomMain Level
Main Level Bedrooms 
3
Window Features 
Insulated WindowsWindow Treatments
Save
Ask
Tour
Hide
Share
Exterior Features
Construction Details 
Cement Siding
Exterior 
Private EntrancePrivate Yard
Fencing 
None
Frontage 
0
Lot Features 
Front YardLandscapedPrivate
Other Structures 
None
Patio And Porch 
DeckFront PorchPatioRear Porch
Pool Features 
None
Road Frontage 
Private Road
Roof 
Composition
Spa Features 
None
View 
NeighborhoodTrees/Woods
Waterfront Features 
None
Waterview 
NeighborhoodTrees/Woods
Windows/Doors 
Insulated WindowsWindow Treatments
Community Features
Community Features 
None
HOA Fee Frequency 
Annually
Horse Property 
None
Roads 
Asphalt
Schools
School District
Unknown
Elementary School
Avery
Middle School
Creekland - Cherokee
High School
Creekview
Listing Courtesy Of: Rhaissa Justino of Method Real Estate Advisors Broker: 404-476-8171 Prefer Ph#:rhaissa@ourmethod.com

Listings identified with the FMLS IDX logo come from FMLS and are held by brokerage firms other than the owner of this website and the listing brokerage is identified in any listing details. Information is deemed reliable but is not guaranteed. If you believe any FMLS listing contains material that infringes your copyrighted work, please click here to review our DMCA policy and learn how to submit a takedown request.



© 2017-2026 First Multiple Listing Service, Inc.

Neighborhood & Commute
Source: Walkscore
Save
Ask
Tour
Hide
Share