Save
Ask
Tour
Hide
Share
$850,000
New Listing

736 Keystone Drive
Woodstock, GA 30188

For Sale|Single Family Residence|Active
5
Beds
5
Total Baths
4
Full Baths
1
Partial Bath
3,320
SqFt
$256
/SqFt
2023
Built
Subdivision:
VISTA RIDGE
County:
Cherokee
Listing Courtesy Of: Path Post Team of Path & Post Real Estate Broker: 404-334-2402 Prefer Ph#:listings@pathpost.com
736 Keystone Drive736 Keystone Drive736 Keystone Drive736 Keystone Drive
Save
Ask
Tour
Hide
Share

Mortgage Calculator

Monthly Payment (Est.)

$3,878
Calculator powered by Showcase IDX, a Constellation1 Company. Copyright ©2026 Information is deemed reliable but not guaranteed.

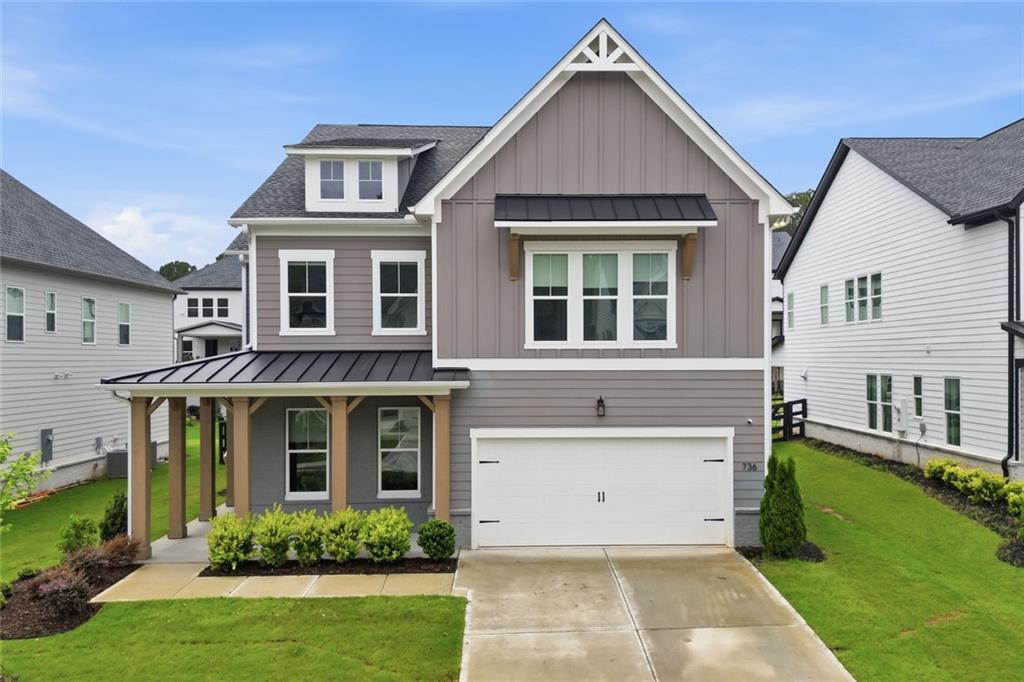
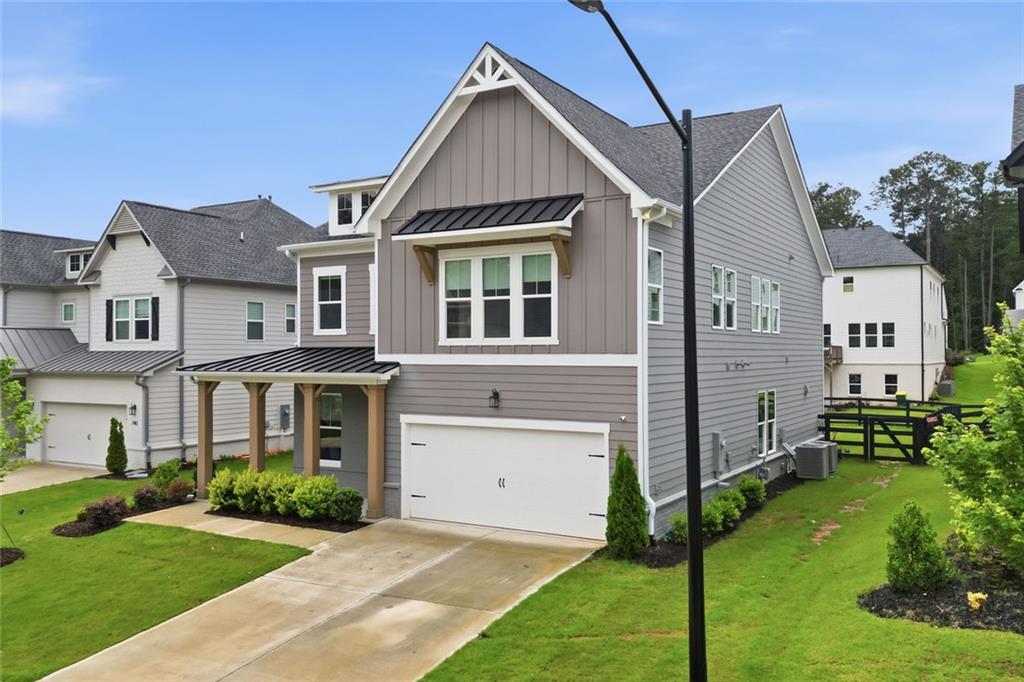
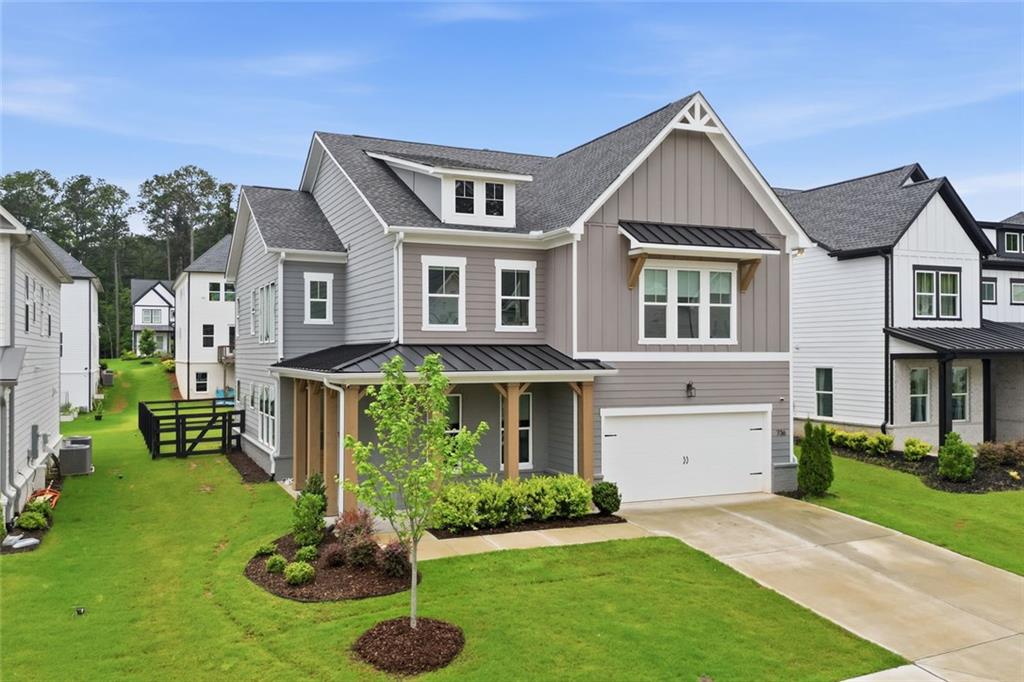
A sun-filled two-story foyer, main-level guest suite, private office, and upstairs loft give this three-year-old Toll Brothers home in Vista Ridge the kind of layout that just works. The level fenced backyard with a covered patio adds outdoor living you can use for morning coffee, weekend grilling, or letting the day slow down. The main floor opens into a clean, modern living space with an open floor plan connecting the living room, dining area, and updated kitchen. A fireplace with a tile surround and wood mantel anchors the living room, while the kitchen brings in white cabinetry, black hardware, quartz-style countertops, a large island, herringbone tile backsplash, and stainless appliances. Double glass doors give the dedicated office privacy without closing it off completely. The main-level guest suite includes a full bath nearby, giving guests or extended stays their own place to settle in. Upstairs, the primary suite gives you room to recharge with a large bedroom, dual-sink vanity, oversized walk-in shower, private water closet, and generous walk-in closet. Three additional bedrooms, two full bathrooms, a loft, and an upstairs laundry room keep the second floor practical and easy to live in. Outside, the level fenced backyard and covered patio create outdoor living space for grilling, play, pets, or gardening. Set in Vista Ridge, a Toll Brothers community in Woodstock, residents enjoy resort-style amenities including a pool with cabana, clubhouse, pickleball courts, and playground.

Save
Ask
Tour
Hide
Share
Listing Snapshot
Price 
$850,000
Days On Site 
0 Days
Bedrooms 
5
Inside Area (SqFt) 
3,320 sqft
Total Baths 
5
Full Baths 
4
Partial Baths 
1
Lot Size 
0.2 Acres
Year Built 
2023
MLS® Number 
7778663
Status 
Active
Property Tax 
$9,195
HOA/Condo/Coop Fees 
$75 monthly
Sq Ft Source 
Builder
Friends & Family
Recent Activity
an hour agoListing first seen on site
2 hours agoListing updated with changes from the MLS®
General Features
Acres 
0.2
Attached Garage 
Yes
Foundation 
Slab
Garage 
Yes
Garage Spaces 
2
Green Energy Efficient 
Water HeaterAppliances
Land Lease 
No
Levels 
Two
Parking 
AttachedGarage Door OpenerDrivewayGarageGarage Faces FrontKitchen Level
Parking Spaces 
4
Property Sub Type 
Single Family Residence
Security 
Carbon Monoxide Detector(s)Smoke Detector(s)
Sewer 
Public Sewer
SqFt Above 
3320
SqFt Total 
3320
Style 
FarmhouseModernOther
Utilities 
Cable AvailableElectricity AvailableNatural Gas AvailableSewer AvailablePhone AvailableUnderground UtilitiesWater Available
Water Source 
Public
Interior Features
Appliances 
Double OvenDishwasherDisposalMicrowaveTankless Water HeaterGas CooktopRange HoodSelf Cleaning Oven
Basement 
None
Cooling 
Central AirCeiling Fan(s)Zoned
Electric 
220 Volts in Laundry
Fireplace 
Yes
Fireplace Features 
Gas LogLiving RoomGlass Doors
Fireplaces 
1
Flooring 
HardwoodCarpetTileWood
Heating 
Forced AirZoned
Interior 
Eat-in KitchenPantryKitchen IslandDouble VanityHigh Speed InternetWalk-In Closet(s)Tray Ceiling(s)Recessed Lighting
Laundry Features 
Laundry RoomUpper LevelSink
Main Level Bedrooms 
1
Window Features 
Insulated WindowsDouble Pane Windows
Save
Ask
Tour
Hide
Share
Exterior Features
Construction Details 
BrickCement SidingOther
Exterior 
Rain Gutters
Fencing 
Back YardWood
Lot Features 
LevelLandscapedClearedBack YardFront YardRectangular Lot
Other Structures 
None
Patio And Porch 
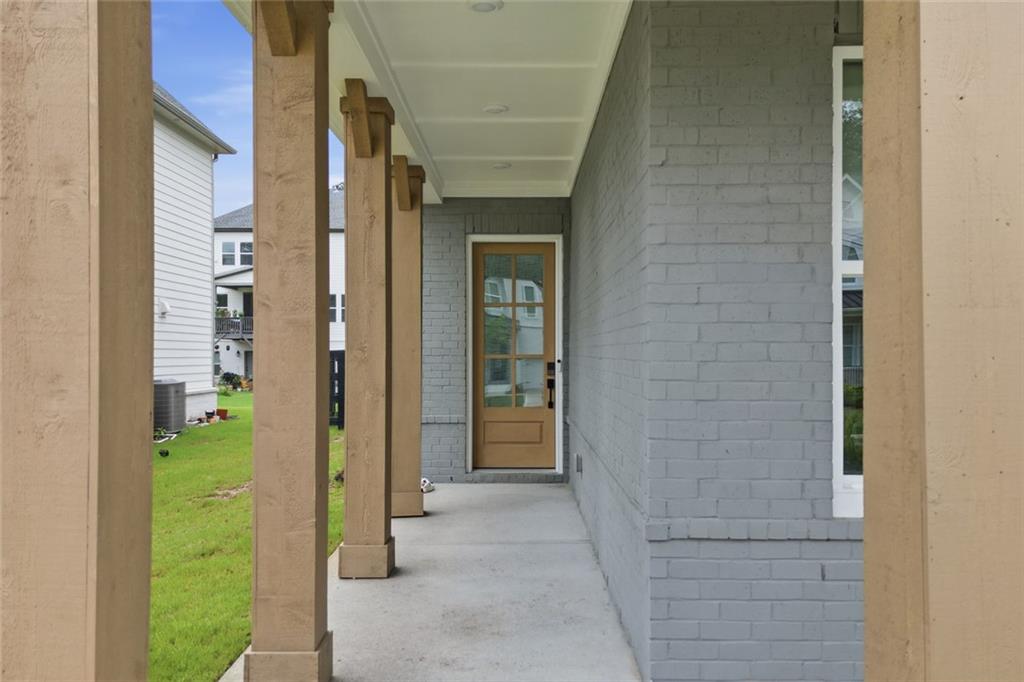
CoveredFront PorchRear Porch
Pool Features 
None
Road Frontage 
Private Road
Roof 
CompositionShingle
Spa Features 
None
View 
Neighborhood
Waterfront Features 
None
Waterview 
Neighborhood
Windows/Doors 
Insulated WindowsDouble Pane Windows
Community Features
Association Dues 
900
Community Features 
ClubhousePlaygroundPoolSidewalks
Financing Terms Available 
Conventional1031 ExchangeCashVA LoanFHA
HOA Fee Frequency 
Annually
Horse Property 
None
Roads 
AsphaltPaved
Schools
School District
Unknown
Elementary School
Arnold Mill
Middle School
Mill Creek
High School
River Ridge
Listing Courtesy Of: Path Post Team of Path & Post Real Estate Broker: 404-334-2402 Prefer Ph#:listings@pathpost.com

Listings identified with the FMLS IDX logo come from FMLS and are held by brokerage firms other than the owner of this website and the listing brokerage is identified in any listing details. Information is deemed reliable but is not guaranteed. If you believe any FMLS listing contains material that infringes your copyrighted work, please click here to review our DMCA policy and learn how to submit a takedown request.



© 2017-2026 First Multiple Listing Service, Inc.

Neighborhood & Commute
Source: Walkscore
Save
Ask
Tour
Hide
Share