

6413 Monarch CourtHoschton, GA 30548
Mortgage Calculator
Monthly Payment (Est.)
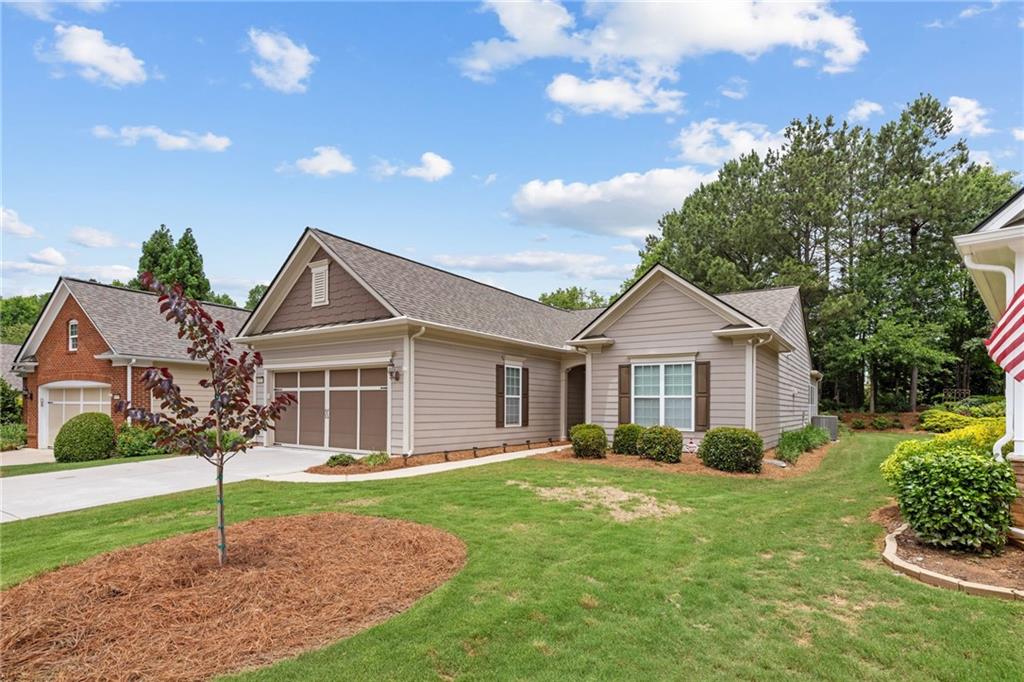
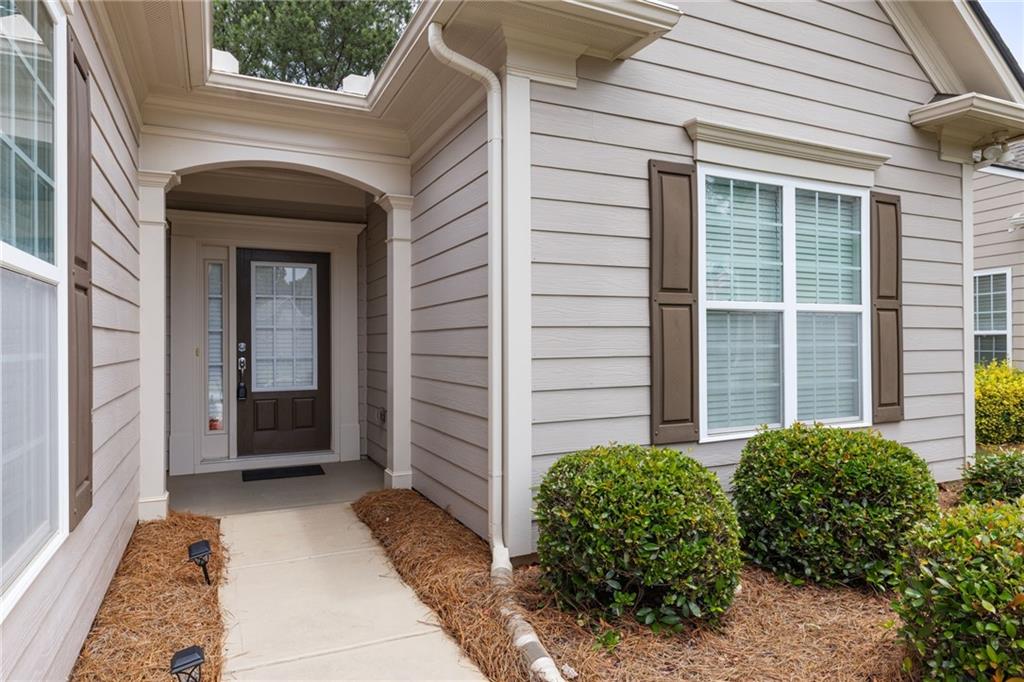
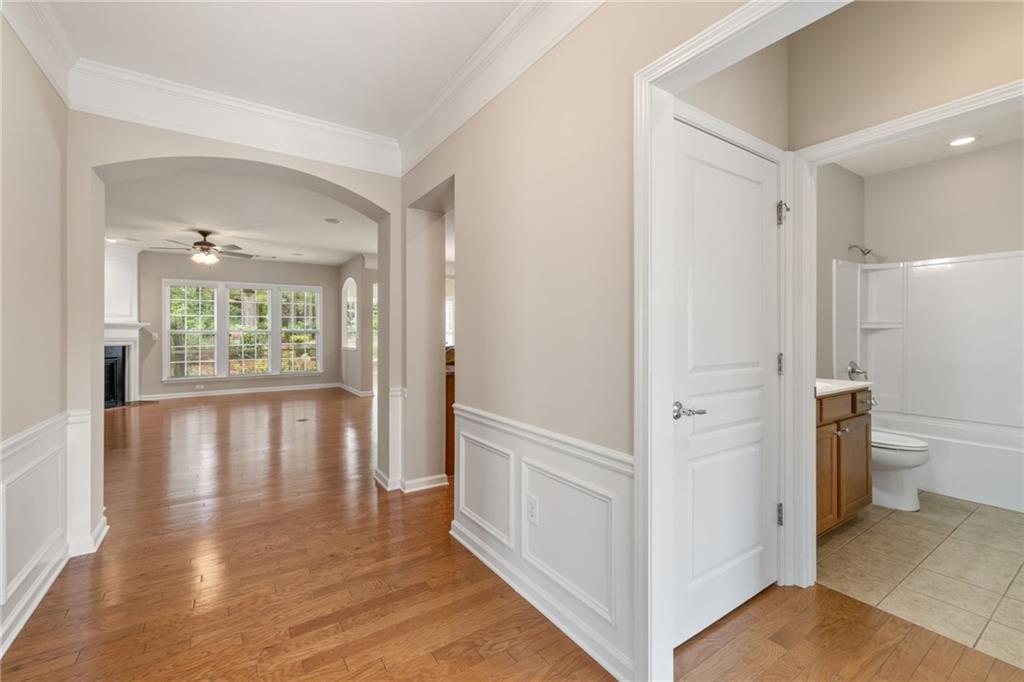
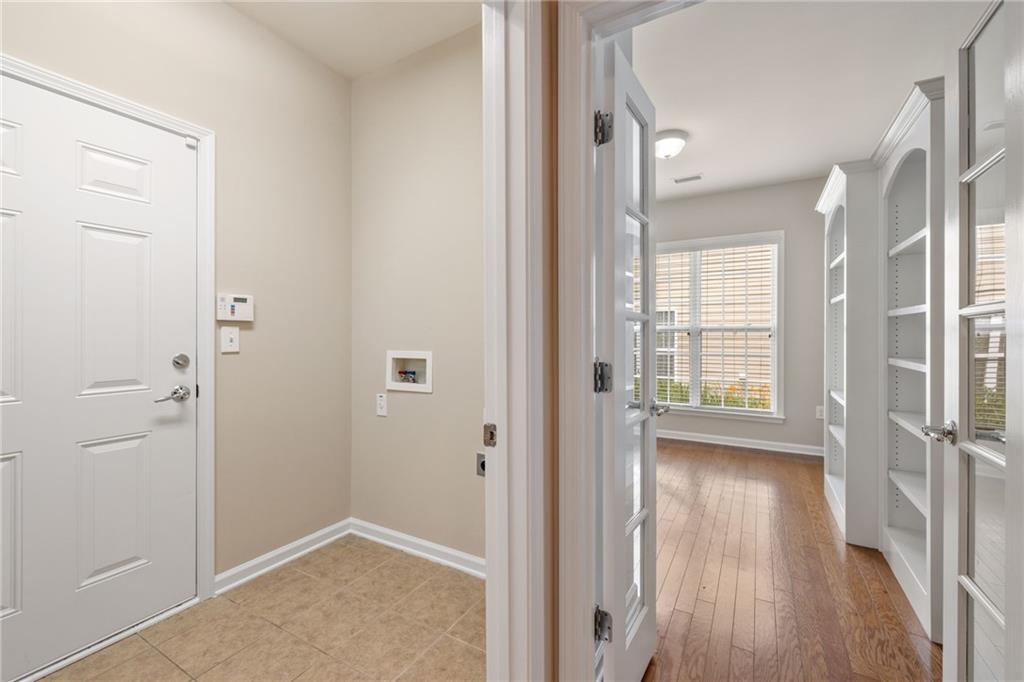
$2,167Welcome to Village at Deaton Creek, the premier 55+ active adult community known for its vibrant lifestyle and endless amenities. This thoughtfully designed split bedroom floor plan offers two spacious bedrooms, two baths, a dedicated home office, and a sun-soaked sunroom filled with natural light. The open concept layout creates effortless everyday living, with the family room flowing seamlessly into the kitchen, breakfast area and sunroom. The gourmet kitchen is equipped with beautiful cabinetry, pantry, and generous counter space make it ideal for everyday living and entertaining. Designed for seamless flow, the layout allows you to see straight through from the front door to the peaceful greenery of the private backyard. This home site backs up to beautifully landscaped wooded views creating a peaceful private outdoor retreat. Enjoy your morning coffee or unwind at the end of the day from the outdoor patio or covered screened porch while taking in the natural surroundings. Recent improvements include HVAC (2025) Hot water heater (3 yrs), Roof(6yrs). Interior walls and trim freshly painted prior to listing in 2026. There is truly something for everyone in this exceptional community featuring over 90 monthly activities, indoor and outdoor pools (including an indoor-saltwater pool), pickleball/tennis courts, dog park, walking trails, sauna, fitness center, and clubhouse. Lawn care and trash service are included for added convenience. The location is exceptional minutes from a state-of-the-art emergency room and top medical and specialty-care facilities, multiple restaurants, shopping centers, and grocery stores. Everything you need is nearby. Hall County also offers reduced property taxes for seniors, adding even more long-term value. A rare combination of space, comfort, amenities, and convenience in one of the region's most sought-after active adult communities.
| 2 hours ago | Listing first seen on site | |
| 2 hours ago | Listing updated with changes from the MLS® |
Listings identified with the FMLS IDX logo come from FMLS and are held by brokerage firms other than the owner of this website and the listing brokerage is identified in any listing details. Information is deemed reliable but is not guaranteed. If you believe any FMLS listing contains material that infringes your copyrighted work, please click here to review our DMCA policy and learn how to submit a takedown request.

© 2017-2026 First Multiple Listing Service, Inc.
Did you know? You can invite friends and family to your search. They can join your search, rate and discuss listings with you.