Save
Ask
Tour
Hide
Share
$526,990
New Listing

747 Meadow Ridge Lane
Cumming, GA 30040

For Sale|Townhouse|Active
4
Beds
4
Total Baths
3
Full Baths
1
Partial Bath
2,359
SqFt
$223
/SqFt
2026
Built
Subdivision:
Alder Creek
County:
Forsyth
Listing Courtesy Of: LARRY CUDE of Taylor Morrison Realty of Georgia, Inc. Broker: 404-392-9499 Prefer Ph#:lcude@taylormorrison.com
747 Meadow Ridge Lane747 Meadow Ridge Lane747 Meadow Ridge Lane747 Meadow Ridge Lane
Save
Ask
Tour
Hide
Share

Mortgage Calculator

Monthly Payment (Est.)

$2,404
Calculator powered by Showcase IDX, a Constellation1 Company. Copyright ©2026 Information is deemed reliable but not guaranteed.

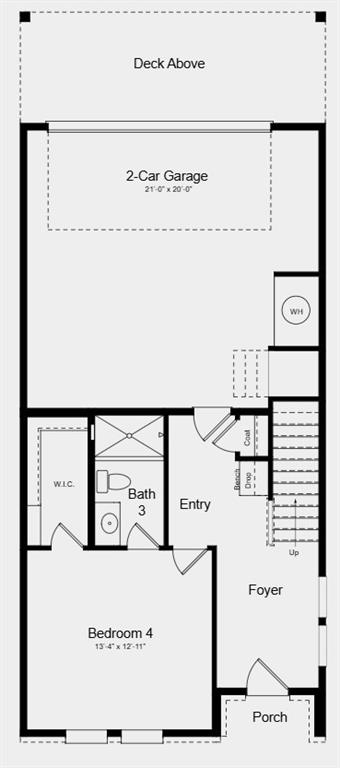
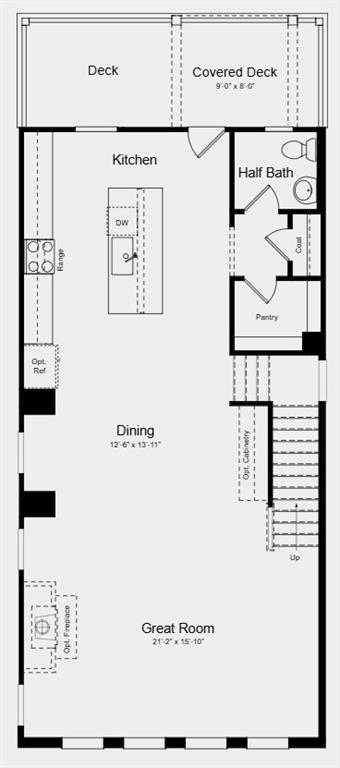
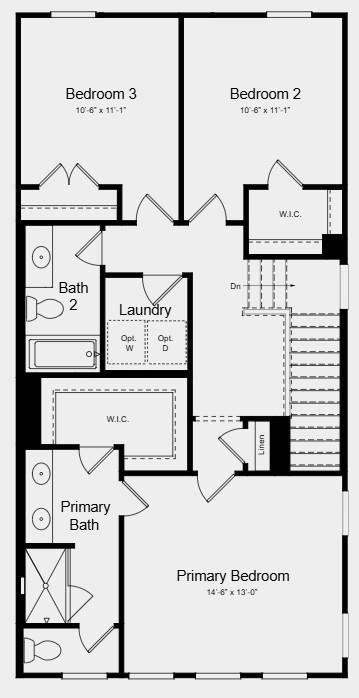
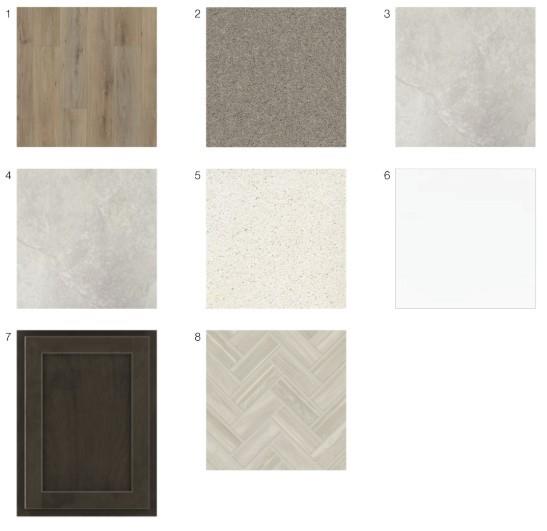
What's Special: Large Kitchen Island | Covered Rear Deck | 1st Floor Guest Suite | Close to Amenities | No Rear Neighbors | North Facing Lot. New Construction - October Completion! Built by America's Most Trusted Home Builder. Welcome to the Dawson at 747 Meadow Ridge Lane in Alder Creek! This three-story townhome offers a flexible layout designed for everyday living. The entry level features a private bedroom with a full bath and walk-in closet, along with convenient access to the two-car garage. The main living level is open and connected, with a great room that flows into the dining area and kitchen with a center island and walk-in pantry. A covered deck just off the kitchen extends the living space outdoors, and a powder room adds convenience. Upstairs, the primary suite offers a spacious bedroom, walk-in closet, and a bath with dual sinks and a large shower. Two additional bedrooms share a full bathroom, and a centrally located laundry room adds convenience. Located within the desirable Alder Creek community, residents enjoy modern townhome living with exceptional access to the best of the area. Close proximity to GA 400 and Route 20 places shopping, dining, entertainment, and major employment centers just minutes away. Community amenities are planned to include a pool with cabana, a dog park, and green spaces, all surrounded by outdoor recreation opportunities, local breweries, and seasonal events that make the area vibrant year-round. Additional Highlights Include: butler's pantry, kitchen island wrap, tiled wall showers in guest and primary bath, LVP stair treads, blinds, and all appliances included. Photos are for representative purposes only. MLS#7778641

Save
Ask
Tour
Hide
Share
Listing Snapshot
Price 
$526,990
Days On Site 
0 Days
Bedrooms 
4
Inside Area (SqFt) 
2,359 sqft
Total Baths 
4
Full Baths 
3
Partial Baths 
1
Lot Size 
N/A
Year Built 
2026
MLS® Number 
7778641
Status 
Active
Property Tax 
N/A
HOA/Condo/Coop Fees 
$215 monthly
Sq Ft Source 
Builder
Friends & Family
Recent Activity
2 hours agoListing first seen on site
2 hours agoListing updated with changes from the MLS®
General Features
Attached Garage 
Yes
Foundation 
Slab
Garage 
Yes
Garage Spaces 
2
Green Energy Efficient 
InsulationLightingThermostatWindows
Home Warranty 
Yes
Land Lease 
No
Levels 
Three Or More
Parking 
AttachedGarageGarage Door OpenerDriveway
Parking Spaces 
2
Property Condition 
Under Construction
Property Sub Type 
Townhouse
Security 
Carbon Monoxide Detector(s)Smoke Detector(s)
Sewer 
Public Sewer
SqFt Total 
2359
Style 
ContemporaryModernTownhouse
Utilities 
Cable AvailableElectricity AvailablePhone AvailableSewer AvailableUnderground UtilitiesWater Available
Water Source 
Public
Interior Features
Appliances 
DishwasherDisposalDryerElectric RangeMicrowaveRefrigeratorWasher
Basement 
None
Cooling 
Heat PumpZoned
Fireplace Features 
None
Flooring 
Tile
Heating 
Heat PumpZoned
Interior 
PantryHigh Speed InternetRecessed LightingWalk-In Closet(s)
Laundry Features 
Laundry RoomUpper Level
Save
Ask
Tour
Hide
Share
Exterior Features
Construction Details 
Cement Siding
Exterior 
None
Fencing 
None
Lot Features 
Front YardLandscapedLevel
Other Structures 
None
Patio And Porch 
CoveredDeck
Pool Features 
None
Road Frontage 
None
Roof 
Composition
Spa Features 
None
View 
Neighborhood
Waterfront Features 
None
Waterview 
Neighborhood
Community Features
Association Dues 
215
Community Features 
CurbsParkPoolSidewalksStreet Lights
Financing Terms Available 
CashConventionalVA Loan
HOA Fee Frequency 
Monthly
Horse Property 
None
Roads 
Asphalt
Schools
School District
Unknown
Elementary School
Cumming
Middle School
Otwell
High School
Forsyth Central
Listing Courtesy Of: LARRY CUDE of Taylor Morrison Realty of Georgia, Inc. Broker: 404-392-9499 Prefer Ph#:lcude@taylormorrison.com

Listings identified with the FMLS IDX logo come from FMLS and are held by brokerage firms other than the owner of this website and the listing brokerage is identified in any listing details. Information is deemed reliable but is not guaranteed. If you believe any FMLS listing contains material that infringes your copyrighted work, please click here to review our DMCA policy and learn how to submit a takedown request.



© 2017-2026 First Multiple Listing Service, Inc.

Neighborhood & Commute
Source: Walkscore
Save
Ask
Tour
Hide
Share