

2870 Pharr Court South NW 3004Atlanta, GA 30305
Mortgage Calculator
Monthly Payment (Est.)
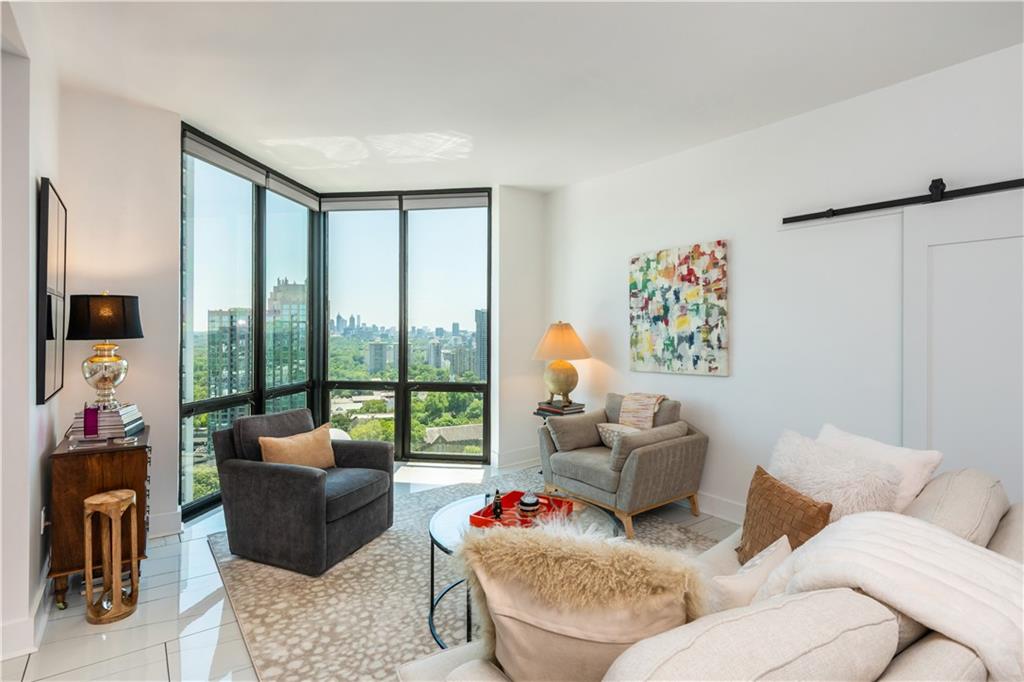
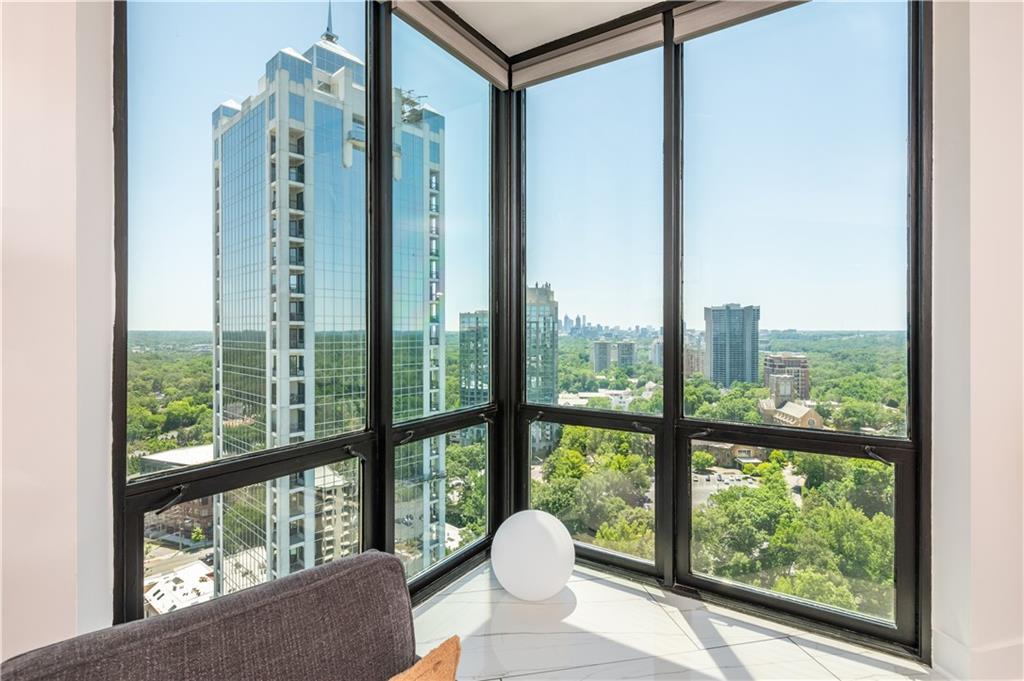
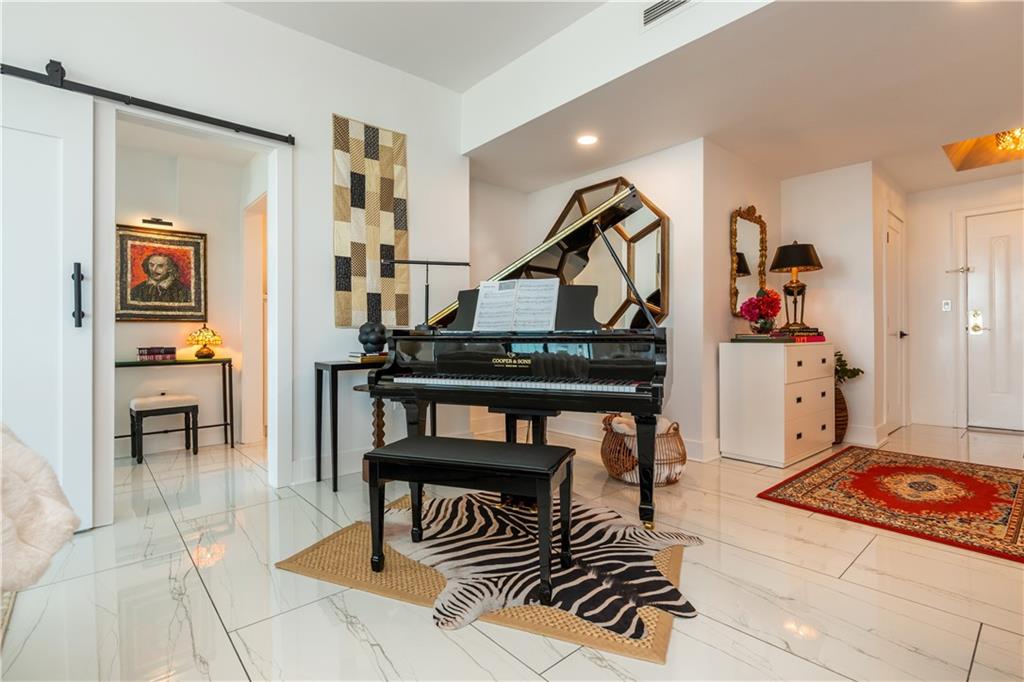
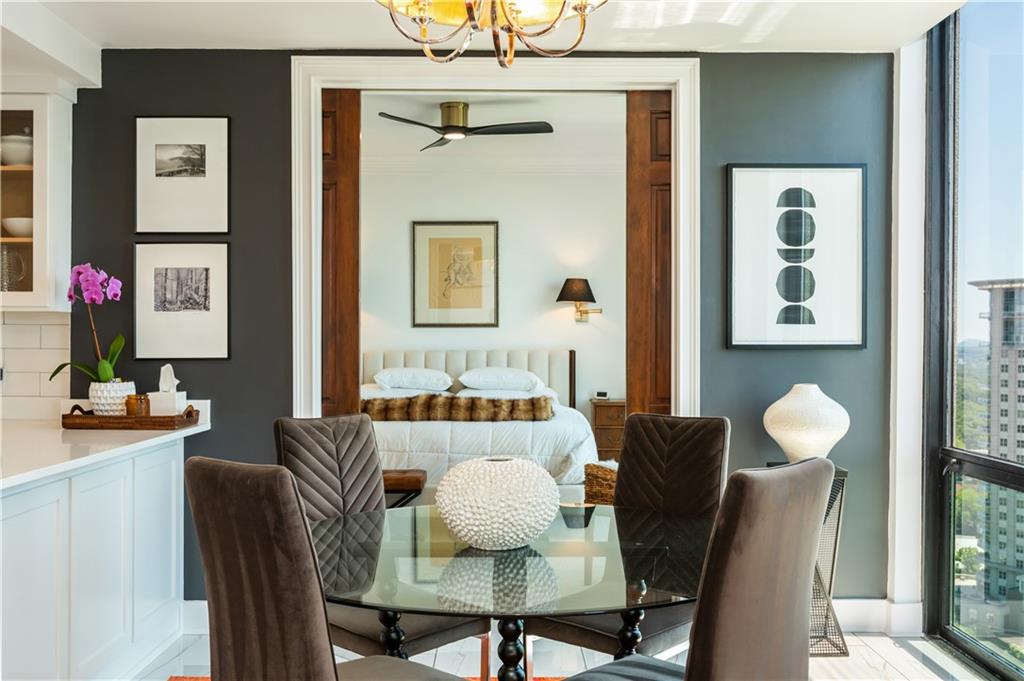
$2,395Perched on the 30th floor as one of The Concorde's premier residences, this exceptional junior penthouse offers an elevated perspective on Buckhead living. Framed by walls of glass and commanding skyline views, Residence 3004 combines sophisticated design, abundant natural light, and a thoughtfully curated renovation in one of Atlanta's most recognizable high-rise communities. The expansive open-concept floor plan was designed for both everyday comfort and effortless entertaining. Floor-to-ceiling windows draw the city into every room, creating a dramatic backdrop that evolves from sunrise to sunset. The beautifully updated kitchen features luxury stainless steel appliances, white quartz countertops, and custom hardwood pocket doors that add both character and functionality. The primary suite serves as a private retreat above the city, complete with a spa-inspired bath, oversized glass shower, motion-sensor walk-in closets, and remote-controlled window treatments. New flooring throughout further enhances the home's clean, contemporary aesthetic. Beyond the residence itself, ownership includes two private storage units and two assigned parking spaces that are widely considered among the most desirable in the entire community. Located immediately adjacent to the building entrance, these spaces offer an unmatched level of convenience rarely found in high-rise living. For residents who value effortless daily access, grocery runs, travel days, or simply minimizing the distance between vehicle and home, this is a meaningful luxury that sets Residence 3004 apart. Residents of The Concorde enjoy a 24-hour concierge, fitness center, swimming pool, and an increasingly refined living experience as the community continues to invest in its future. Recent improvements include a comprehensive lobby renovation that has transformed the building's arrival experience, featuring rich walnut finishes, designer lighting, and a more sophisticated sense of arrival. Additional enhancements are planned as the community continues its commitment to elevating the ownership experience. Positioned in the heart of Buckhead, just moments from the neighborhood's finest shopping, dining, and entertainment destinations, Residence 3004 presents a unique opportunity to own one of The Concorde's most distinguished homes. Combining penthouse-level living, exceptional views, refined interiors, premier parking, and a thoughtfully evolving community, this is a residence that delivers both luxury and lifestyle in one of Atlanta's most sought-after locations.
| 2 hours ago | Listing first seen on site | |
| 2 hours ago | Listing updated with changes from the MLS® |
Listings identified with the FMLS IDX logo come from FMLS and are held by brokerage firms other than the owner of this website and the listing brokerage is identified in any listing details. Information is deemed reliable but is not guaranteed. If you believe any FMLS listing contains material that infringes your copyrighted work, please click here to review our DMCA policy and learn how to submit a takedown request.

© 2017-2026 First Multiple Listing Service, Inc.
Did you know? You can invite friends and family to your search. They can join your search, rate and discuss listings with you.