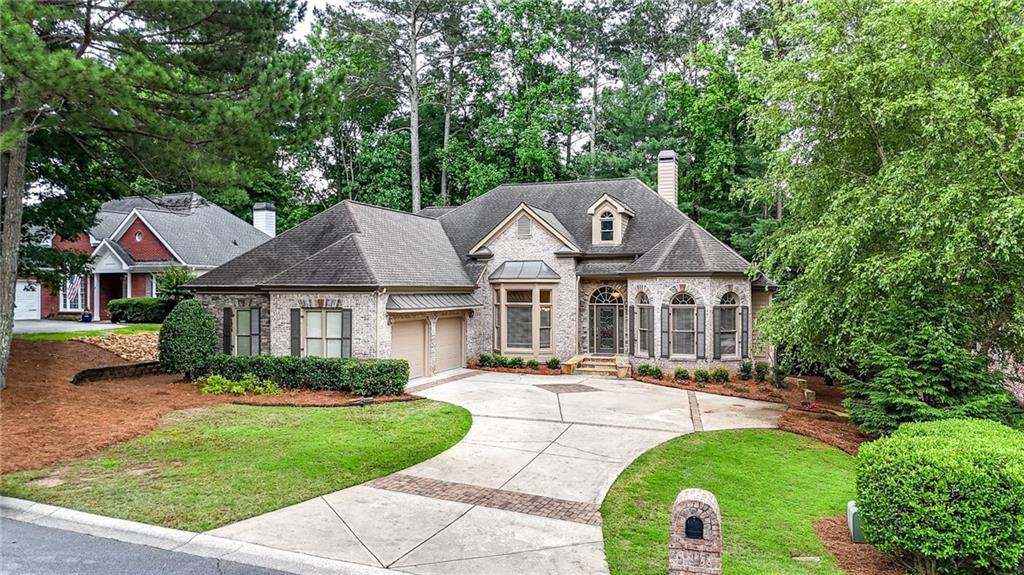
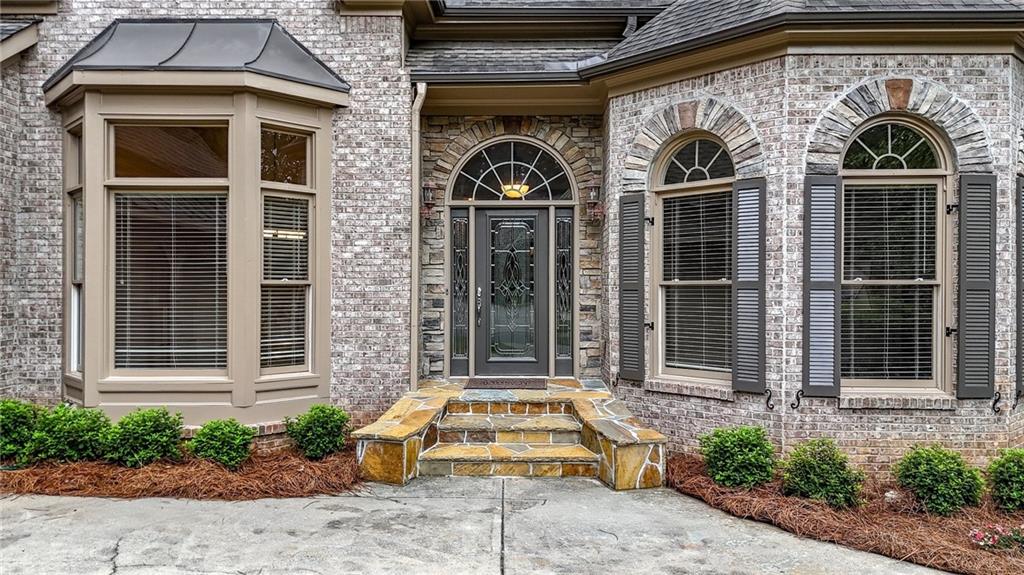
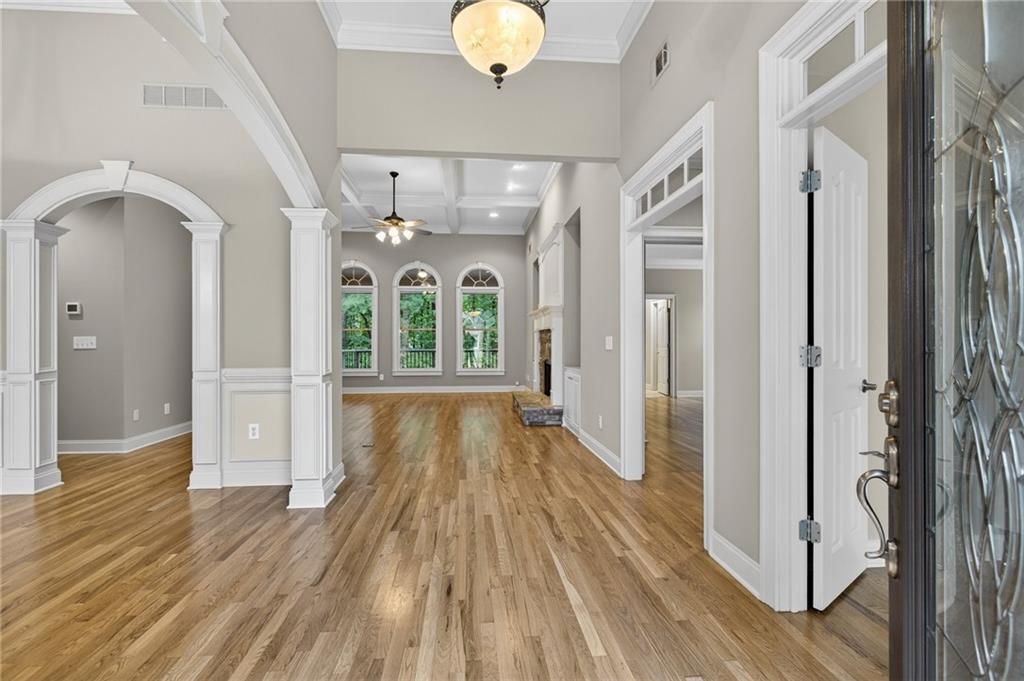
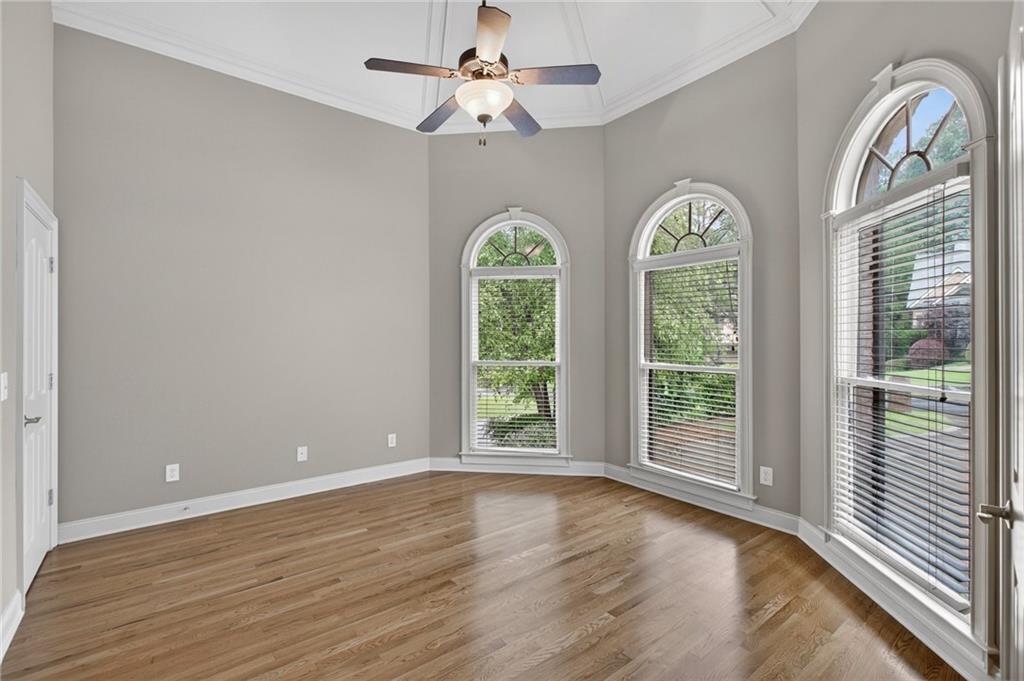
WOW, this lovely open bright ranch features an oversized side-entry two-car garage, an office, and a formal dining room with cathedral ceilings open to a huge, sunny family room with a stone fireplace flanked by custom bookcases, triple windows overlooking a covered porch. The eat-in kitchen features a pantry, island, stainless steel appliances, and opens to a vaulted screened porch. The primary suite & bathroom features his & her closets, separate jacuzzi tub & shower and his/her vanities. Two additional bedrooms share a Jack-and-Jill bathroom, and a laundry room with a sink is on the opposite side of the primary bedroom. There is an additional bedroom, full bathroom and walk-in attic space on the upper level! The terrace level features a true in-law suite with a full kitchen/family room, 3 spacious additional rooms, a full bathroom, a laundry closet, and a large unfinished area. There is also another storage room for yard tools and equipment. This beautiful home has been recently painted throughout and the hardwood floors have been refinished. Other features include extensive molding throughout! Nestled on a cul-de-sac lot. A must see! Won't last.
Save
Ask
Tour
Hide
Share
Listing Snapshot
Price
$689,000
Days On Site
0 Days
Bedrooms
4
Inside Area (SqFt)
5,322 sqft
Total Baths
5
Full Baths
4
Partial Baths
1
Lot Size
0.321 Acres
Year Built
2003
MLS® Number
7778223
Status
Active
Property Tax
$1,353
HOA/Condo/Coop Fees
$33.33 monthly
Sq Ft Source
Public Records
Friends & Family
React
Invite
Recent Activity
2 hours ago
Listing first seen on site
2 hours ago
Listing updated with changes from the MLS®
General Features
Acres
0.321
Foundation
Slab
Garage
Yes
Garage Spaces
2
Land Lease
No
Levels
One and One Half
Parking
GarageGarage Faces SideKitchen LevelDriveway
Property Sub Type
Single Family Residence
Security
Smoke Detector(s)Security SystemFire AlarmSecurity System Owned
Sewer
Public Sewer
SqFt Above
2928
SqFt Below
2394
SqFt Total
2928
Style
Ranch
Utilities
Cable AvailableElectricity AvailableNatural Gas AvailablePhone AvailableSewer AvailableUnderground UtilitiesWater Available
Listing Courtesy Of: AMANDA M DOUGLAS of Keller Williams Realty Signature Partners
Broker: 678-631-1700
Prefer Ph#:AmandaDouglas@KW.com
Listings identified with the FMLS IDX logo come from FMLS and are held by brokerage firms other than the owner of this website and the listing brokerage is identified in any listing details. Information is deemed reliable but is not guaranteed. If you believe any FMLS listing contains material that infringes your copyrighted work, please click here to review our DMCA policy and learn how to submit a takedown request.