Save
Ask
Tour
Hide
Share
$305,000
New Listing

741 Frederica Street NE 14
Atlanta, GA 30306

For Sale|Condominium|Active
1
Bed
1
Total Bath
1
Full Bath
740
SqFt
$412
/SqFt
1929
Built
Subdivision:
The Frederica
County:
Fulton
Listing Courtesy Of: John Mori of Dorsey Alston Realtors Broker: 404-352-2010 Prefer Ph#:johnmori@dorseyalston.com
741 Frederica Street NE 14741 Frederica Street NE 14741 Frederica Street NE 14741 Frederica Street NE 14
Save
Ask
Tour
Hide
Share

Mortgage Calculator

Monthly Payment (Est.)

$1,392
Calculator powered by Showcase IDX, a Constellation1 Company. Copyright ©2026 Information is deemed reliable but not guaranteed.

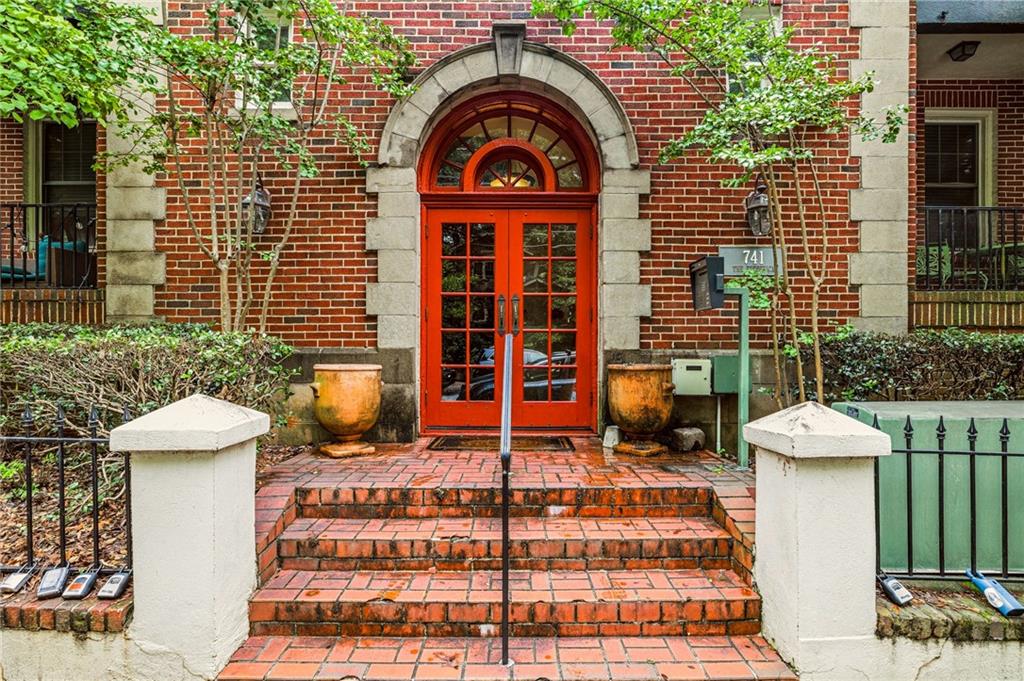
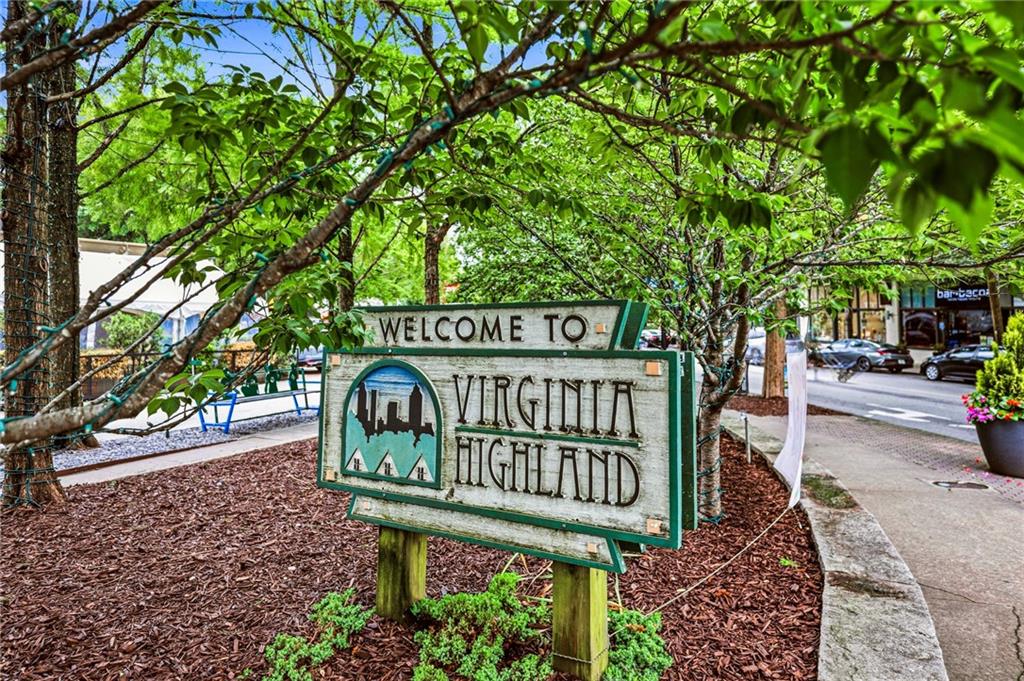
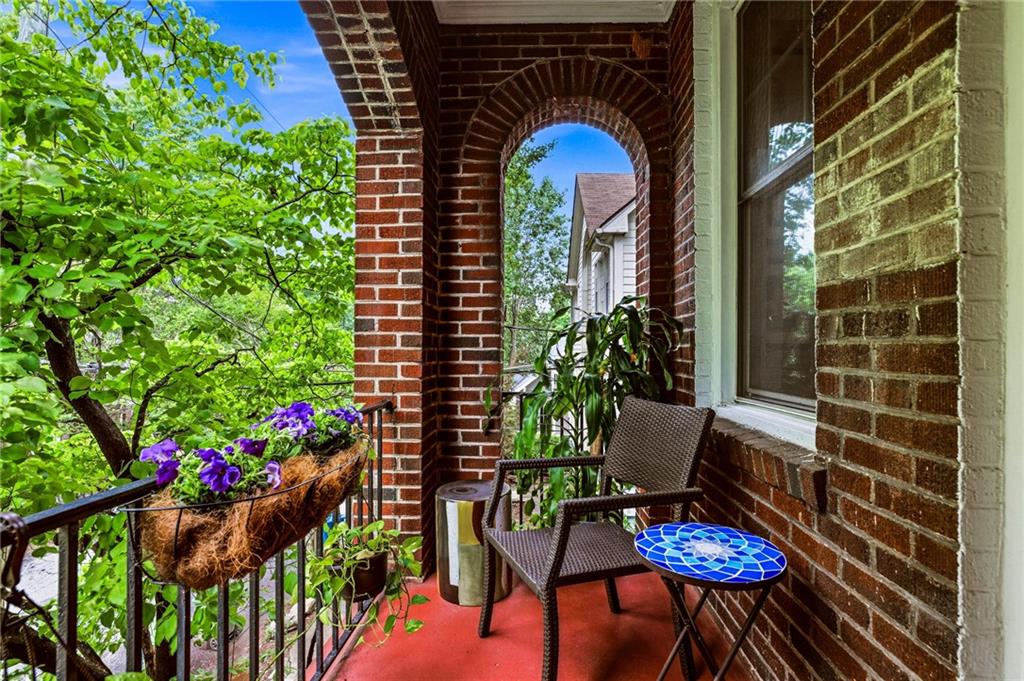
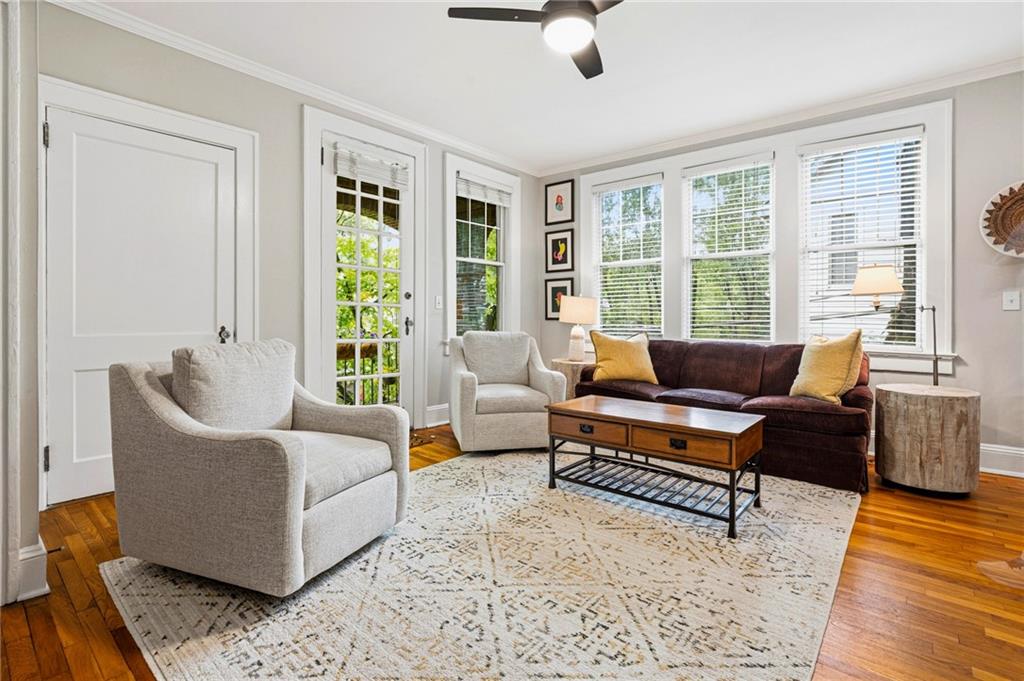
Rare opportunity in the heart of Virginia Highland. This well-maintained 1 bedroom, 1 bath top-floor condo is one of the larger floor plans in this classic 1929 brick building and one of only a few units with a private front balcony. Overlooking Frederica Street, the covered balcony offers a comfortable place to relax and enjoy the neighborhood setting. Inside, the home features hardwood floors, high ceilings, abundant natural light, and an open living and dining layout. The kitchen includes granite countertops, stainless steel appliances, a gas range, and a breakfast bar. The bedroom has a spacious walk-in closet, and the oversized laundry and storage room adds valuable extra space. HVAC replaced in 2022. Reserved off-street parking included. Located in a boutique building with timeless brick architecture, arched entry, and stone accents, this condo is just blocks from Virginia Highland restaurants, shops, neighborhood favorites, the BeltLine, and Ponce City Market.

Save
Ask
Tour
Hide
Share
Listing Snapshot
Price 
$305,000
Days On Site 
0 Days
Bedrooms 
1
Inside Area (SqFt) 
740 sqft
Total Baths 
1
Full Baths 
1
Partial Baths 
N/A
Lot Size 
0.017 Acres
Year Built 
1929
MLS® Number 
7778215
Status 
Active
Property Tax 
$2,707
HOA/Condo/Coop Fees 
$462 monthly
Sq Ft Source 
Public Records
Friends & Family
Recent Activity
2 hours agoListing first seen on site
2 hours agoListing updated with changes from the MLS®
General Features
Acres 
0.017
Foundation 
None
Land Lease 
No
Levels 
One
Parking 
Parking LotUnassigned
Parking Spaces 
1
Property Sub Type 
Condominium
Security 
Key Card Entry
Sewer 
Public Sewer
SqFt Total 
740
Style 
Mid-Rise (up to 5 stories)Traditional
Utilities 
Cable AvailableElectricity AvailableNatural Gas AvailablePhone Available
Water Source 
Public
Interior Features
Appliances 
DishwasherDisposalDryerGas CooktopGas OvenMicrowaveRefrigeratorWasher
Basement 
None
Cooling 
Central Air
Electric 
220 Volts in Laundry
Fireplace Features 
None
Flooring 
HardwoodTile
Heating 
CentralNatural Gas
Interior 
Breakfast BarEat-in KitchenHigh Speed InternetWalk-In Closet(s)Master Downstairs
Laundry Features 
Laundry RoomMain Level
Main Level Bedrooms 
1
Save
Ask
Tour
Hide
Share
Exterior Features
Exterior 
Balcony
Fencing 
None
Lot Features 
Level
Other Structures 
None
Patio And Porch 
CoveredPatio
Pool Features 
None
Road Frontage 
City Street
Roof 
Composition
Spa Features 
None
View 
Neighborhood
Waterfront Features 
None
Waterview 
Neighborhood
Community Features
Association Dues 
462
Community Features 
ParkPlaygroundRestaurantSidewalks
HOA Fee Frequency 
Monthly
Horse Property 
None
Roads 
Asphalt
Schools
School District
Unknown
Elementary School
Springdale Park
Middle School
David T Howard
High School
Midtown
Listing Courtesy Of: John Mori of Dorsey Alston Realtors Broker: 404-352-2010 Prefer Ph#:johnmori@dorseyalston.com

Listings identified with the FMLS IDX logo come from FMLS and are held by brokerage firms other than the owner of this website and the listing brokerage is identified in any listing details. Information is deemed reliable but is not guaranteed. If you believe any FMLS listing contains material that infringes your copyrighted work, please click here to review our DMCA policy and learn how to submit a takedown request.



© 2017-2026 First Multiple Listing Service, Inc.

Neighborhood & Commute
Source: Walkscore
Save
Ask
Tour
Hide
Share