

582 Knox Chapel RoadSocial Circle, GA 30025
Mortgage Calculator
Monthly Payment (Est.)
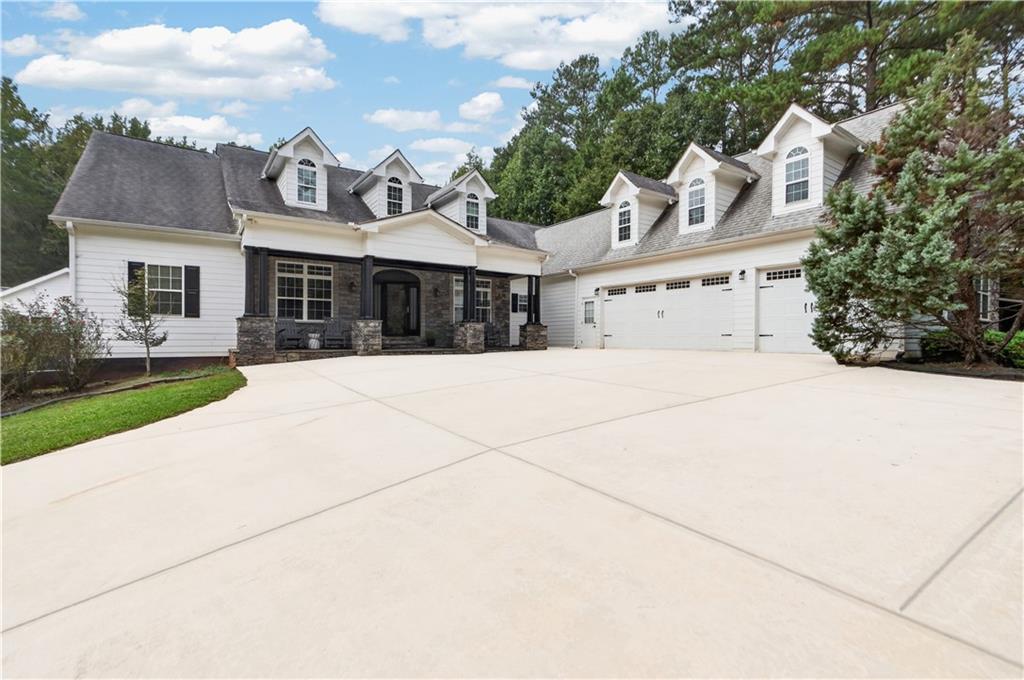
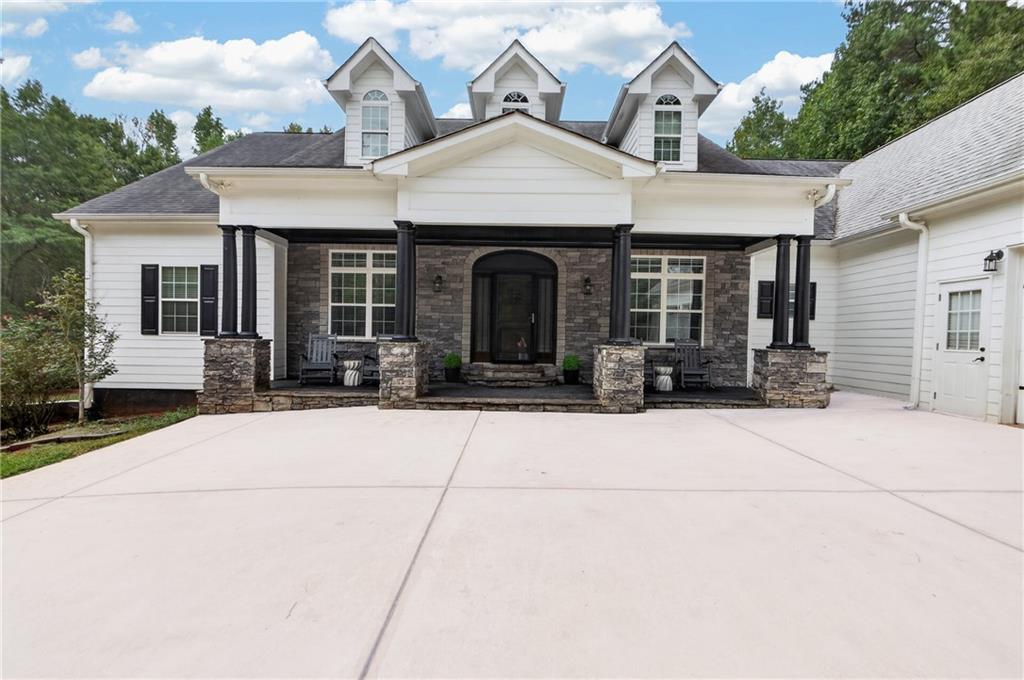
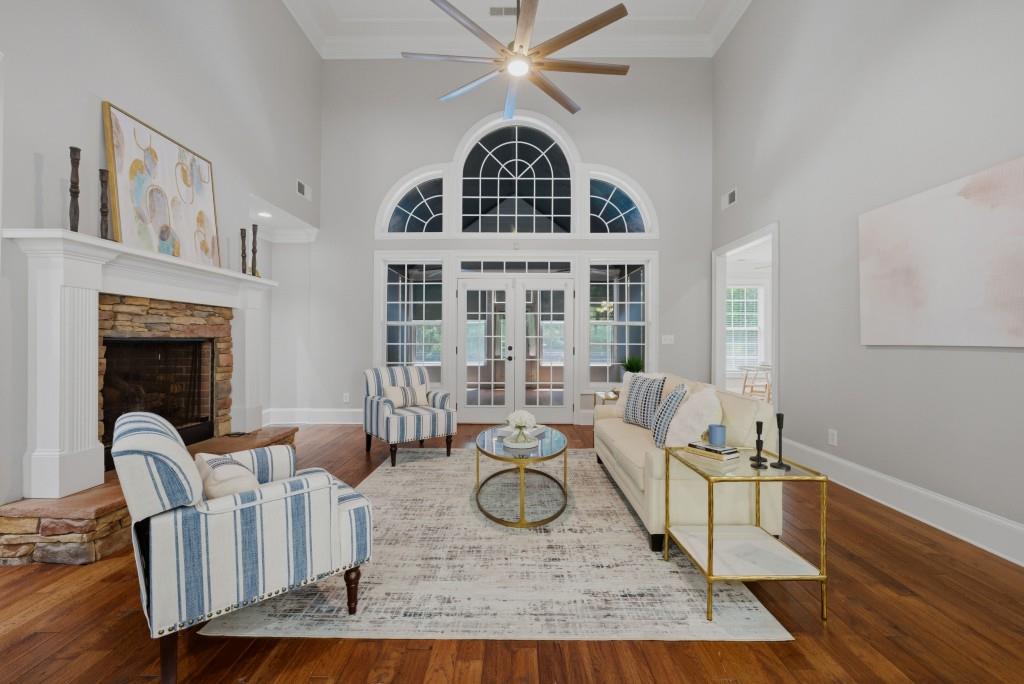
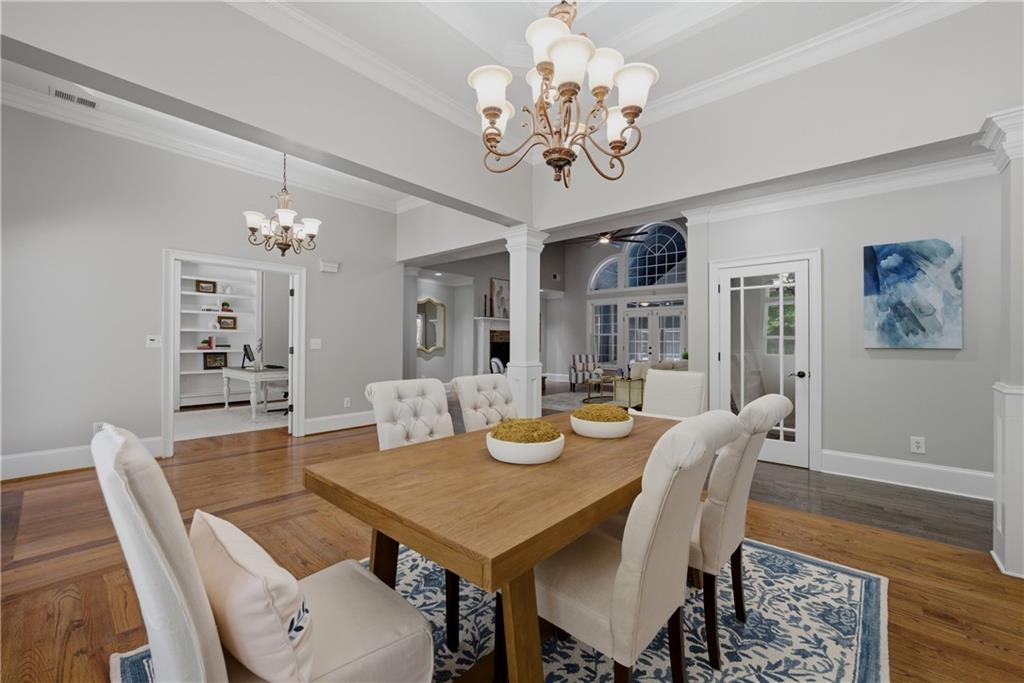
Enter an interest rate to see your estimated monthly payment.Beyond the gates, a long tree-lined drive sets the tone for the privacy and tranquility that this exceptional 8+ -acre estate offers. Designed with impressive craftsmanship and timeless architectural details, this extraordinary property blends luxury living with the beauty of its natural surroundings. Step inside the grand foyer, where a private library sits to the left and an elegant formal dining room to the right, before opening into the stately great room with soaring ceilings, dramatic windows, and seamless access to the magnificent enclosed porch overlooking the saltwater pool and peaceful wooded setting. Freshly painted with brand-new carpet, the home offers an inviting balance of sophistication and comfort throughout. The spacious kitchen and vaulted keeping room create the perfect gathering space, while the thoughtfully designed layout offers incredible flexibility with two luxurious primary suites located on opposite sides of the main level, plus an additional bedroom on the main floor. With 4 bedrooms and 5.5 bathrooms, this home is ideal for both everyday living and entertaining on a grand scale. Several main-level doorways are extra wide, adding to the thoughtful functionality of the home. Upstairs, you'll find a beautiful additional bedroom along with a spacious bonus room offering endless possibilities for a home office, media room, playroom, or game room. Outside, the property transforms into a private retreat featuring a sparkling saltwater pool, pool house, two wells, a generator, and endless opportunities to enjoy the outdoors and surrounding natural beauty. A partially finished basement provides additional space ready for your vision and customization. Enjoy a lifestyle that makes it easy to slow down and enjoy the outdoors, with Hard Labor Creek State Park less than 3 miles away. Spend your days exploring peaceful trails, fishing, camping, or simply taking in the beautiful natural surroundings. Having this scenic destination so close to home creates an opportunity to enjoy the best of everyday living with nature just down the road. This breathtaking property is truly one you need to experience in person to fully appreciate the setting, lifestyle, and everything it has to offer. When the buyer uses the Preferred Lender-Sandra Smith with CrossCountry Mortgage, the buyer will receive a $2,500 lender credit.
| 2 months ago | Price changed to $990,000 | |
| 2 months ago | Listing updated with changes from the MLS® | |
| 5 months ago | Listing first seen on site |
Listings identified with the FMLS IDX logo come from FMLS and are held by brokerage firms other than the owner of this website and the listing brokerage is identified in any listing details. Information is deemed reliable but is not guaranteed. If you believe any FMLS listing contains material that infringes your copyrighted work, please click here to review our DMCA policy and learn how to submit a takedown request.

© 2017-2026 First Multiple Listing Service, Inc.
Did you know? You can invite friends and family to your search. They can join your search, rate and discuss listings with you.