Save
Ask
Tour
Hide
Share
$775,000
New Listing

2530 Trailing Ivy Way
Buford, GA 30519

For Sale|Single Family Residence|Active
5
Beds
4
Total Baths
4
Full Baths
3,980
SqFt
$195
/SqFt
2005
Built
Subdivision:
HEDGEROWS
County:
Gwinnett
Listing Courtesy Of: HENRY BAILEY of REMAX Center Broker: 770-932-1234 Prefer Ph#:hankbailey@remax.net
2530 Trailing Ivy Way2530 Trailing Ivy Way2530 Trailing Ivy Way2530 Trailing Ivy Way
Save
Ask
Tour
Hide
Share

Mortgage Calculator

Monthly Payment (Est.)

$3,536
Calculator powered by Showcase IDX, a Constellation1 Company. Copyright ©2026 Information is deemed reliable but not guaranteed.

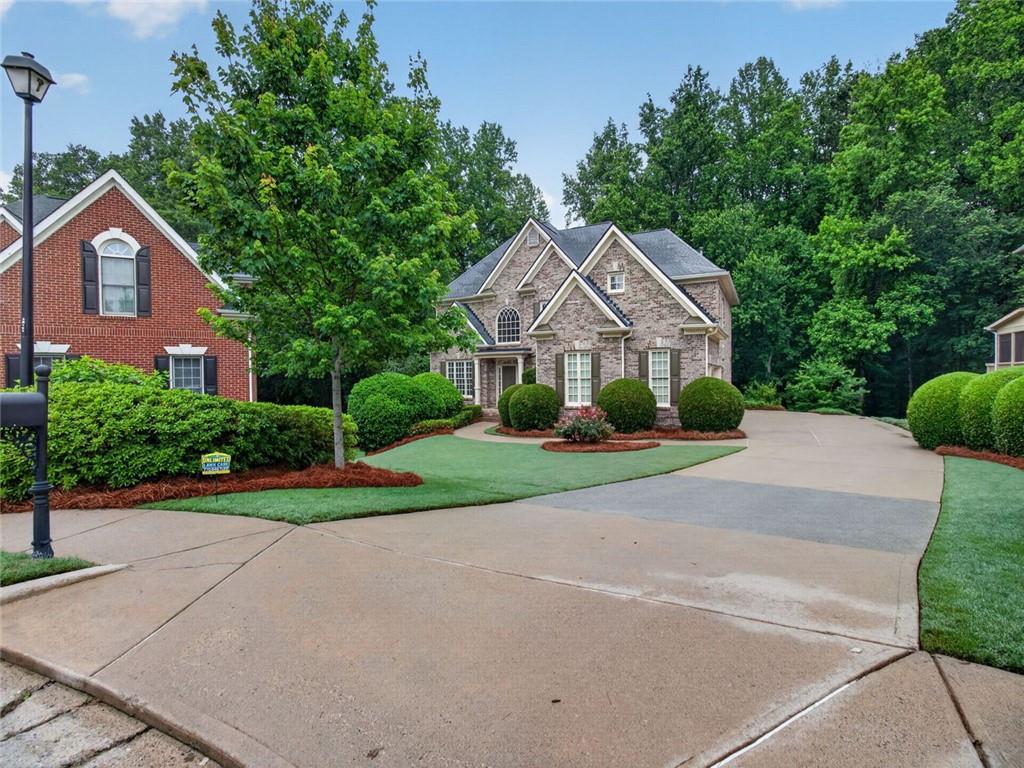
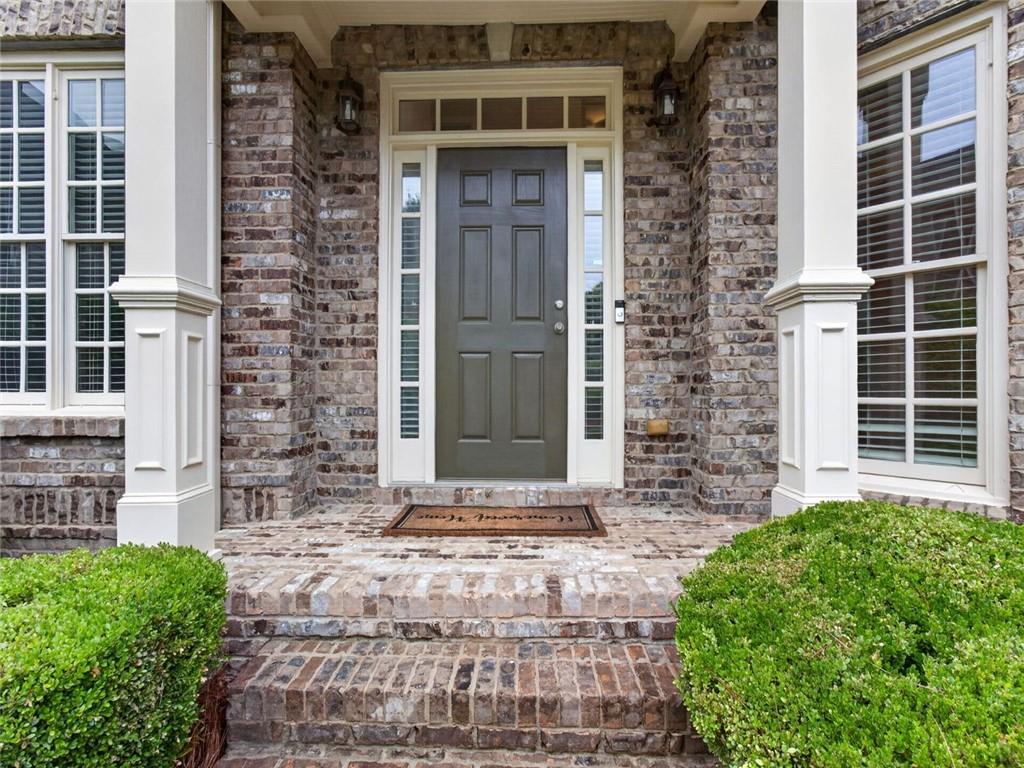
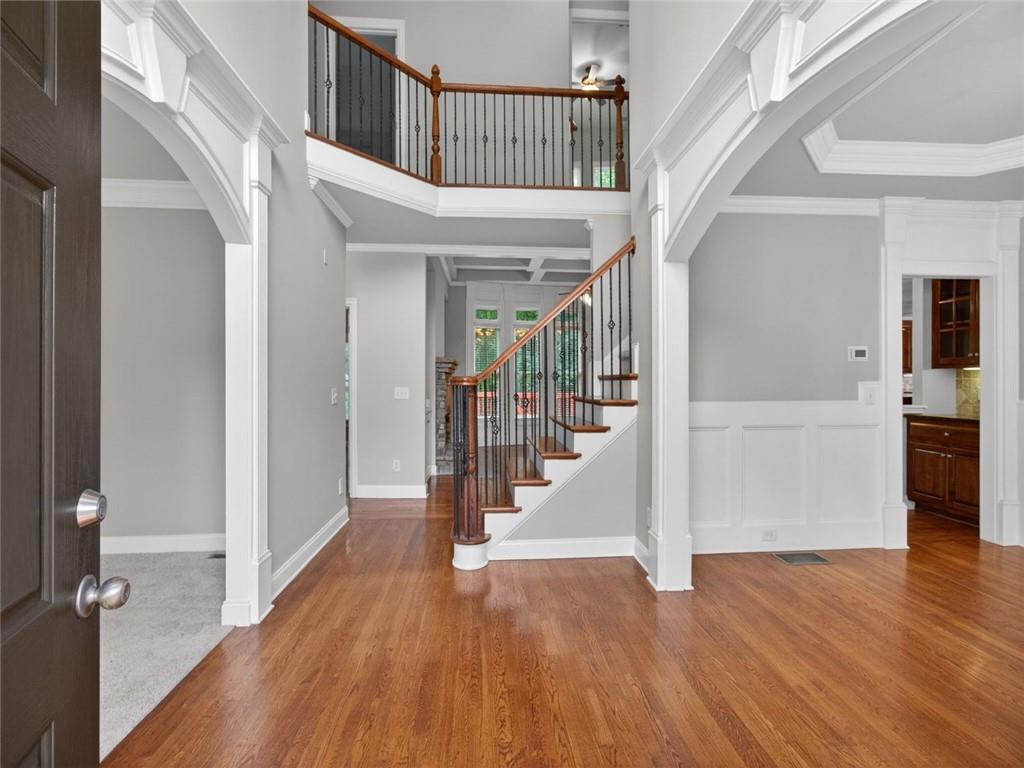
Beautifully maintained executive-style home located in the sought-after Hedgerows community and highly rated Seckinger High School district. This spacious home offers exceptional architectural detail throughout, including extensive hardwood flooring, fresh interior paint, coffered ceilings, crown molding, and an open-concept layout designed for both everyday living and entertaining. The gourmet kitchen features abundant cabinetry, oversized island, gas cooktop, walk-in pantry, stainless steel appliances, and seamless flow into the expansive family room and keeping areas. Multiple fireplaces throughout the home create warm and inviting gathering spaces, including a private fireplace retreat within the oversized owner’s suite. The luxurious primary suite offers a spa-inspired bath with dual vanities, oversized tiled shower, jetted soaking tub, and an enormous walk-in closet. Upstairs features a large loft overlooking the dramatic living area below, a private en suite secondary bedroom, and two additional oversized bedrooms connected by a Jack-and-Jill bath, providing excellent flexibility for guests, family, media space, home office needs, or multigenerational living. Additional highlights include an upstairs laundry room with utility sink, central vacuum system, extensive trim detail, full unfinished basement ready for future expansion, rebuilt rear deck, newer HVAC system, newer water heater, and excellent overall pride of ownership throughout. Enjoy the private wooded backyard setting from the oversized deck while benefiting from Hedgerows’ desirable swim and tennis amenities and convenient location near schools, shopping, dining, and commuter routes.

Save
Ask
Tour
Hide
Share
Listing Snapshot
Price 
$775,000
Days On Site 
0 Days
Bedrooms 
5
Inside Area (SqFt) 
3,980 sqft
Total Baths 
4
Full Baths 
4
Partial Baths 
N/A
Lot Size 
0.3 Acres
Year Built 
2005
MLS® Number 
7777810
Status 
Active
Property Tax 
$10,833
HOA/Condo/Coop Fees 
$70.83 monthly
Sq Ft Source 
Owner
Friends & Family
Recent Activity
3 hours agoListing first seen on site
3 hours agoListing updated with changes from the MLS®
General Features
Acres 
0.3
Foundation 
Slab
Garage 
Yes
Garage Spaces 
3
Land Lease 
No
Levels 
Three Or More
Parking 
GarageGarage Door OpenerGarage Faces SideKitchen LevelDriveway
Parking Spaces 
3
Property Sub Type 
Single Family Residence
Security 
Carbon Monoxide Detector(s)Smoke Detector(s)
Sewer 
Public Sewer
SqFt Above 
3980
SqFt Total 
3980
Style 
Traditional
Utilities 
Cable AvailableElectricity AvailableNatural Gas AvailableUnderground UtilitiesWater Available
Water Source 
Public
Interior Features
Appliances 
DishwasherDisposalDouble OvenGas Water HeaterMicrowaveRefrigerator
Basement 
Bath/StubbedDaylightExterior EntryFullInterior EntryUnfinished
Cooling 
Central AirCeiling Fan(s)ElectricZoned
Electric 
220 Volts
Fireplace 
Yes
Fireplace Features 
Factory BuiltGas StarterLiving RoomMaster Bedroom
Fireplaces 
3
Flooring 
HardwoodCarpetTile
Heating 
BaseboardCentralNatural GasZoned
Interior 
Breakfast BarPantryKitchen IslandCoffered Ceiling(s)Double VanityHigh Speed InternetLow Flow Plumbing FixturesRecessed LightingTray Ceiling(s)Walk-In Closet(s)Other
Laundry Features 
Upper Level
Main Level Bedrooms 
1
Window Features 
Double Pane WindowsInsulated WindowsWindow Treatments
Save
Ask
Tour
Hide
Share
Exterior Features
Construction Details 
BrickConcrete
Exterior 
Other
Fencing 
None
Lot Features 
Cul-De-SacBack YardFront YardLandscapedLevelPrivate
Other Structures 
None
Patio And Porch 
Deck
Pool Features 
None
Road Frontage 
County Road
Roof 
Composition
Spa Features 
None
View 
Trees/Woods
Waterfront Features 
None
Waterview 
Trees/Woods
Windows/Doors 
Double Pane WindowsInsulated WindowsWindow Treatments
Community Features
Accessibility Features 
Therapeutic Whirlpool
Association Dues 
850
Community Features 
ClubhousePlaygroundPoolSidewalksStreet LightsTennis Court(s)
Financing Terms Available 
CashConventional
HOA Fee Frequency 
Annually
Horse Property 
None
Roads 
Asphalt
Schools
School District
Unknown
Elementary School
Patrick
Middle School
Jones
High School
Seckinger
Listing Courtesy Of: HENRY BAILEY of REMAX Center Broker: 770-932-1234 Prefer Ph#:hankbailey@remax.net

Listings identified with the FMLS IDX logo come from FMLS and are held by brokerage firms other than the owner of this website and the listing brokerage is identified in any listing details. Information is deemed reliable but is not guaranteed. If you believe any FMLS listing contains material that infringes your copyrighted work, please click here to review our DMCA policy and learn how to submit a takedown request.



© 2017-2026 First Multiple Listing Service, Inc.

Neighborhood & Commute
Source: Walkscore
Save
Ask
Tour
Hide
Share