

272 Westpark DriveAthens, GA 30606
Mortgage Calculator
Monthly Payment (Est.)
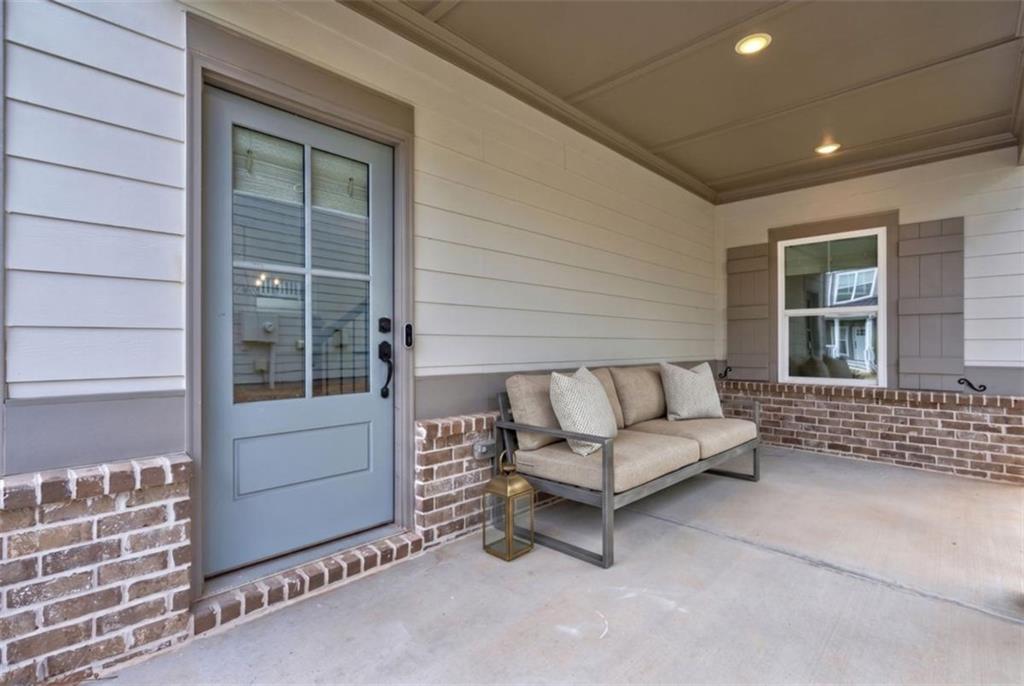
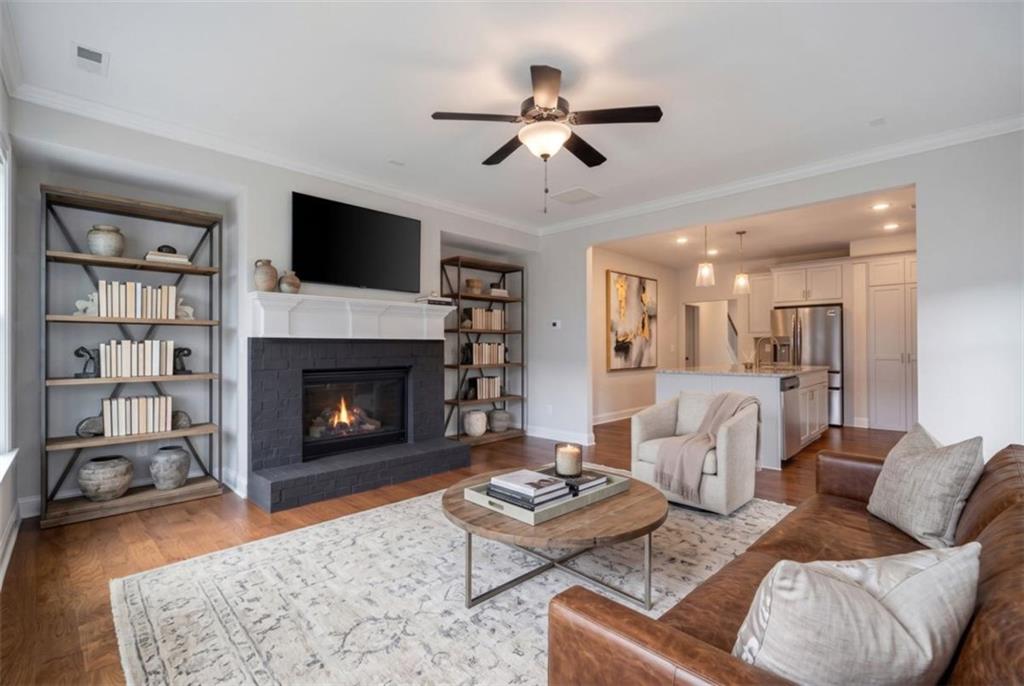
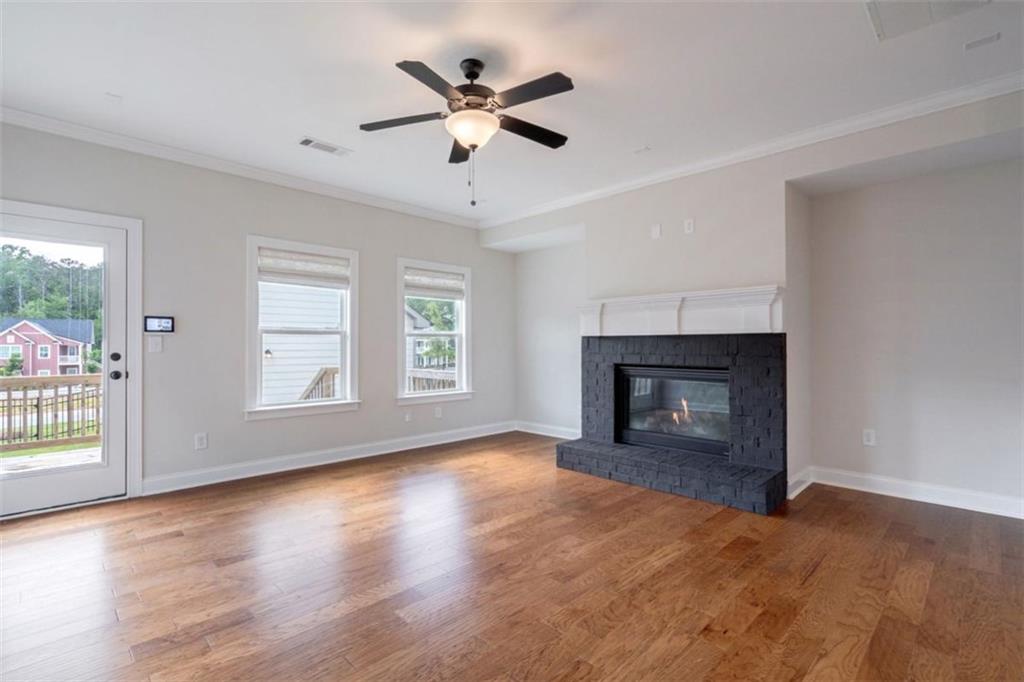
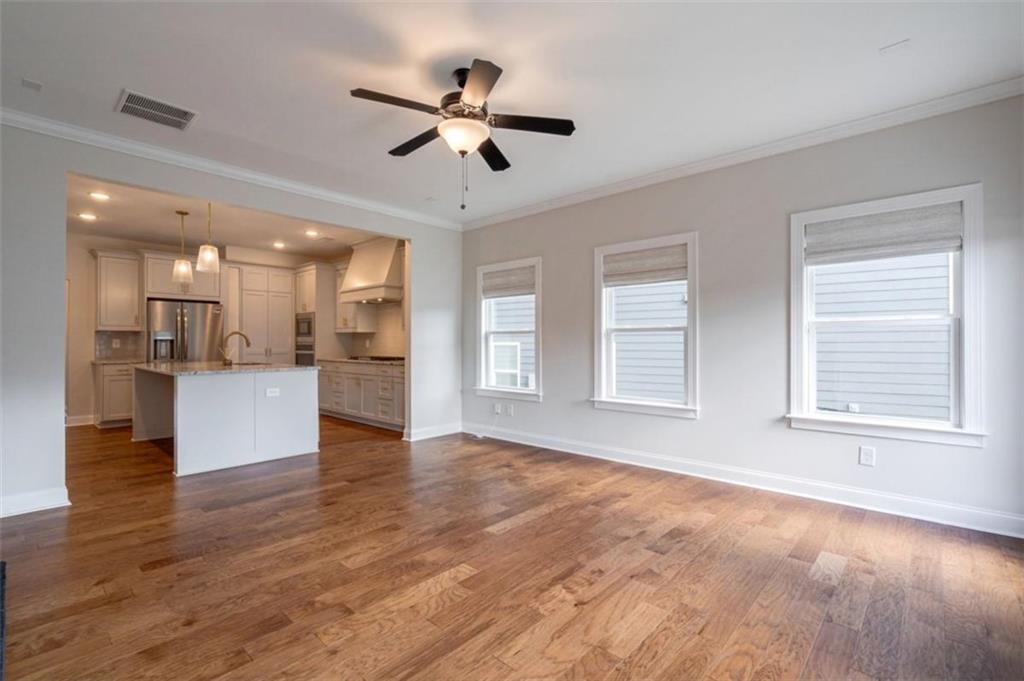
$2,350Welcome to 272 Westpark Dr., a truly breathtaking 4-bedroom, 3.5-bath residence nestled in the Summerville subdivision. Built in 2023 , this exquisite home offers all the benefits of brand-new construction with the incredible advantage of complete, high-end finishing touches. The meticulous details and upgrades have already been done for you, saving you time and extra costs. This immaculate home looks and feels as though it has never been lived in! Stroll down the Charleston-style, tree-lined street with beautiful sidewalks to your welcoming covered front porch. Step inside the foyer to find gleaming engineered hardwood floors that flow seamlessly throughout the main level common areas, perfectly complemented by fresh paint and a beautifully crafted real wood staircase with a neutral carpet runner. To your left, the formal dining room greets you with elegant white wainscoting and an abundance of natural light. The chef's designer kitchen is an absolute showstopper. It features an expansive island with a stainless steel sink, light granite countertops, white L-shaped cabinetry, and a dedicated coffee station. Premium upgrades include brushed gold fixtures, a built-in oven and microwave, a separate gas cooktop with a custom wood vent hood, and a stainless French door refrigerator with a water/ice dispenser. The true piece de resistance is the hidden walk-in pantry. Cleverly disguised as cabinetry, it opens to a massive 7'2" x 5'2" space with shelving on two walls, offering incredible storage for all your culinary needs. Open to the kitchen is a sun-drenched living room anchored by a gas fireplace with black painted brick and TV-ready hookups. The main-level primary suite is a serene retreat that easily accommodates a king-size bed flanked by nightstands. It features plush, pristine carpet, custom Roman shades, and a luxurious en-suite bathroom. Relax in the large walk-in frameless glass shower with ceramic tile, a rain showerhead, a bench, and a transom window that provides both natural light and privacy. A double vanity with grey painted cabinetry and brushed gold fixtures, a private water closet, a linen closet, and a massive walk-in closet complete this sanctuary. Upstairs, discover an oversized loft, perfect for a family room or a potential 5th bedroom (with simple modification), complete with Roman shades and its own closet. Three additional bedrooms offer incredible space, all featuring walk-in closets and 2" faux white blinds. Two of the bedrooms share a smart Jack-and-Jill bath with a separate door for the wet area, while the private back bedroom enjoys its own en-suite bathroom. Step outside to an oversized back deck perfect for entertaining, leading down to a professionally fenced black aluminum yard with lush Bermuda grass. An alley leads to your 2-car rear entry detached garage. Enjoy the incredible convenience of the Westside of Athens: you are less than a mile from Aldi and Publix, within 2 miles of Target and Walmart, and just over 5 miles from downtown Athens and UGA! Plus, your HOA covers lawn care and weekly trash. Come experience functional luxury at its finest!
| 3 hours ago | Listing first seen on site | |
| 3 hours ago | Listing updated with changes from the MLS® |
Listings identified with the FMLS IDX logo come from FMLS and are held by brokerage firms other than the owner of this website and the listing brokerage is identified in any listing details. Information is deemed reliable but is not guaranteed. If you believe any FMLS listing contains material that infringes your copyrighted work, please click here to review our DMCA policy and learn how to submit a takedown request.

© 2017-2026 First Multiple Listing Service, Inc.
Did you know? You can invite friends and family to your search. They can join your search, rate and discuss listings with you.