Save
Ask
Tour
Hide
Share
$549,765
New Listing

270 Springtime Way
Monroe, GA 30655

For Sale|Single Family Residence|Active
4
Beds
4
Total Baths
3
Full Baths
1
Partial Bath
2,222
SqFt
$247
/SqFt
2026
Built
Subdivision:
Arrington Woods
County:
Walton
Listing Courtesy Of: Linda Cothern of Peggy Slappey Properties Inc. Broker: 770-932-3440 Prefer Ph#:lcothern@psponline.com
Upcoming Open Houses
Sat, May 30, 12:00 PM - 5:00 PM
Sun, May 31, 2:00 PM - 5:00 PM
270 Springtime Way270 Springtime Way270 Springtime Way270 Springtime Way
Save
Ask
Tour
Hide
Share

Mortgage Calculator

Monthly Payment (Est.)

$2,508
Calculator powered by Showcase IDX, a Constellation1 Company. Copyright ©2026 Information is deemed reliable but not guaranteed.

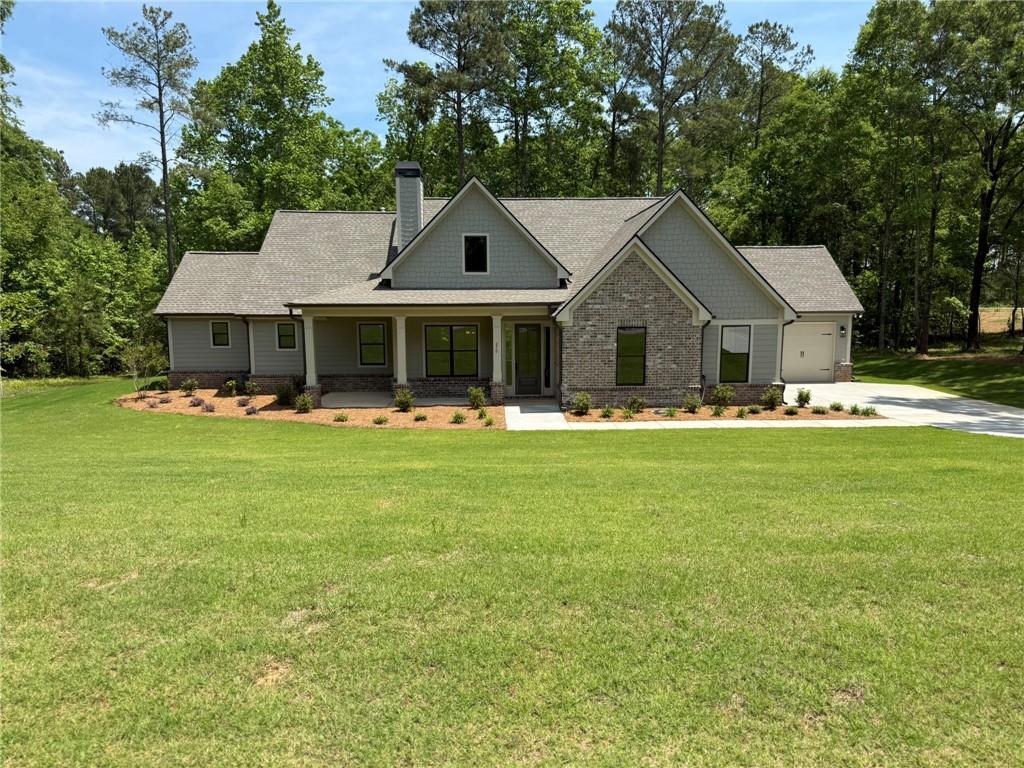
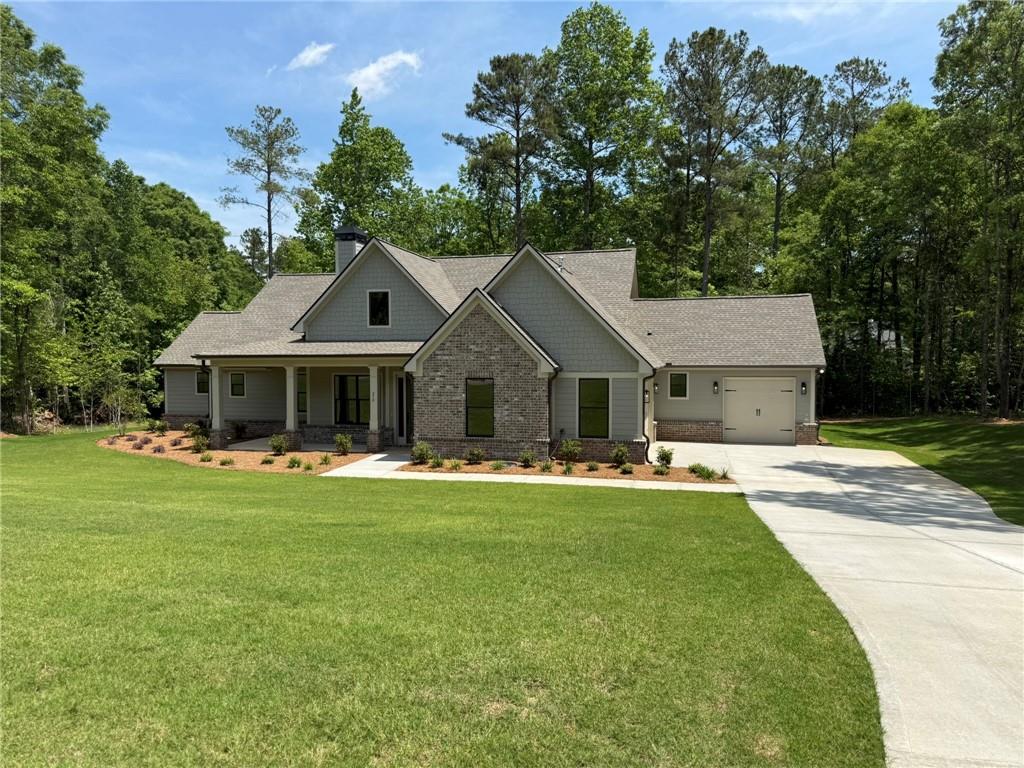
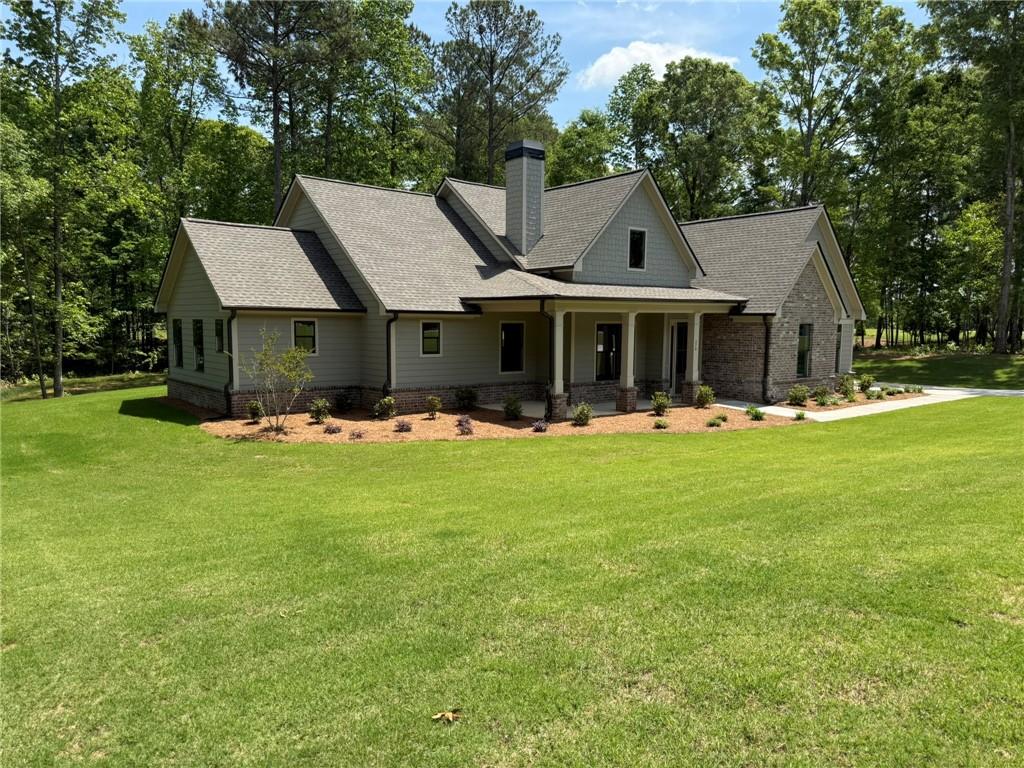
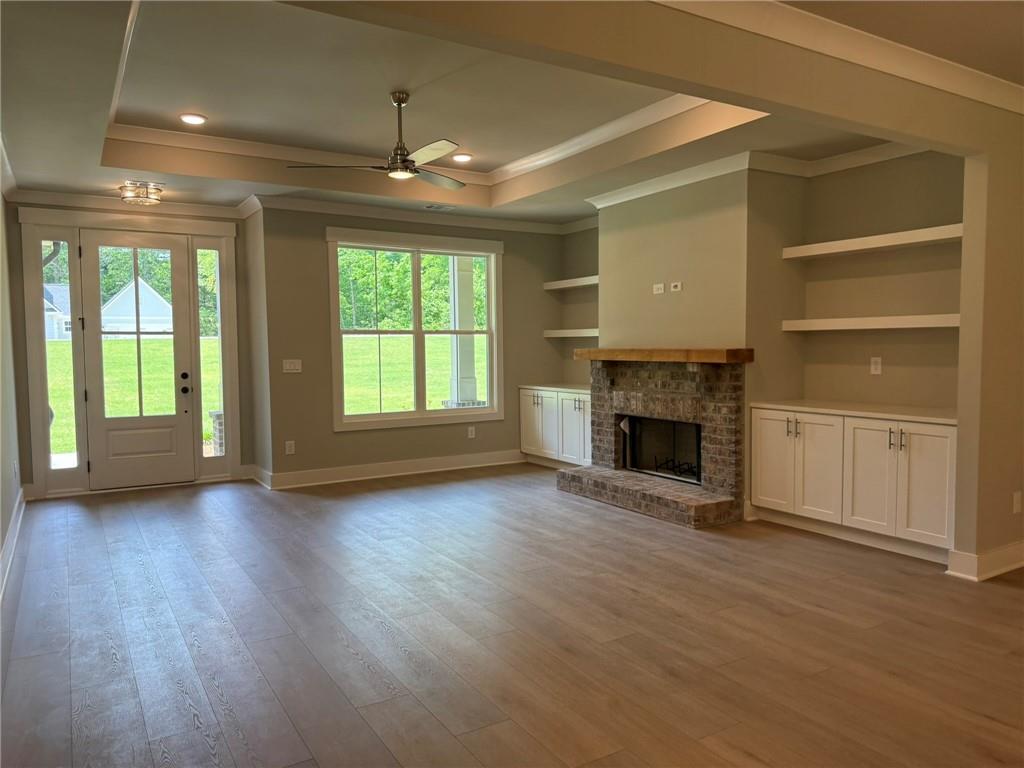
The Chestnut Floor Plan - By Vision Home Crafters. Stunning new construction true ranch featuring an open-concept design with spacious family room flowing into the gourmet kitchen with walk-in pantry and soft-close cabinetry throughout. Family room showcases a brick wood-burning fireplace with gas starter, flanked by custom built-in cabinetry and shelving, and opens to a covered rear patio perfect for entertaining. Luxurious primary suite offers double vanities, tile shower, and freestanding soaking tub. Two secondary bedrooms share a Jack-and-Jill style bath with private vanities, while an additional secondary suite includes a private bath with tile shower and oversized walk-in closet. Large laundry room with utility sink, mud bench drop zone off the garage, and exceptional garage space with 2-car side entry plus separate 3rd-car carriage garage. Arrington Woods is not your typical new construction community. Great care has been taken to preserve as many of the mature trees as possible, creating a beautiful natural setting that complements the homes and the community. In Arrington Woods, you’ll find the perfect blend of new construction living with the warmth and charm of an established neighborhood feel.

Save
Ask
Tour
Hide
Share
Listing Snapshot
Price 
$549,765
Days On Site 
0 Days
Bedrooms 
4
Inside Area (SqFt) 
2,222 sqft
Total Baths 
4
Full Baths 
3
Partial Baths 
1
Lot Size 
1 Acre
Year Built 
2026
MLS® Number 
7777724
Status 
Active
Property Tax 
$1
HOA/Condo/Coop Fees 
$41.67 monthly
Sq Ft Source 
Builder
Friends & Family
Recent Activity
3 hours agoListing first seen on site
3 hours agoListing updated with changes from the MLS®
General Features
Acres 
1
Attached Garage 
Yes
Foundation 
Slab
Garage 
Yes
Garage Spaces 
3
Home Warranty 
Yes
Land Lease 
No
Levels 
One
Parking 
AttachedGarageGarage Door OpenerGarage Faces FrontGarage Faces SideKitchen Level
Property Condition 
New Construction
Property Sub Type 
Single Family Residence
Security 
Smoke Detector(s)Carbon Monoxide Detector(s)Fire Alarm
Sewer 
Septic Tank
SqFt Total 
2222
Style 
CraftsmanTraditional
Utilities 
Electricity AvailableNatural Gas AvailablePhone AvailableUnderground UtilitiesWater Available
Water Source 
Public
Interior Features
Appliances 
DishwasherDisposalENERGY STAR Qualified AppliancesGas CooktopMicrowaveRange HoodSelf Cleaning Oven
Basement 
None
Cooling 
Ceiling Fan(s)Central AirElectricZoned
Electric 
220 Volts in Laundry
Fireplace 
Yes
Fireplace Features 
Family RoomGas StarterGreat RoomOutsideRaised Hearth
Fireplaces 
2
Flooring 
CarpetTile
Heating 
CentralNatural GasZoned
Interior 
PantryKitchen IslandBookcasesCrown MoldingDouble VanityTray Ceiling(s)Walk-In Closet(s)Master Downstairs
Laundry Features 
Electric Dryer HookupLaundry RoomMain LevelSink
Main Level Bedrooms 
4
Window Features 
Insulated Windows
Save
Ask
Tour
Hide
Share
Exterior Features
Construction Details 
HardiPlank Type
Exterior 
None
Fencing 
None
Lot Features 
Back YardLandscapedWooded
Other Structures 
None
Patio And Porch 
CoveredFront PorchRear Porch
Pool Features 
None
Road Frontage 
Other
Roof 
Shingle
Spa Features 
None
View 
Neighborhood
Waterfront Features 
None
Waterview 
Neighborhood
Windows/Doors 
Insulated Windows
Community Features
Association Dues 
500
Community Features 
Street Lights
Financing Terms Available 
CashConventionalFHAUSDA LoanVA Loan
HOA Fee Frequency 
Annually
Horse Property 
None
Roads 
Paved
Schools
School District
Unknown
Elementary School
Monroe
Middle School
Carver
High School
Monroe Area
Listing Courtesy Of: Linda Cothern of Peggy Slappey Properties Inc. Broker: 770-932-3440 Prefer Ph#:lcothern@psponline.com

Listings identified with the FMLS IDX logo come from FMLS and are held by brokerage firms other than the owner of this website and the listing brokerage is identified in any listing details. Information is deemed reliable but is not guaranteed. If you believe any FMLS listing contains material that infringes your copyrighted work, please click here to review our DMCA policy and learn how to submit a takedown request.



© 2017-2026 First Multiple Listing Service, Inc.

Neighborhood & Commute
Source: Walkscore
Save
Ask
Tour
Hide
Share