Save
Ask
Tour
Hide
Share
$395,550
New Listing

502 Provence Gate Lane
Lawrenceville, GA 30044

For Sale|Townhouse|Active
3
Beds
4
Total Baths
3
Full Baths
1
Partial Bath
1,967
SqFt
$201
/SqFt
2026
Built
Subdivision:
Rosewood Farm
County:
Gwinnett
Listing Courtesy Of: Damion Escoffery of Taylor Morrison Realty of Georgia, Inc. Broker: 770-310-5682 Prefer Ph#:Descoffery@taylormorrison.com
502 Provence Gate Lane502 Provence Gate Lane502 Provence Gate Lane502 Provence Gate Lane
Save
Ask
Tour
Hide
Share

Mortgage Calculator

Monthly Payment (Est.)

$1,805
Calculator powered by Showcase IDX, a Constellation1 Company. Copyright ©2026 Information is deemed reliable but not guaranteed.

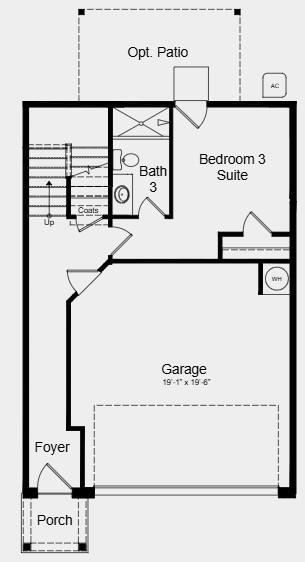
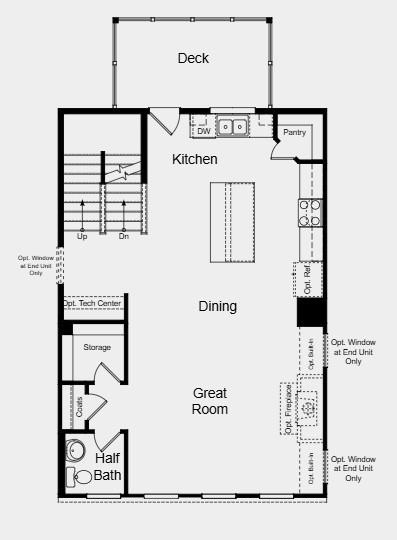
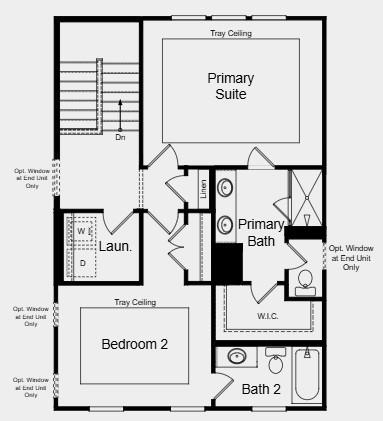
What's Special: Secondary Bdrm w/Atch Bath | East Facing Lot | 3 Full Baths | 1st Floor Guest Bedroom. New Construction - July Completion! Built by America's Most Trusted Home Builder. Welcome to the Forsyth at 502 Provence Gate Lane in Rosewood Farm! This inviting new three-story townhome offers a smart and versatile layout designed for modern living. The main level features an open-concept great room, dining area, and kitchen that flow seamlessly together, creating a bright and welcoming space for entertaining. A cozy fireplace in the great room adds warmth and charm, while the adjacent deck provides the perfect extension for outdoor gatherings. Upstairs, the spacious primary suite offers a relaxing retreat with a well-appointed bath and walk-in closet, along with a secondary bedroom and convenient laundry. The lower level includes a welcoming foyer, along with a private bedroom suite, ideal for guests or additional living space, and access to the two-car garage. Relax at the pool, meet neighbors at the clubhouse, or unwind on scenic walking trails. Enjoy weekends at Rhodes Jordan, Alexander, or Tribble Mill parks with lakes, sports courts, and trails. Explore downtown dining and live music, top Gwinnett schools, and local favorites like Coolray Field, art galleries, and the Gwinnett Historic Courthouse. Additional Highlights Include: LVP tread at stairs. Photos are for representative purposes only. MLS#7777191

Save
Ask
Tour
Hide
Share
Listing Snapshot
Price 
$395,550
Days On Site 
0 Days
Bedrooms 
3
Inside Area (SqFt) 
1,967 sqft
Total Baths 
4
Full Baths 
3
Partial Baths 
1
Lot Size 
N/A
Year Built 
2026
MLS® Number 
7777191
Status 
Active
Property Tax 
N/A
HOA/Condo/Coop Fees 
$107 monthly
Sq Ft Source 
Builder
Friends & Family
Recent Activity
2 hours agoListing first seen on site
2 hours agoListing updated with changes from the MLS®
General Features
Attached Garage 
Yes
Foundation 
Slab
Garage 
Yes
Garage Spaces 
2
Green Energy Efficient 
LightingWindows
Home Warranty 
Yes
Land Lease 
No
Levels 
Three Or More
Parking 
AttachedDrivewayGarageGarage Door Opener
Parking Spaces 
2
Property Condition 
Under Construction
Property Sub Type 
Townhouse
Security 
Smoke Detector(s)
Sewer 
Public Sewer
SqFt Total 
1967
Style 
Townhouse
Utilities 
Natural Gas AvailableSewer AvailableUnderground Utilities
Water Source 
Public
Interior Features
Appliances 
DishwasherElectric RangeMicrowave
Basement 
None
Cooling 
Central Air
Fireplace 
Yes
Fireplace Features 
Electric
Fireplaces 
1
Flooring 
CarpetTile
Heating 
Central
Interior 
PantryKitchen IslandRecessed LightingTray Ceiling(s)Walk-In Closet(s)
Laundry Features 
Laundry RoomUpper Level
Save
Ask
Tour
Hide
Share
Exterior Features
Exterior 
None
Fencing 
None
Lot Features 
Back YardFront Yard
Other Structures 
None
Patio And Porch 
DeckFront Porch
Pool Features 
None
Road Frontage 
None
Roof 
Shingle
Spa Features 
None
View 
Neighborhood
Waterfront Features 
None
Waterview 
Neighborhood
Community Features
Association Dues 
107
Community Features 
PlaygroundPoolSidewalksStreet Lights
Financing Terms Available 
CashConventionalVA Loan
HOA Fee Frequency 
Monthly
Horse Property 
None
Roads 
Paved
Schools
School District
Unknown
Elementary School
Alford
Middle School
Richards - Gwinnett
High School
Discovery
Listing Courtesy Of: Damion Escoffery of Taylor Morrison Realty of Georgia, Inc. Broker: 770-310-5682 Prefer Ph#:Descoffery@taylormorrison.com

Listings identified with the FMLS IDX logo come from FMLS and are held by brokerage firms other than the owner of this website and the listing brokerage is identified in any listing details. Information is deemed reliable but is not guaranteed. If you believe any FMLS listing contains material that infringes your copyrighted work, please click here to review our DMCA policy and learn how to submit a takedown request.



© 2017-2026 First Multiple Listing Service, Inc.

Neighborhood & Commute
Source: Walkscore
Save
Ask
Tour
Hide
Share