Save
Ask
Tour
Hide
Share
$739,000
New Listing

1145 Waters Way
Kennesaw, GA 30152

Single Family Residence|Coming Soon
6
Beds
4
Total Baths
4
Full Baths
3,306
SqFt
$224
/SqFt
2018
Built
Subdivision:
Summerhour
County:
Cobb
Listing Courtesy Of: MARK SPAIN of Mark Spain Real Estate Broker: 770-886-9000 Prefer Ph#:homes@markspain.com
1145 Waters Way1145 Waters Way1145 Waters Way1145 Waters Way
Save
Ask
Tour
Hide
Share

Mortgage Calculator

Monthly Payment (Est.)

$3,372
Calculator powered by Showcase IDX, a Constellation1 Company. Copyright ©2026 Information is deemed reliable but not guaranteed.

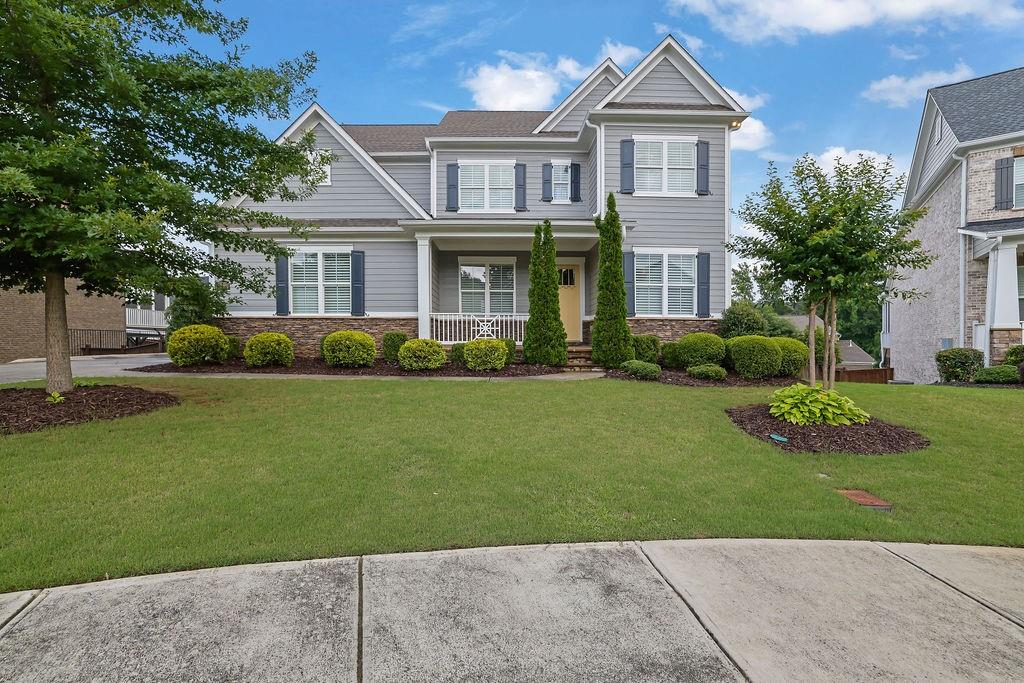
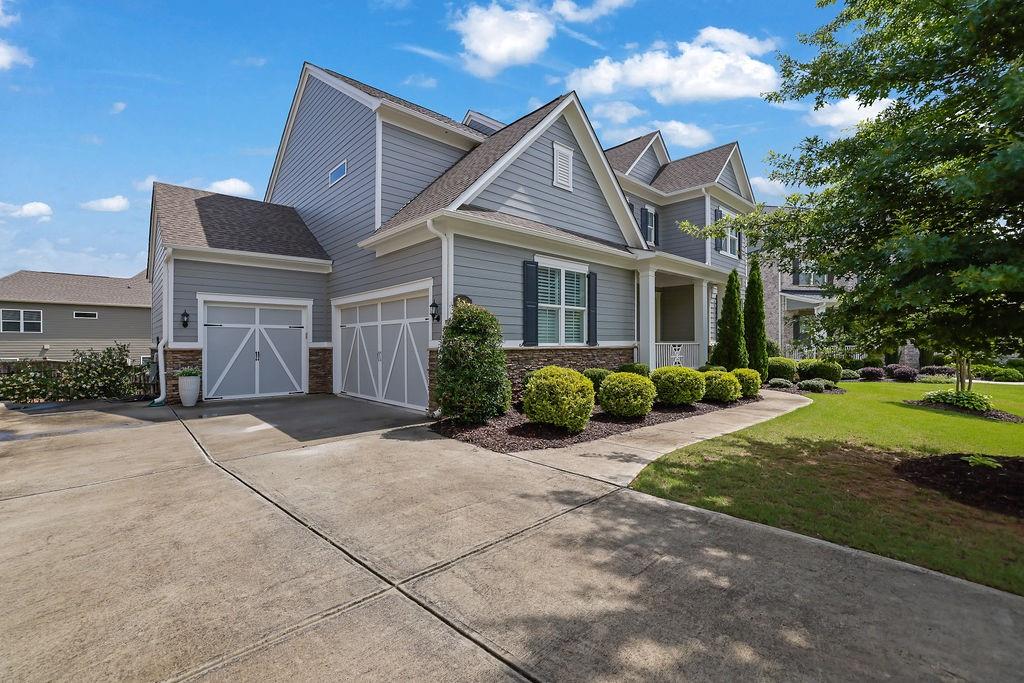
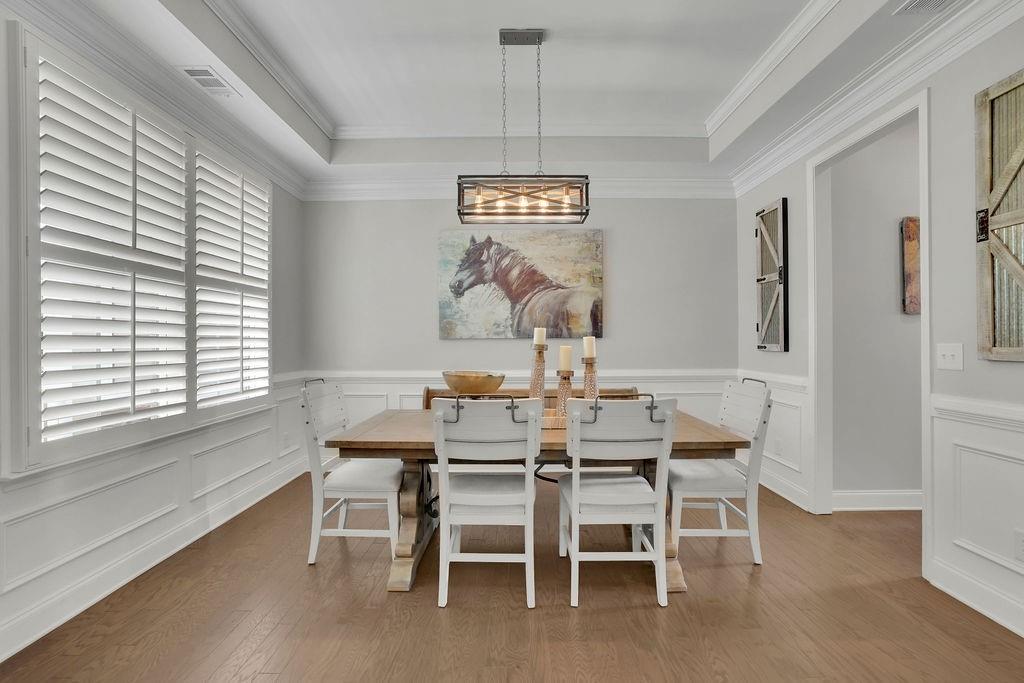
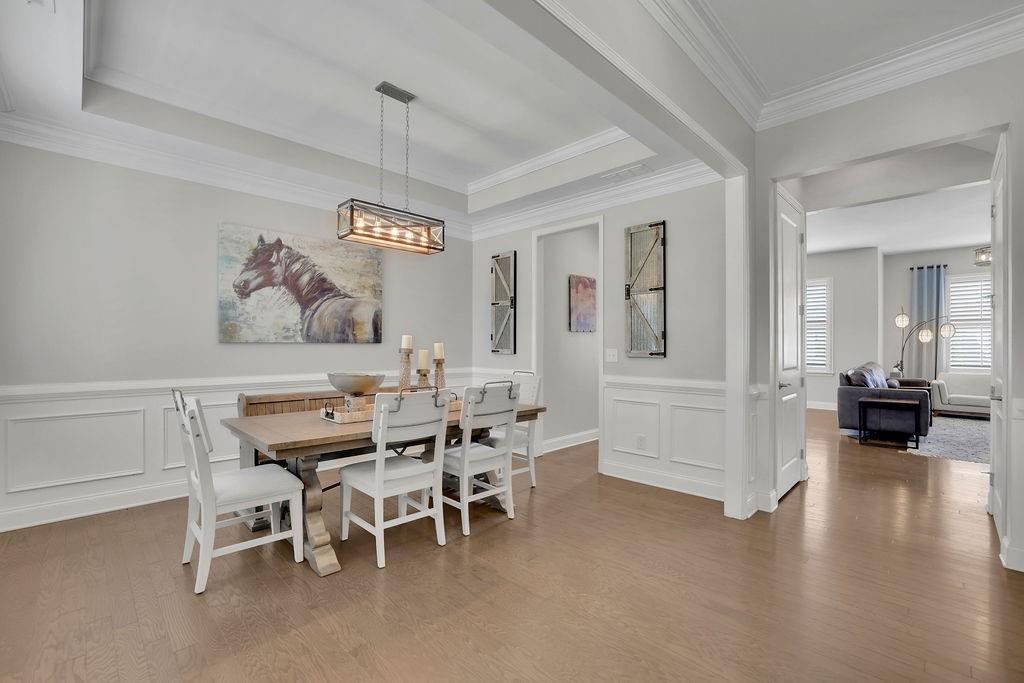
Located in the highly sought-after Harrison High School district, this spacious 6-bedroom, 4-bath home offers the perfect blend of functionality, comfort, and community. Situated on a prime cul-de-sac lot directly across from the neighborhood park and mailboxes, this home naturally becomes a gathering spot where neighbors connect, kids play, and front-yard conversations tend to stretch well past sunset. The location also makes everyday life incredibly convenient, including easy access for package and food deliveries without the maze-like neighborhood adventure tour. Inside, you’ll find 10-foot ceilings, abundant natural light, plantation shutters throughout, hardwood floors across the entire main level, and a thoughtfully designed layout featuring two bedrooms on the main level. The home also offers generous storage space, a 3-car garage, and an unfinished basement already stubbed for a full bath. Recent updates include all new carpet in 2022, fresh exterior paint completed in September 2025, a freshly stained deck in 2025, and professionally updated landscaping in 2026. Residents enjoy access to community walking trails, a neighborhood pool, clubhouse, and a location just minutes from shopping, dining, and everyday conveniences. Combining space, updates, and one of West Cobb’s most welcoming neighborhood settings, this home offers the lifestyle you have been searching for!

Save
Ask
Tour
Hide
Share
Listing Snapshot
Price 
$739,000
Days On Site 
0 Days
Bedrooms 
6
Inside Area (SqFt) 
3,306 sqft
Total Baths 
4
Full Baths 
4
Partial Baths 
N/A
Lot Size 
0.24 Acres
Year Built 
2018
MLS® Number 
7777102
Status 
Coming Soon
Property Tax 
$7,603
HOA/Condo/Coop Fees 
$91.67 monthly
Sq Ft Source 
Public Records
Friends & Family
Recent Activity
2 hours agoListing first seen on site
2 hours agoListing updated with changes from the MLS®
General Features
Acres 
0.24
Attached Garage 
Yes
Foundation 
See Remarks
Garage 
Yes
Garage Spaces 
3
Land Lease 
No
Levels 
Three Or More
Parking 
AttachedGarageGarage Door Opener
Property Sub Type 
Single Family Residence
Sewer 
Public Sewer
SqFt Above 
3306
SqFt Total 
3306
Style 
Craftsman
Utilities 
Underground Utilities
Water Source 
Public
Interior Features
Appliances 
DishwasherElectric OvenENERGY STAR Qualified AppliancesENERGY STAR Qualified Water HeaterGas CooktopGas Water HeaterMicrowaveRefrigerator
Basement 
Bath/StubbedFullUnfinishedWalk-Out Access
Cooling 
Ceiling Fan(s)Central Air
Fireplace 
Yes
Fireplace Features 
Family RoomGas LogInsert
Fireplaces 
1
Flooring 
CarpetHardwoodTile
Heating 
Fireplace InsertCentralForced Air
Interior 
PantryKitchen IslandCrown MoldingLow Flow Plumbing FixturesRecessed LightingWalk-In Closet(s)
Laundry Features 
Electric Dryer HookupUpper Level
Main Level Bedrooms 
2
Window Features 
Double Pane WindowsENERGY STAR Qualified WindowsPlantation Shutters
Save
Ask
Tour
Hide
Share
Exterior Features
Construction Details 
BrickHardiPlank TypeStone
Exterior 
Rain Gutters
Fencing 
Back Yard
Lot Features 
Cul-De-Sac
Other Structures 
Other
Patio And Porch 
CoveredPatio
Pool Features 
None
Road Frontage 
Other
Roof 
Composition
Spa Features 
None
View 
Other
Waterfront Features 
None
Waterview 
Other
Windows/Doors 
Double Pane WindowsENERGY STAR Qualified WindowsPlantation Shutters
Community Features
Association Dues 
1100
Community Features 
ClubhouseCurbsPlaygroundPoolSidewalksStreet Lights
Financing Terms Available 
CashConventionalFHAUSDA LoanVA Loan
HOA Fee Frequency 
Annually
Horse Property 
None
Roads 
Other
Schools
School District
Unknown
Elementary School
Bullard
Middle School
McClure
High School
Harrison
Listing Courtesy Of: MARK SPAIN of Mark Spain Real Estate Broker: 770-886-9000 Prefer Ph#:homes@markspain.com

Listings identified with the FMLS IDX logo come from FMLS and are held by brokerage firms other than the owner of this website and the listing brokerage is identified in any listing details. Information is deemed reliable but is not guaranteed. If you believe any FMLS listing contains material that infringes your copyrighted work, please click here to review our DMCA policy and learn how to submit a takedown request.



© 2017-2026 First Multiple Listing Service, Inc.

Neighborhood & Commute
Source: Walkscore
Save
Ask
Tour
Hide
Share