

439 Oak DrivePine Lake, GA 30072
Mortgage Calculator
Monthly Payment (Est.)
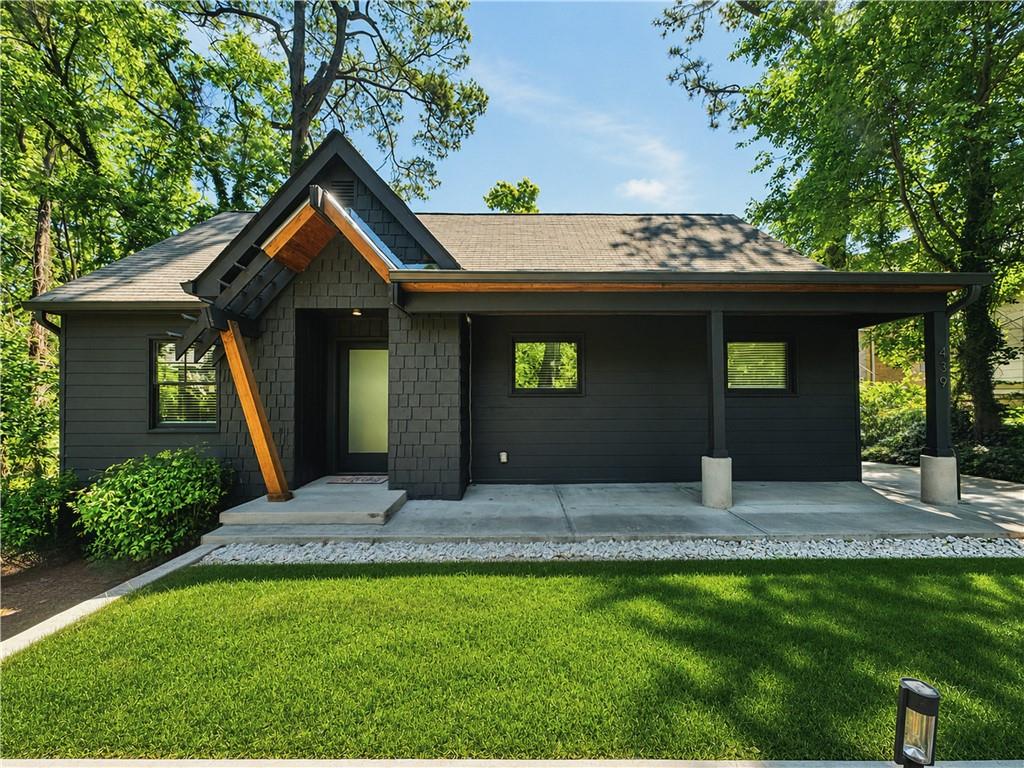
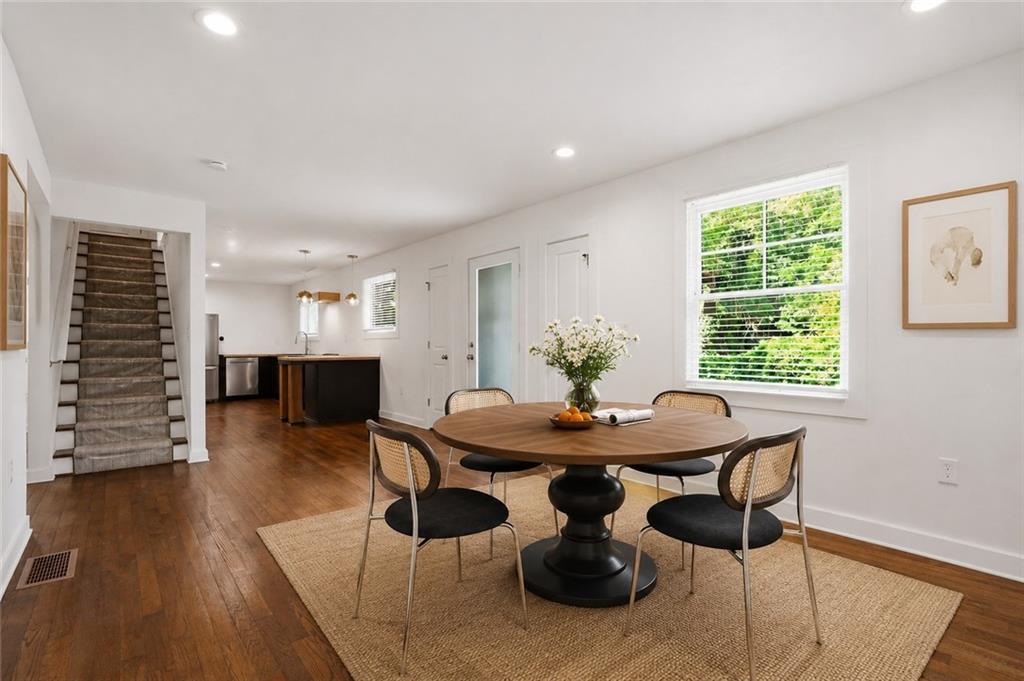
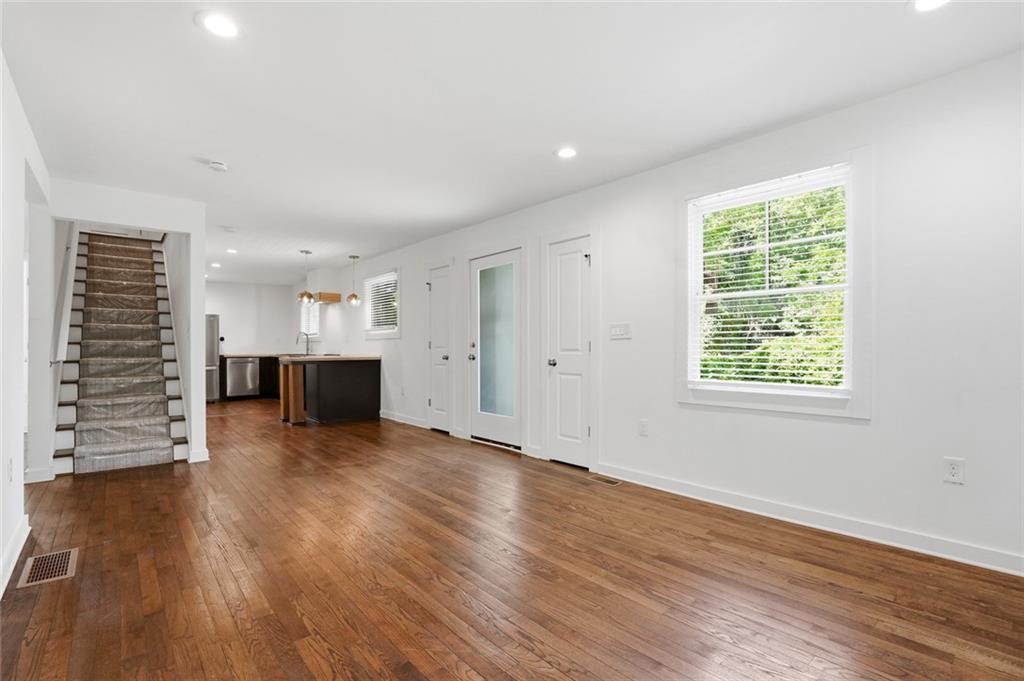
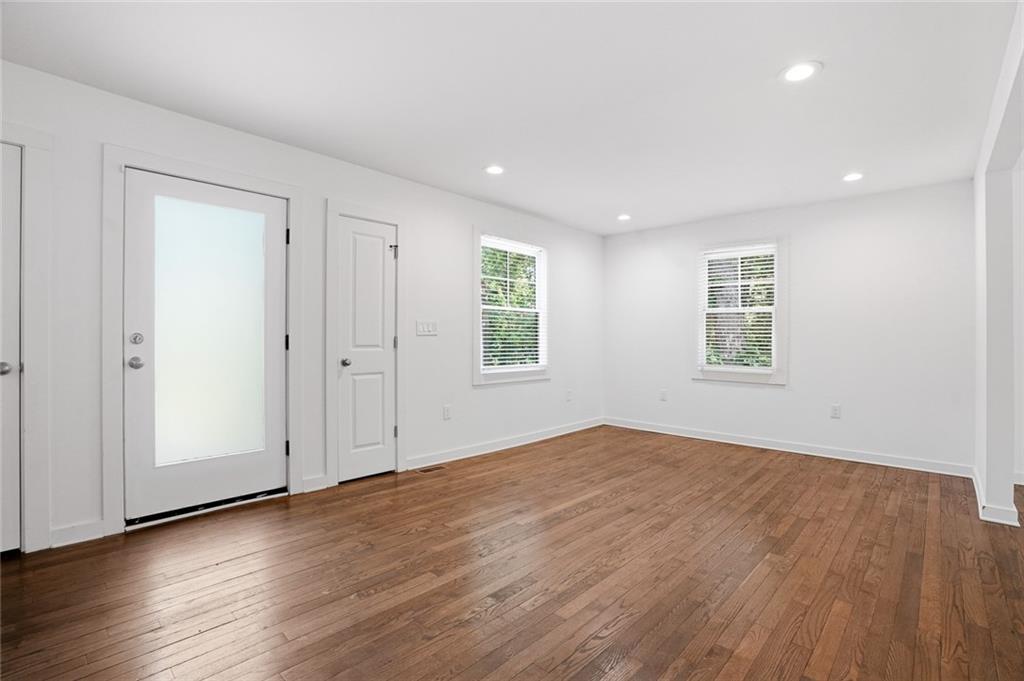
$2,231Welcome Home to this stunning modern retreat in the peaceful and quaint city of Pine Lake. Nestled at the end of a dead-end street, this home feels like your own private escape surrounded by nature and serenity, while also offering incredible INCOME PRODUCING potential with the basement already stubbed for a future kitchen. The elegant architecture and design blend beautifully with the original charm of this historic home, creating a space that feels both warm and effortlessly modern. Inside, the open floor plan is filled with natural light and features beautiful original hardwoods, sun-soaked living spaces, and thoughtfully curated finishes throughout. The minimalist-style kitchen anchors the main level with butcher block countertops, smart appliances, ample pantry storage, and seamless flow into the dining and living areas - perfect for entertaining or everyday living. Each floor features its own bedroom and full bathroom, creating incredible flexibility for guests, roommates, multi-generational living, or even house hacking potential. Every bathroom throughout the home has been beautifully updated with clean modern finishes, stylish tile work, updated vanities, and a spa-like feel that perfectly complements the home’s design. The finished lower level offers a separate living area with both interior and exterior access, a finished bathroom and bedroom, plus plumbing already stubbed for a future kitchen — making it ideal for a private apartment, creative studio, gym, workshop, media lounge, or home office. Outside, the oversized backyard offers endless possibilities with plenty of room to entertain, garden, create play spaces, add a firepit, or simply enjoy the peaceful wooded surroundings. From the cozy modern basement retreat to the calming boutique-hotel feel of the upstairs spaces, every corner of this home feels intentional, elevated, and versatile. A rare blend of style, function, flexibility, and privacy in one of Atlanta’s most unique and charming communities.
| 2 hours ago | Listing first seen on site | |
| 3 hours ago | Listing updated with changes from the MLS® |
Listings identified with the FMLS IDX logo come from FMLS and are held by brokerage firms other than the owner of this website and the listing brokerage is identified in any listing details. Information is deemed reliable but is not guaranteed. If you believe any FMLS listing contains material that infringes your copyrighted work, please click here to review our DMCA policy and learn how to submit a takedown request.

© 2017-2026 First Multiple Listing Service, Inc.