

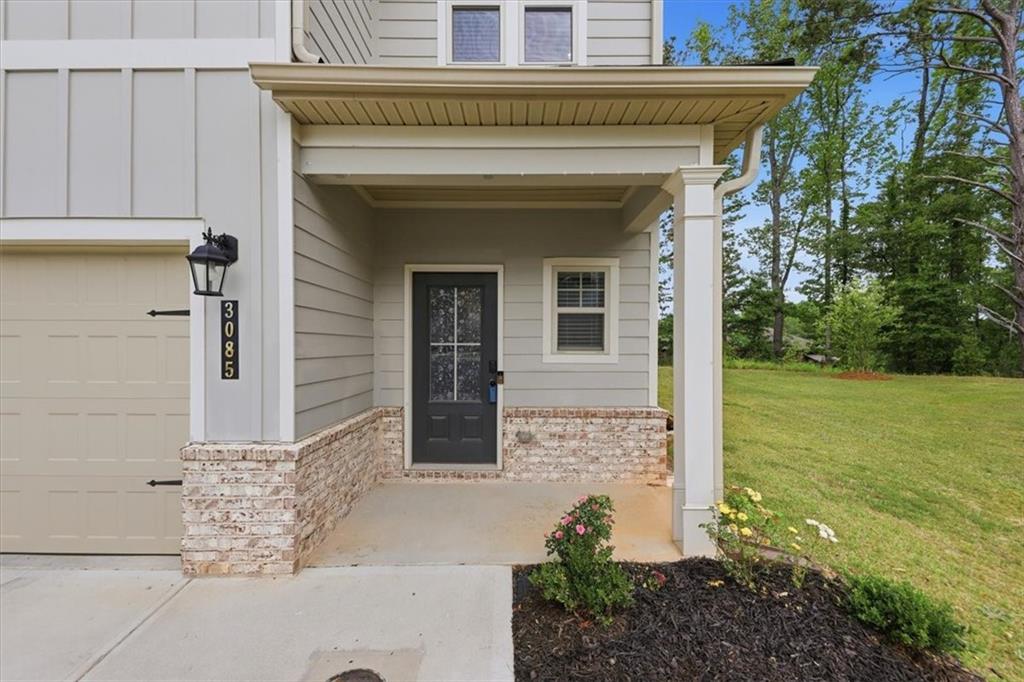
3085 Diane LaneFayetteville, GA 30214
Mortgage Calculator
Monthly Payment (Est.)
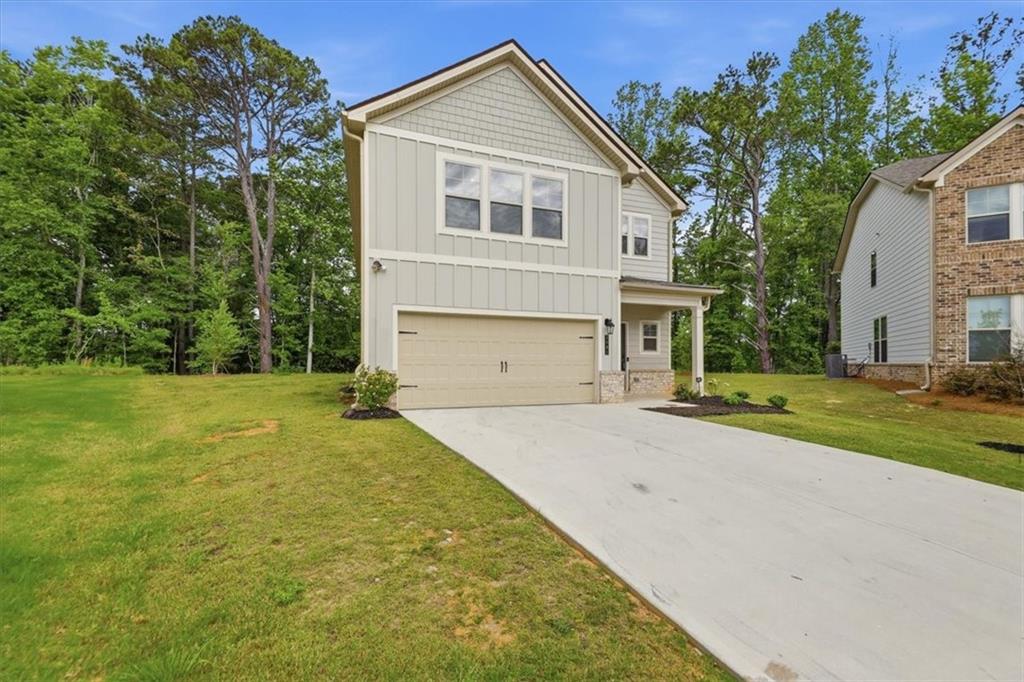
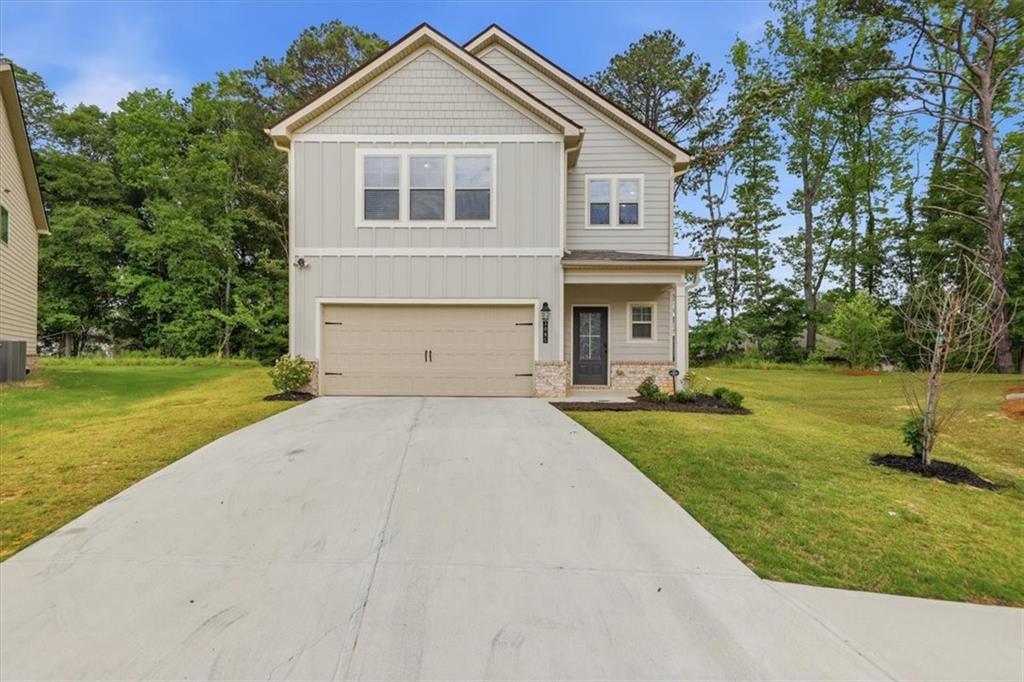
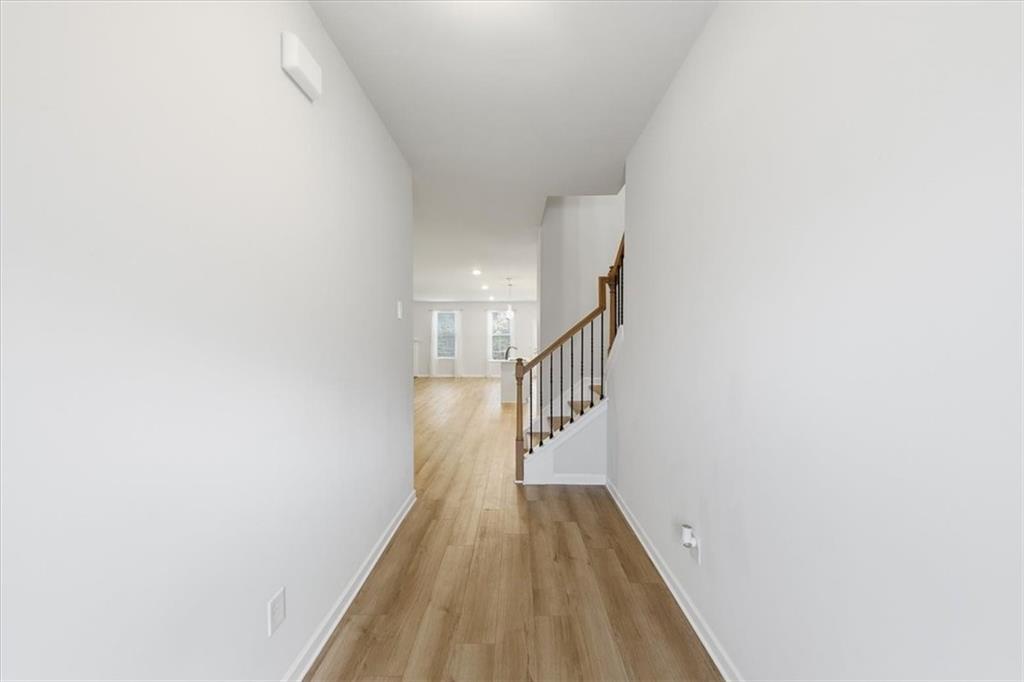
$2,235Welcome Home – A beautifully designed 4-bedroom, 3 full-bath home featuring an open-concept layout perfect for modern living and entertaining. Only two years new and situated in a beautiful cul-de-sac location, this home offers both style and comfort in a peaceful setting. You'll have room for everything in this dream kitchen - loads of storage, including a walk-in pantry, generous counter space, a separate space for a coffee/smoothie bar, stainless appliances and gas cooking.The kitchen seamlessly flows into the Great Room, creating the ideal gathering space for family and guests. Enjoy the cooler days with the fireplace in your Great Room, ideal for cozy nights by the warm fire. The main floor living space as well as the staircase has luxury vinyl flooring throughout; They look stunning and will provide years of easy care and maintenance. This thoughtfully designed home includes a bedroom and full bath on the main level, ideal for guests, multi-generational living, or downsizing without sacrificing space. The expansive primary suite located upstairs has a relaxing sitting room, with an ensuite bath with double vanities, a soaking tub, and a large shower. Storage will not be a problem as there is a massive walk in closet. The secondary bedrooms are very spacious with room to grow. Additional bathrooms all include a tub and shower. To further compliment the space there is a reading nook at the Upstairs Landing. An ideal space for reading/office space. Included in your purchase will be a washer and dryer in your upstairs laundry room. This is more than just a laundry room, if you need extra storage there is room here. Bring your clothes and furnishings, this home is ready for you! Conveniently located near Downtown Fayetteville, with great restaurants and shopping, this home combines comfort, style, and convenience in one exceptional package. Don't miss your opportunity to own this stunning home that combines luxury, location, and lifestyle in one perfect package. Schedule your private showing today!
| 2 hours ago | Listing first seen on site | |
| 2 hours ago | Listing updated with changes from the MLS® |
Listings identified with the FMLS IDX logo come from FMLS and are held by brokerage firms other than the owner of this website and the listing brokerage is identified in any listing details. Information is deemed reliable but is not guaranteed. If you believe any FMLS listing contains material that infringes your copyrighted work, please click here to review our DMCA policy and learn how to submit a takedown request.

© 2017-2026 First Multiple Listing Service, Inc.
Did you know? You can invite friends and family to your search. They can join your search, rate and discuss listings with you.