

4591 Jones Bridge CirclePeachtree Corners, GA 30092

Mortgage Calculator
Monthly Payment (Est.)
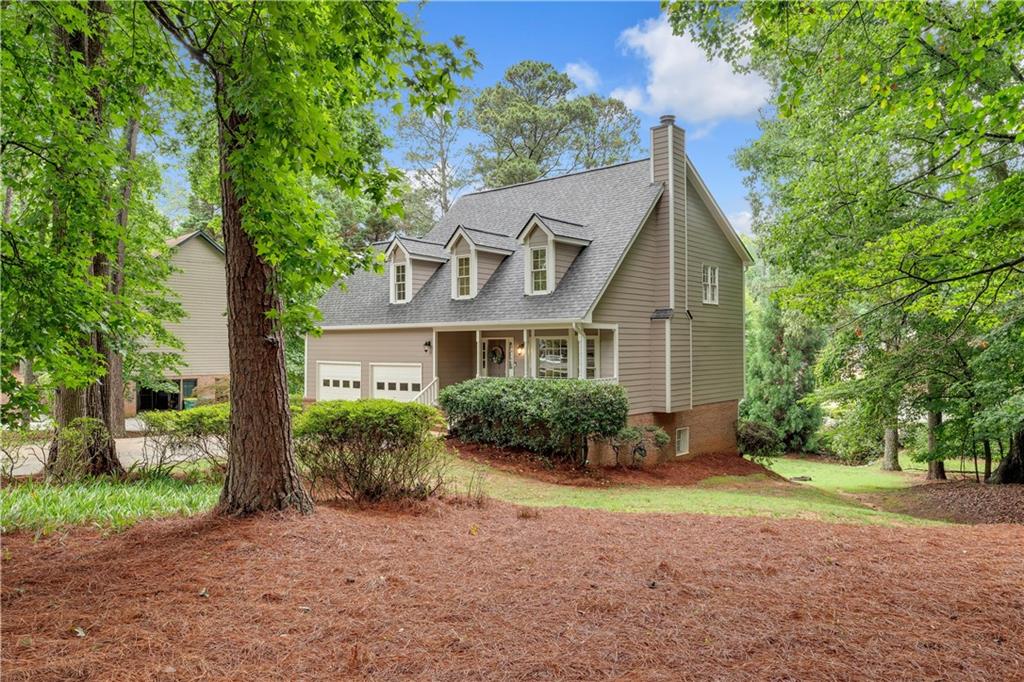
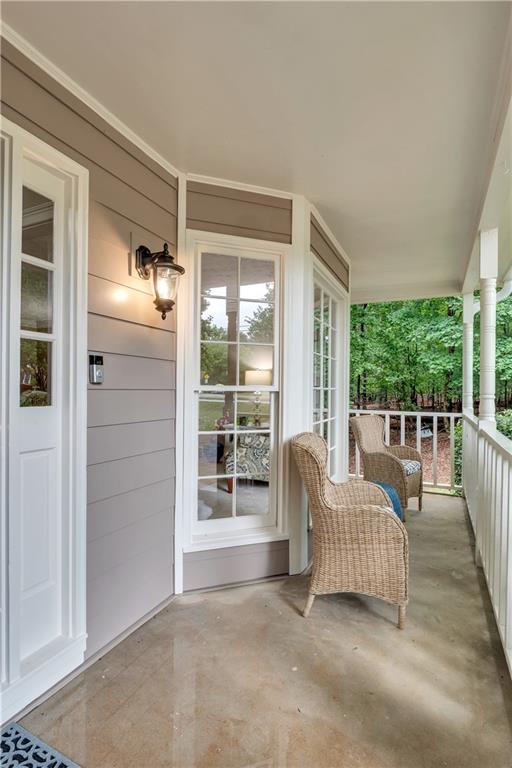
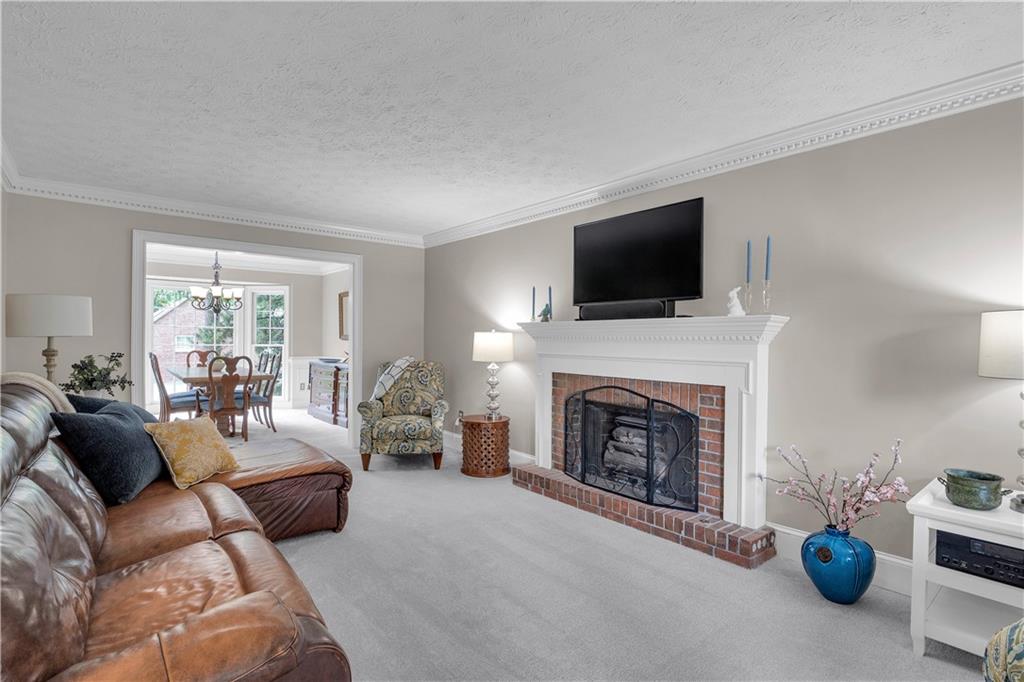
$2,555Discover Your Dream Oasis at 4591 Jones Bridge Circle in Highly Sought-After Peachtree Corners! Imagine stepping into a home that perfectly blends modern comfort with the serene beauty of nature — welcome to this exceptional residence, nestled right beside the tranquil trails and towering trees of beautiful Simpsonwood Park. Here, every day feels like a peaceful retreat, with the gentle wonders of passive nature just steps away and a short, invigorating walk leading you to the majestic Chattahoochee River. This stunning home boasts 4 bedrooms, 3.5 bathrooms, and a flex room upstairs that can adapt to your lifestyle. The thoughtfully designed main level features a spacious family room seamlessly connecting to the dining room, creating the perfect flow for both everyday living and memorable gatherings. The kitchen overlooks the expansive backyard and massive back deck — ideal for morning coffee while watching the sunlight dance through the trees. Just off the bright breakfast room, you’ll find a generous screened-in porch that invites you to unwind with the sounds of nature all around. Whether you’re hosting summer barbecues or simply relaxing with a good book, the massive back deck and large lot offer endless opportunities for kids to play, garden enthusiasts to create, and families to make lasting memories. Inside, the home shines with brand new carpet throughout all three levels and fresh, newer paint inside and out. The primary suite is large and has two walk-in closets and an en suite bathroom with double vanities and a large soaking tub.There are also two additional bedrooms on this level. Both staircases have been beautifully updated with solid wood treads, adding warmth and elegance. The terrace level is a showstopper with unlimited potential — featuring a bedroom, a huge bathroom, and a versatile flex space perfect for a game room, craft studio, home workspace, or even a private theater room! Located in the very heart of Peachtree Corners (PTC), this gem offers unbeatable convenience. Enjoy being walkable to top-rated schools, churches, and the YMCA, while staying just minutes from The Forum, Town Center, incredible restaurants, and premier shopping. Don’t miss your chance to own this rare combination of spacious living, and breathtaking natural surroundings. 4591 Jones Bridge Circle is ready for you to create a lifetime of joyful moments. Schedule your showing today — your storybook home in Peachtree Corners is waiting! ???
| 3 hours ago | Listing first seen on site | |
| 3 hours ago | Listing updated with changes from the MLS® |
Listings identified with the FMLS IDX logo come from FMLS and are held by brokerage firms other than the owner of this website and the listing brokerage is identified in any listing details. Information is deemed reliable but is not guaranteed. If you believe any FMLS listing contains material that infringes your copyrighted work, please click here to review our DMCA policy and learn how to submit a takedown request.

© 2017-2026 First Multiple Listing Service, Inc.