Save
Ask
Tour
Hide
Share
$529,900
New Listing

770 Ashland Park Way
Lawrenceville, GA 30045

For Sale|Single Family Residence|Active
4
Beds
5
Total Baths
4
Full Baths
1
Partial Bath
3,441
SqFt
$154
/SqFt
2020
Built
Subdivision:
Ashland Park
County:
Gwinnett
Listing Courtesy Of: ALAN DANIEL of Real Broker, LLC Broker: 678-730-7110 Prefer Ph#:alancanhelp@gmail.com
770 Ashland Park Way770 Ashland Park Way770 Ashland Park Way770 Ashland Park Way
Save
Ask
Tour
Hide
Share

Mortgage Calculator

Monthly Payment (Est.)

$2,418
Calculator powered by Showcase IDX, a Constellation1 Company. Copyright ©2026 Information is deemed reliable but not guaranteed.

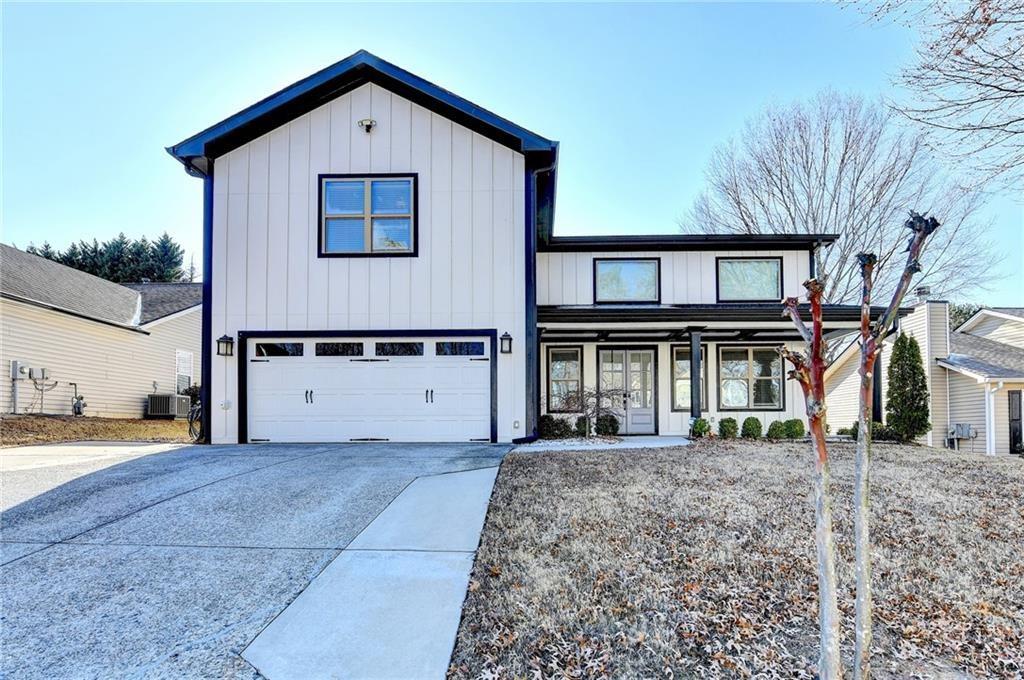
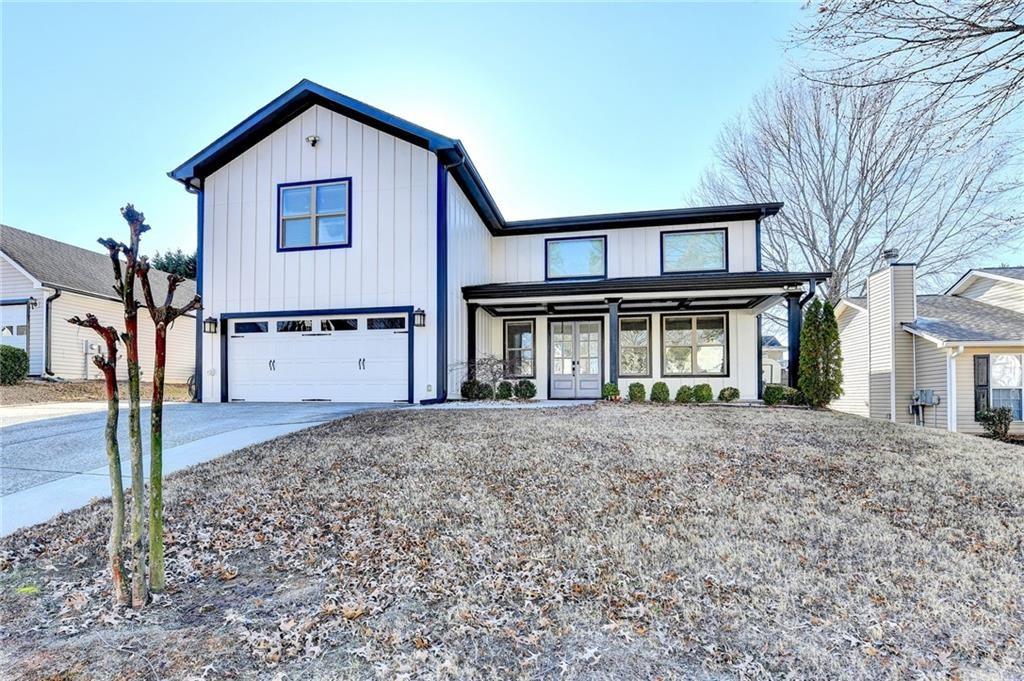
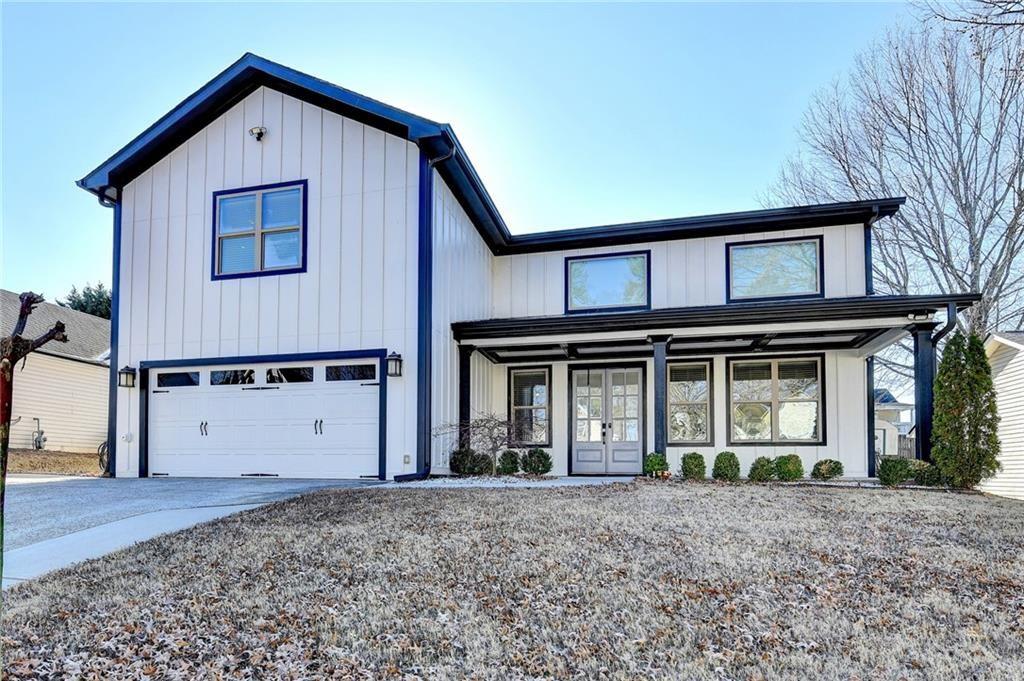
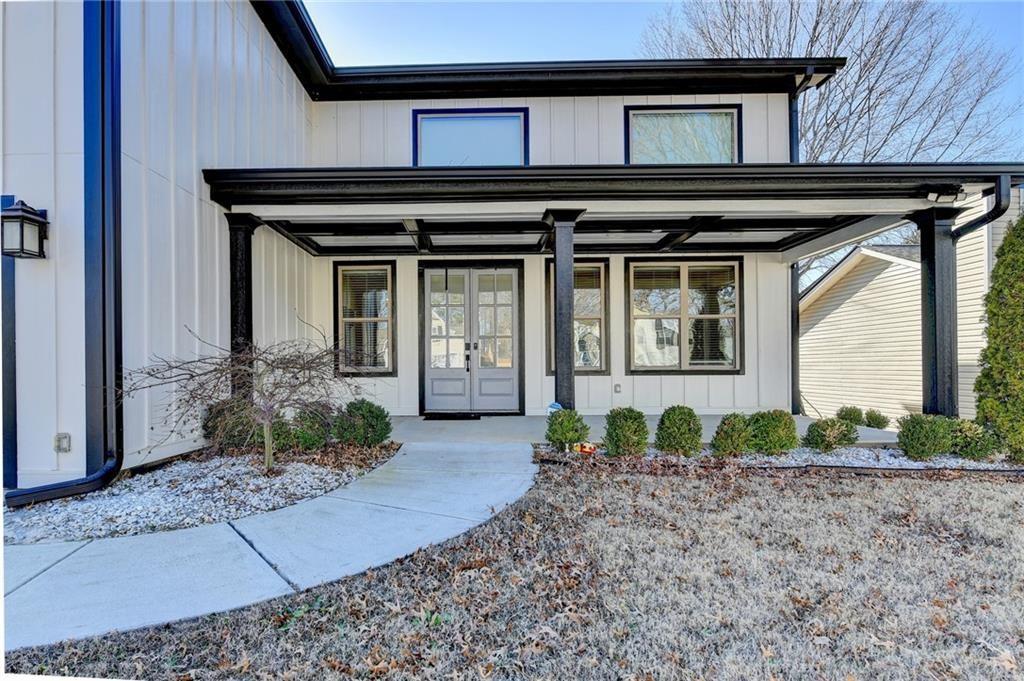
4 year old Custom-built, modern farmhouse-style ranch home located on Ashland Park Way SE in the heart of Lawrenceville, GA, offering the perfect blend of high-end design, thoughtful craftsmanship, and effortless one-level living. The home features a bright, open-concept layout with soaring vaulted ceilings, exposed beams, and wide-plank luxury flooring that flows seamlessly throughout the main living areas. The stunning chef's kitchen is the centerpiece of the home, showcasing luxury quartz countertops, an oversized island ideal for gathering and entertaining, abundant custom cabinetry, designer tile backsplash, and stainless steel appliances. The spacious primary suite on the main level is a true retreat, complete with a spa-inspired bathroom featuring custom vanities, elegant tile work, and a large walk-in shower. Each secondary bedroom offers its own private en-suite bathroom, providing comfort and privacy for family and guests alike. Step outside to the oversized covered rear patio, already prepped for an outdoor kitchen and fireplace, making it perfect for entertaining, relaxing, or hosting game days year-round. Additional highlights include a smart garage door opener, modern lighting throughout, and beautiful finishes at every turn. With attention to detail throughout and numerous upgrades to list, this home offers the feel of luxury living with the convenience of a ranch-style layout. A rare opportunity to own a truly special home - this one will not last long.

Save
Ask
Tour
Hide
Share
Listing Snapshot
Price 
$529,900
Days On Site 
0 Days
Bedrooms 
4
Inside Area (SqFt) 
3,441 sqft
Total Baths 
5
Full Baths 
4
Partial Baths 
1
Lot Size 
0.21 Acres
Year Built 
2020
MLS® Number 
7776555
Status 
Active
Property Tax 
$6,776
HOA/Condo/Coop Fees 
$10 monthly
Sq Ft Source 
Public Records
Friends & Family
Recent Activity
2 hours agoListing first seen on site
2 hours agoListing updated with changes from the MLS®
General Features
Acres 
0.21
Attached Garage 
Yes
Foundation 
Slab
Garage 
Yes
Garage Spaces 
2
Land Lease 
No
Levels 
One
Parking 
AttachedGarageGarage Door OpenerGarage Faces Front
Property Sub Type 
Single Family Residence
Security 
Smoke Detector(s)
Sewer 
Public Sewer
SqFt Above 
3441
SqFt Total 
3441
Style 
RanchTraditional
Utilities 
Cable AvailableElectricity AvailablePhone AvailableSewer AvailableWater Available
Water Source 
Public
Interior Features
Appliances 
DishwasherDisposalElectric Water HeaterGas RangeRange HoodSelf Cleaning Oven
Basement 
None
Cooling 
Ceiling Fan(s)Central Air
Electric 
220 Volts
Fireplace 
Yes
Fireplace Features 
Living RoomOutside
Fireplaces 
2
Flooring 
Ceramic TileVinyl
Heating 
Central
Interior 
Breakfast BarPantryKitchen IslandBeamed CeilingsCoffered Ceiling(s)Double VanityEntrance FoyerHigh Speed InternetTray Ceiling(s)Walk-In Closet(s)Master Downstairs
Laundry Features 
Other
Main Level Bedrooms 
2
Window Features 
Double Pane Windows
Save
Ask
Tour
Hide
Share
Exterior Features
Construction Details 
Cement Siding
Exterior 
Private YardOther
Fencing 
None
Frontage 
0
Lot Features 
Back YardFront YardLandscaped
Other Structures 
None
Patio And Porch 
CoveredPatio
Pool Features 
None
Road Frontage 
Other
Roof 
CompositionShingle
Spa Features 
None
View 
Other
Waterfront Features 
None
Waterview 
Other
Windows/Doors 
Double Pane Windows
Community Features
Association Dues 
120
Community Features 
None
HOA Fee Frequency 
Annually
Horse Property 
None
Roads 
Asphalt
Schools
School District
Unknown
Elementary School
Jenkins
Middle School
Jordan
High School
Central Gwinnett
Listing Courtesy Of: ALAN DANIEL of Real Broker, LLC Broker: 678-730-7110 Prefer Ph#:alancanhelp@gmail.com

Listings identified with the FMLS IDX logo come from FMLS and are held by brokerage firms other than the owner of this website and the listing brokerage is identified in any listing details. Information is deemed reliable but is not guaranteed. If you believe any FMLS listing contains material that infringes your copyrighted work, please click here to review our DMCA policy and learn how to submit a takedown request.



© 2017-2026 First Multiple Listing Service, Inc.

Neighborhood & Commute
Source: Walkscore
Save
Ask
Tour
Hide
Share