Save
Ask
Tour
Hide
Share
$1,300,000
New Listing

3104 Skyland Drive NE
Atlanta, GA 30341

For Sale|Single Family Residence|Active
5
Beds
4
Total Baths
4
Full Baths
3,610
SqFt
$360
/SqFt
2016
Built
Subdivision:
Ashford Park
County:
Dekalb
Listing Courtesy Of: Michelle Schaus of Dorsey Alston Realtors Broker: 404-352-2010 Prefer Ph#:michelleschaus@dorseyalston.com
Upcoming Open Houses
Sun, May 31, 2:00 PM - 4:00 PM
3104 Skyland Drive NE3104 Skyland Drive NE3104 Skyland Drive NE3104 Skyland Drive NE
Save
Ask
Tour
Hide
Share

Mortgage Calculator

Monthly Payment (Est.)

$5,931
Calculator powered by Showcase IDX, a Constellation1 Company. Copyright ©2026 Information is deemed reliable but not guaranteed.

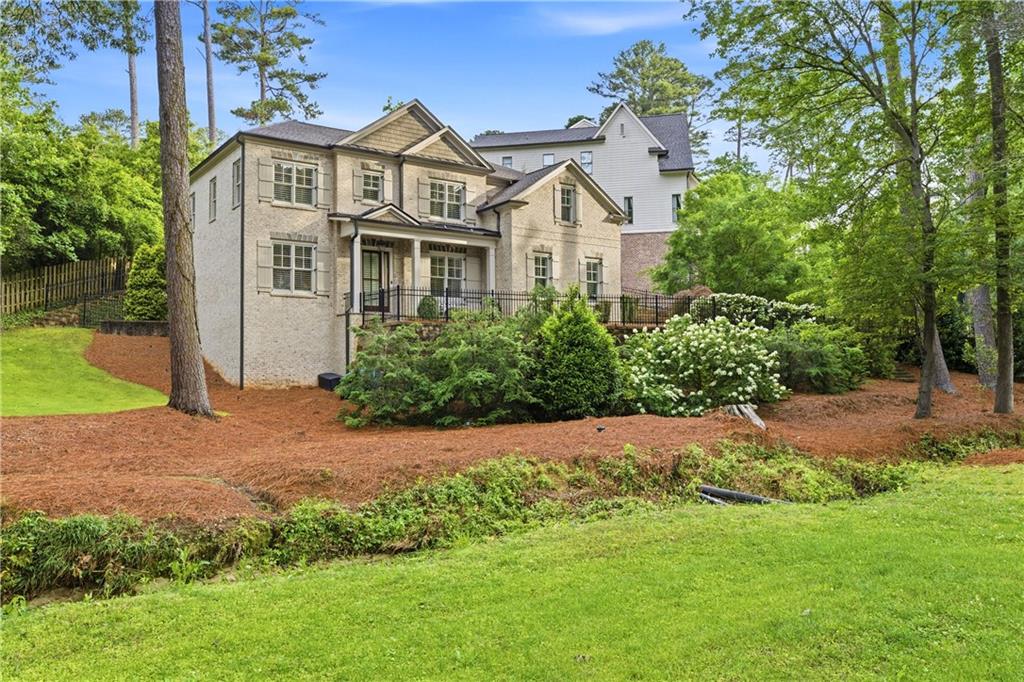
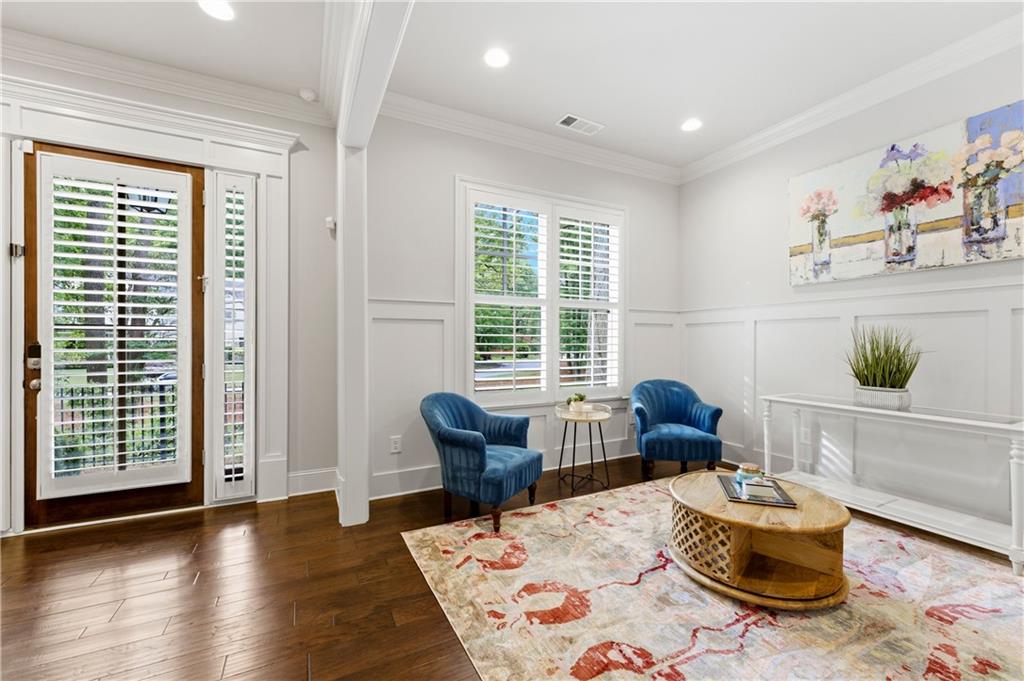
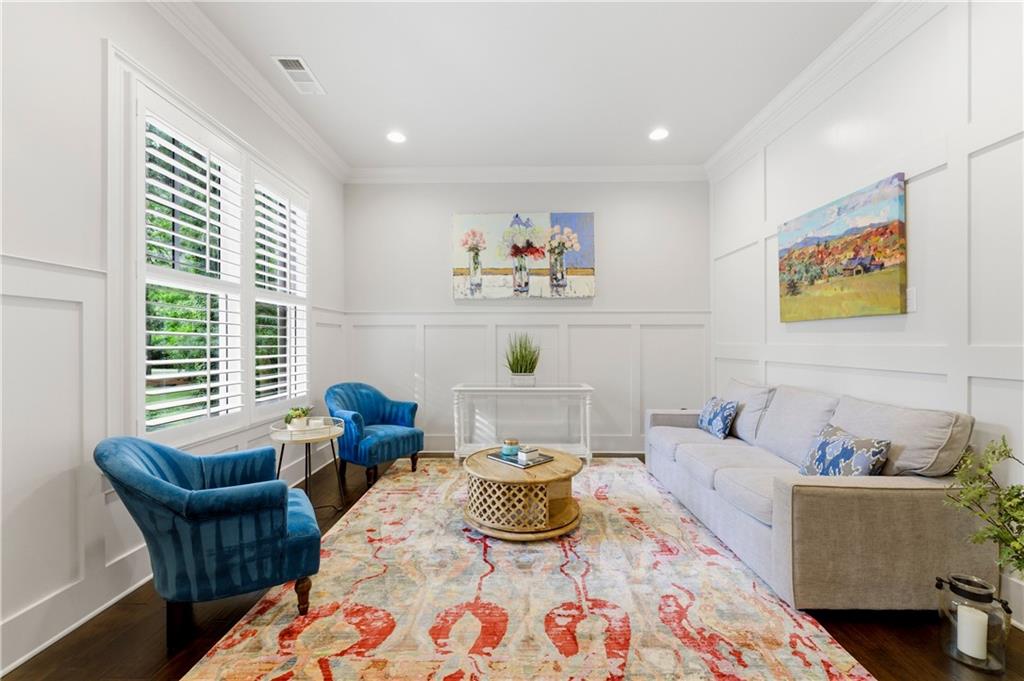
Situated on nearly an acre in sought-after Ashford Park, this beautifully maintained, move-in ready home offers a rare combination of privacy, space, and convenience. Set back from the road with private access, the property feels like a secluded retreat while remaining just moments from Brookhaven’s parks, shops, and restaurants. Inside, 10-foot ceilings, abundant natural light, and an open-concept layout create an inviting atmosphere designed for both everyday living and entertaining. The spacious kitchen features a large island with farmhouse sink, double ovens, an oversized walk-in pantry with custom shelving, reverse osmosis water filter, and sunny breakfast nook, all flowing seamlessly into the living room with custom built-ins and gas fireplace. A formal dining room adds elegance, while the main level also includes a guest bedroom and full bath, plus a flexible bonus space ideal for an office, sitting room, or playroom. Upstairs, the oversized primary suite offers a true retreat with dual vanities, soaking tub, large shower, and two exceptional walk-in closets, including one with a custom island and built-ins. A secondary en-suite bedroom, two additional bedrooms connected by a Jack-and-Jill bath, and a conveniently located laundry room complete the upper level. The outdoor spaces are equally impressive, featuring a fully fenced backyard with low-maintenance turf, landscape lighting, and an expansive flat side yard with private creek access — ideal for entertaining and year-round enjoyment. Additional highlights include newer HVAC systems and water heater, plantation shutters throughout, abundant storage, and turnkey condition. A rare opportunity to enjoy exceptional outdoor space, privacy, and an unbeatable Brookhaven lifestyle in one of the area’s most beloved neighborhoods.

Save
Ask
Tour
Hide
Share
Listing Snapshot
Price 
$1,300,000
Days On Site 
0 Days
Bedrooms 
5
Inside Area (SqFt) 
3,610 sqft
Total Baths 
4
Full Baths 
4
Partial Baths 
N/A
Lot Size 
0.87 Acres
Year Built 
2016
MLS® Number 
7776527
Status 
Active
Property Tax 
$21,816
HOA/Condo/Coop Fees 
N/A
Sq Ft Source 
Public Records
Friends & Family
Recent Activity
3 hours agoListing first seen on site
3 hours agoListing updated with changes from the MLS®
General Features
Acres 
0.87
Foundation 
CombinationSlab
Garage 
Yes
Garage Spaces 
2
Green Energy Efficient 
AppliancesHVACInsulationThermostatWater HeaterWindows
Land Lease 
No
Levels 
Two
Parking 
DrivewayGarageGarage Faces SideKitchen LevelParking Pad
Parking Spaces 
2
Property Sub Type 
Single Family Residence
Security 
Smoke Detector(s)Fire AlarmSecured Garage/ParkingSecurity LightsSecurity Service
Sewer 
Public Sewer
SqFt Above 
3610
SqFt Total 
3610
Style 
Traditional
Utilities 
Cable AvailableElectricity AvailableNatural Gas AvailableSewer AvailableUnderground UtilitiesWater Available
Water Source 
Public
Interior Features
Appliances 
DishwasherDisposalDouble OvenGas RangeGas Water HeaterRange Hood
Basement 
None
Cooling 
Ceiling Fan(s)Central AirElectric
Electric 
220 Volts
Fireplace 
Yes
Fireplace Features 
Family RoomGas LogGas Starter
Fireplaces 
1
Flooring 
CarpetHardwood
Heating 
Forced AirNatural Gas
Interior 
Eat-in KitchenPantryKitchen IslandBookcasesEntrance FoyerHis and Hers ClosetsRecessed LightingWalk-In Closet(s)
Laundry Features 
Laundry RoomSinkUpper Level
Main Level Bedrooms 
1
Window Features 
Insulated WindowsPlantation Shutters
Save
Ask
Tour
Hide
Share
Exterior Features
Exterior 
Private EntrancePrivate Yard
Fencing 
Back YardFencedPrivacy
Frontage 
0
Lot Features 
Back YardCorner LotFront YardLandscapedPrivateWooded
Other Structures 
None
Patio And Porch 
Front PorchPatio
Pool Features 
None
Road Frontage 
City Street
Roof 
Composition
Spa Features 
None
View 
Creek/StreamTrees/Woods
Waterfront Features 
Creek
Waterview 
Creek/StreamTrees/Woods
Windows/Doors 
Insulated WindowsPlantation Shutters
Community Features
Community Features 
ParkPlaygroundRestaurantTennis Court(s)
Horse Property 
None
Roads 
AsphaltPaved
Schools
School District
Unknown
Elementary School
Ashford Park
Middle School
Chamblee
High School
Chamblee
Listing Courtesy Of: Michelle Schaus of Dorsey Alston Realtors Broker: 404-352-2010 Prefer Ph#:michelleschaus@dorseyalston.com

Listings identified with the FMLS IDX logo come from FMLS and are held by brokerage firms other than the owner of this website and the listing brokerage is identified in any listing details. Information is deemed reliable but is not guaranteed. If you believe any FMLS listing contains material that infringes your copyrighted work, please click here to review our DMCA policy and learn how to submit a takedown request.



© 2017-2026 First Multiple Listing Service, Inc.

Neighborhood & Commute
Source: Walkscore
Save
Ask
Tour
Hide
Share