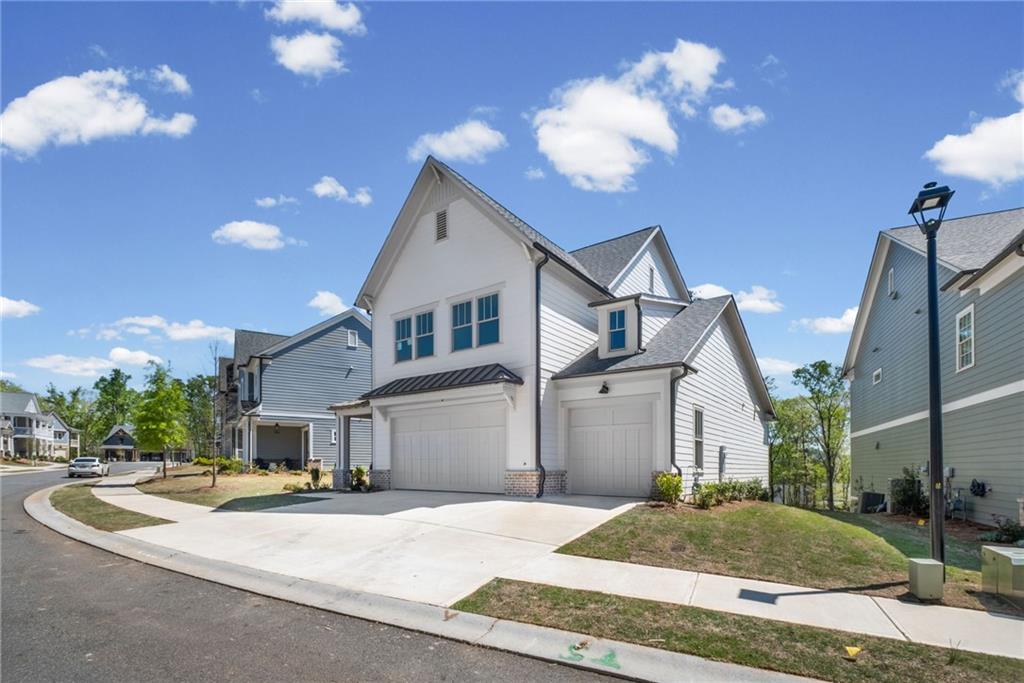
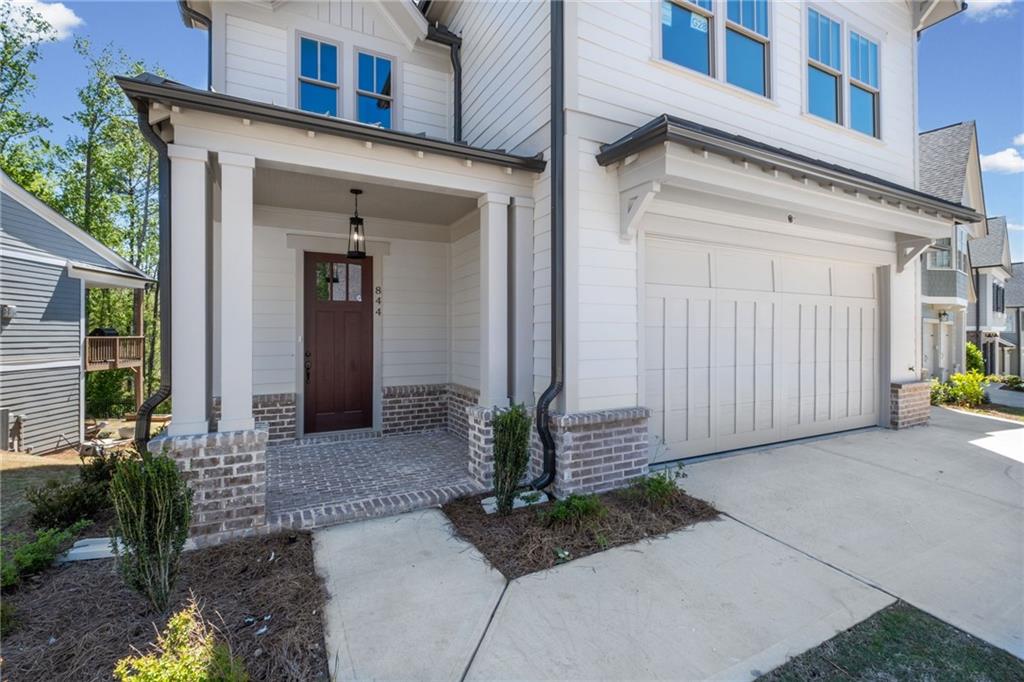
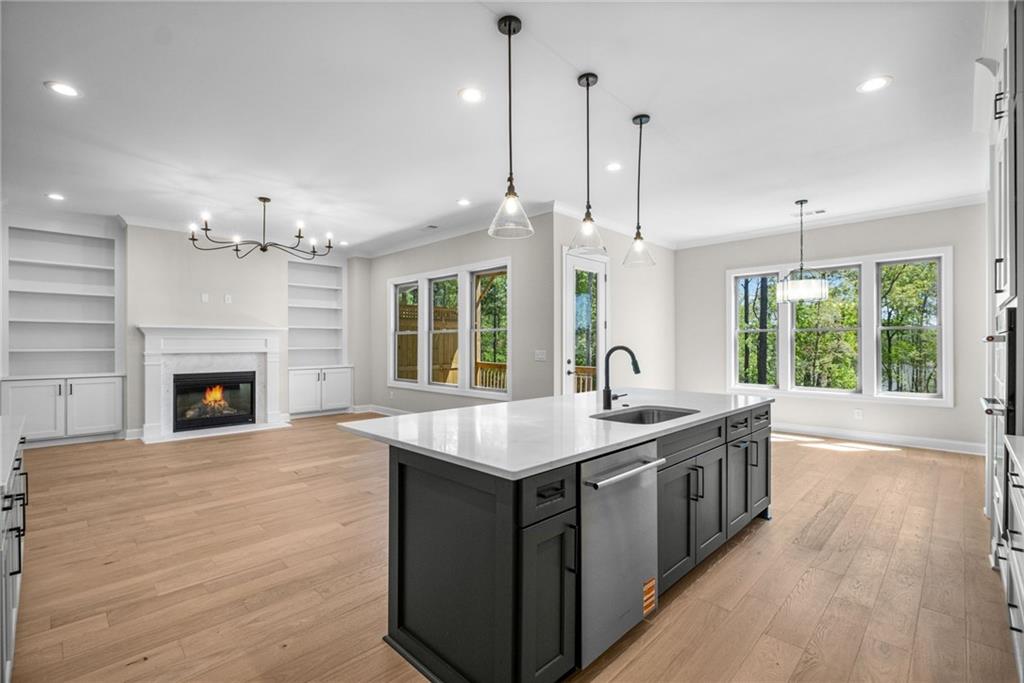
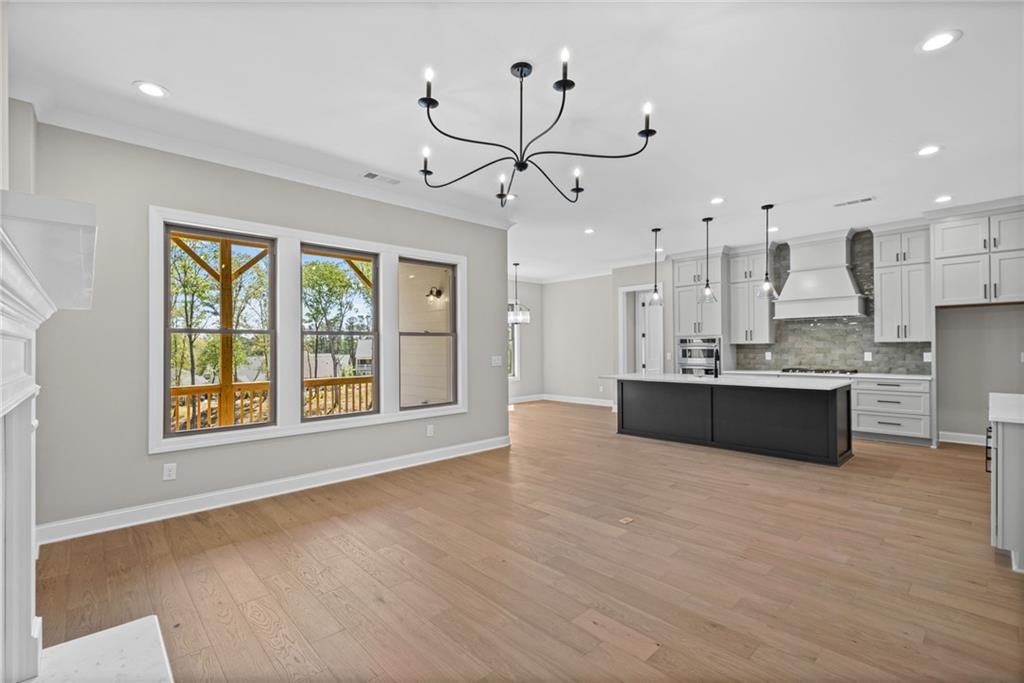
Lovely Home with Wooded Views and an ELEVATOR!!! Sought after Benton Floorplan by JW Collection with a 3 Car Garage and Guest Suite on the Main Level.
Private Deck off the Owner's Suite. Call us today to tour this Beautiful Home!
Lakeside will have its own private Active Adult Clubhouse with a Pool, as well as a Community Garden and Lake Side amenity within the Lakeside gates, Close to the 6-acre Legacy Lake. Enjoy the Resort-Like Amenities of River Green (2 Clubhouses, Family Pool, Lap Pool, Children's Pool with Splash Features, Resort-Like Water Slides, Lighted Tennis Courts, Covered Spectator Gazebo, Soccer Fields, Basketball Court, Playgrounds, Hiking Trails, Fish-Catch & Release Lake and more). Lakeside at River Green is THE LUXURY YOU DESERVE!
Save
Ask
Tour
Hide
Share
Listing Snapshot
Price
$799,900
Days On Site
0 Days
Bedrooms
5
Inside Area (SqFt)
3,952 sqft
Total Baths
5
Full Baths
4
Partial Baths
1
Lot Size
N/A
Year Built
2026
MLS® Number
7776257
Status
Active
Property Tax
N/A
HOA/Condo/Coop Fees
$275 monthly
Sq Ft Source
Builder
Friends & Family
React
Comment
Invite
No Comments Yet
Did you know? You can invite friends and family to your search. They can join your search, rate and discuss listings with you.
Recent Activity
5 hours ago
Listing first seen on site
5 hours ago
Listing updated with changes from the MLS®
General Features
Foundation
Slab
Garage
Yes
Garage Spaces
3
Home Warranty
Yes
Land Lease
No
Levels
Three Or More
Parking
GarageGarage Door OpenerGarage Faces FrontKitchen Level
Property Condition
New Construction
Property Sub Type
Single Family Residence
Security
Smoke Detector(s)
Sewer
Public Sewer
SqFt Total
3952
Style
CraftsmanTraditional
Utilities
Cable AvailableElectricity AvailableNatural Gas AvailablePhone AvailableUnderground UtilitiesWater Available
Water Source
Public
Interior Features
Appliances
DishwasherDisposalElectric Water HeaterGas CooktopMicrowaveRange Hood
Back YardCul-De-SacLandscapedLevelSprinklers In FrontSprinklers In Rear
Other Structures
None
Patio And Porch
CoveredDeckFront Porch
Pool Features
None
Road Frontage
Private Road
Roof
CompositionShingle
Spa Features
None
View
NeighborhoodTrees/Woods
Waterfront Features
None
Waterview
NeighborhoodTrees/Woods
Windows/Doors
Double Pane WindowsInsulated Windows
Community Features
Accessibility Features
Accessible Elevator InstalledAccessible EntranceAccessible Hallway(s)
Association Dues
275
Community Features
ClubhouseCurbsFishingFitness CenterGatedLakePool
Financing Terms Available
CashConventional
HOA Fee Frequency
Monthly
Horse Property
None
Roads
Asphalt
Senior Community
Yes
Schools
School District
Unknown
Elementary School
J. Knox
Middle School
Teasley
High School
Cherokee
Listing Courtesy Of: John Rice of JW Collection Brokers, LLC.
Broker: 770-809-6013
Prefer Ph#:jrice@jwcsales.com
Listings identified with the FMLS IDX logo come from FMLS and are held by brokerage firms other than the owner of this website and the listing brokerage is identified in any listing details. Information is deemed reliable but is not guaranteed. If you believe any FMLS listing contains material that infringes your copyrighted work, please click here to review our DMCA policy and learn how to submit a takedown request.



Did you know? You can invite friends and family to your search. They can join your search, rate and discuss listings with you.