Save
Ask
Tour
Hide
Share
$4,849,000
New Listing

725 Londonberry Road
Atlanta, GA 30327

Single Family Residence|Coming Soon
6
Beds
8
Total Baths
7
Full Baths
1
Partial Bath
8,976
SqFt
$540
/SqFt
2008
Built
Subdivision:
Buckhead
County:
Fulton
Listing Courtesy Of: Marta Haviv of HomeSmart Broker: 404-984-8202 Prefer Ph#:martahaviv@gmail.com
725 Londonberry Road725 Londonberry Road725 Londonberry Road725 Londonberry Road
Save
Ask
Tour
Hide
Share

Mortgage Calculator

Monthly Payment (Est.)

$22,123
Calculator powered by Showcase IDX, a Constellation1 Company. Copyright ©2026 Information is deemed reliable but not guaranteed.

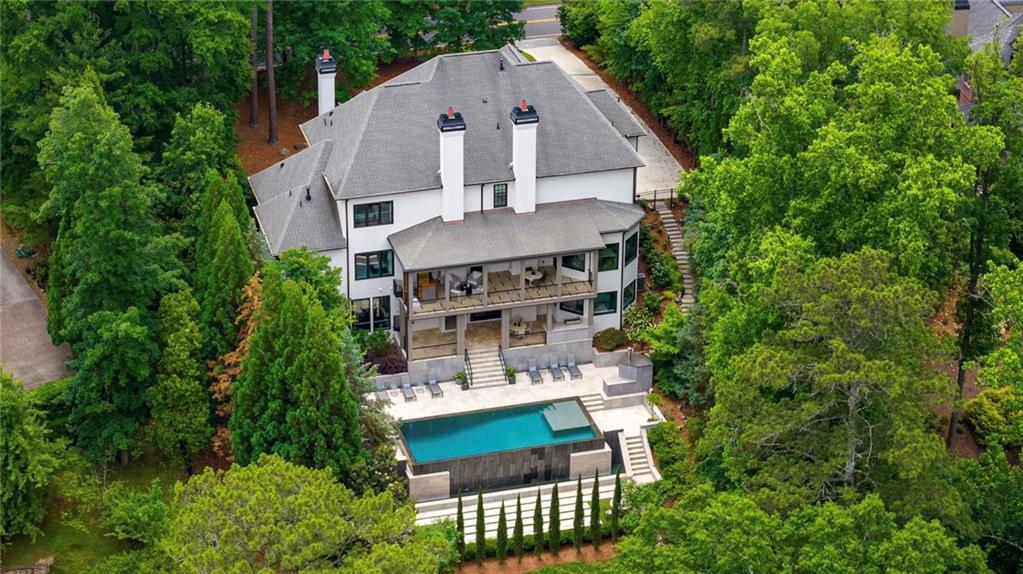
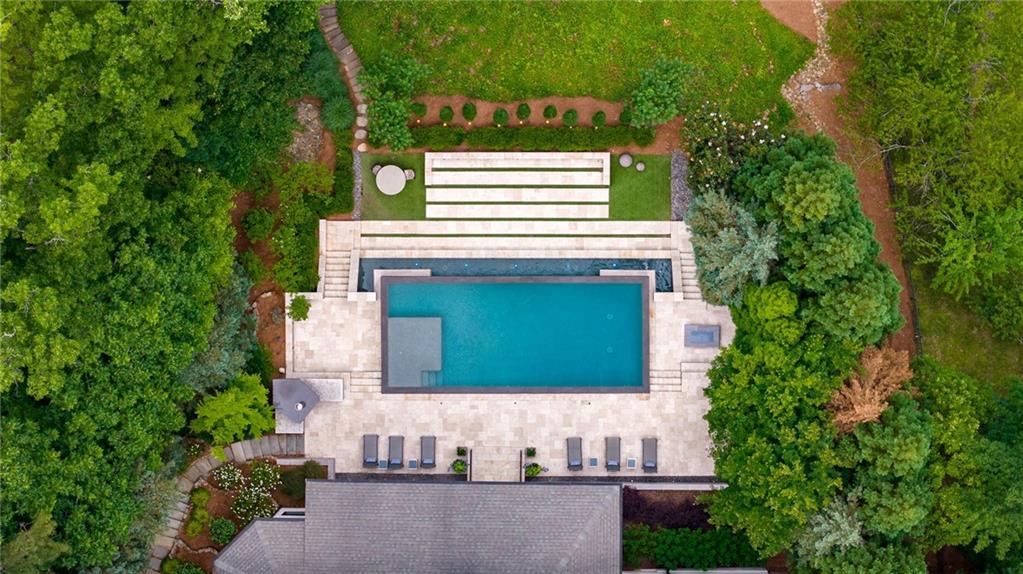
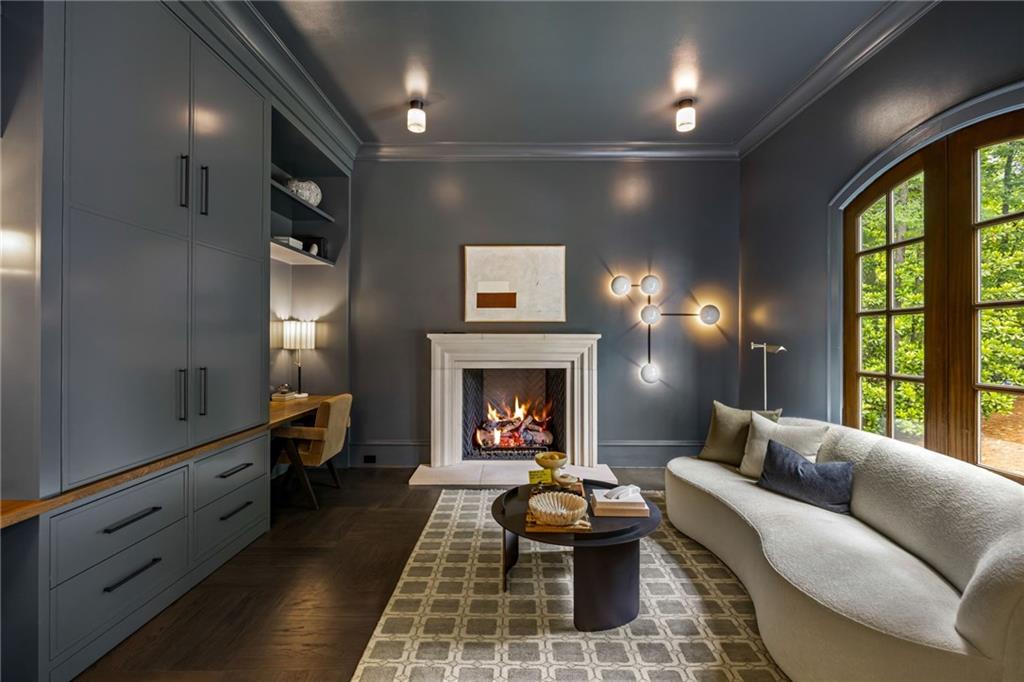
A true one of one luxury residence, featured in the Modern Luxury Interiors magazine. This masterfully renovated by Stevie Interiors showpiece blends timeless elegance with cutting edge modern living. Behind its French inspired façade, every detail has been thoughtfully curated for the most discerning buyer. Designed for both grand scale entertaining and elevated everyday living, the heart of the home is a stunning chef’s kitchen featuring top of the line appliances, custom stone topped cabinetry, and a built in coffee bar. Just beyond, expansive doors open to a covered terrace featuring motorized retractable screens, built in heaters, and a fireplace - creating the ultimate year round outdoor living experience overlooking the resort style infinity pool. The backyard is a true private retreat, centered around a dramatic, heated infinity edge pool, wood burning pizza oven, private hot tub room, and multiple lounge and dining spaces designed for seamless indoor outdoor living. Overlooking the pool is a newly constructed oversized custom gym and wellness retreat complete with a bespoke sauna. For collectors, creatives, and entertainers alike, the temperature controlled wine cellar with private tasting room offers an exceptional experience, while a dedicated gallery style art showroom and workshop adds another layer of sophistication and functionality rarely found in residential design. This extraordinary home features two luxurious primary suites, including a main level owner’s suite and a second upstairs complete with heated floors. Luxury and functionality come together effortlessly with an elevator, laundry rooms on every floor, whole house generator, upgraded Savant smart home automation, and a Halo whole home water filtration and softening system. More than a home, this is a fully immersive lifestyle estate rare, unforgettable, and truly impossible to replicate.

Save
Ask
Tour
Hide
Share
Listing Snapshot
Price 
$4,849,000
Days On Site 
0 Days
Bedrooms 
6
Inside Area (SqFt) 
8,976 sqft
Total Baths 
8
Full Baths 
7
Partial Baths 
1
Lot Size 
1.005 Acres
Year Built 
2008
MLS® Number 
7776128
Status 
Coming Soon
Property Tax 
$42,156
HOA/Condo/Coop Fees 
N/A
Sq Ft Source 
Appraiser
Friends & Family
Recent Activity
5 hours agoListing first seen on site
5 hours agoListing updated with changes from the MLS®
General Features
Acres 
1.005
Foundation 
None
Garage 
Yes
Garage Spaces 
3
Land Lease 
No
Levels 
Three Or More
Parking 
DrivewayGarageGarage Door OpenerGarage Faces SideKitchen LevelElectric Vehicle Charging Station(s)
Property Sub Type 
Single Family Residence
Security 
Smoke Detector(s)Security SystemFire AlarmSecurity System Owned
Sewer 
Public Sewer
SqFt Total 
8976
Style 
EuropeanTraditional
Utilities 
Cable AvailableElectricity AvailableNatural Gas AvailablePhone AvailableSewer AvailableWater Available
Water Source 
Public
Interior Features
Appliances 
DishwasherDisposalDouble OvenDryerGas RangeMicrowaveRefrigeratorTankless Water HeaterWasher
Basement 
Exterior EntryFinished
Cooling 
Central AirZoned
Electric 
Generator
Fireplace 
Yes
Fireplace Features 
Family RoomGas StarterLiving RoomOutside
Fireplaces 
4
Flooring 
CarpetCeramic TileHardwood
Heating 
Forced AirNatural GasZoned
Interior 
Breakfast BarPantryKitchen IslandCathedral Ceiling(s)Double VanityElevatorEntrance FoyerHigh Speed InternetWalk-In Closet(s)Wet BarMaster Downstairs
Laundry Features 
In BasementLaundry RoomMain LevelUpper Level
Main Level Bedrooms 
1
Spa 
Yes
Window Features 
Insulated WindowsShuttersWindow Treatments
Save
Ask
Tour
Hide
Share
Exterior Features
Construction Details 
StuccoOther
Exterior 
Private EntrancePrivate YardOther
Fencing 
Back Yard
Lot Features 
Back YardFront YardLandscaped
Other Structures 
WorkshopNone
Patio And Porch 
CoveredDeckPatioScreened
Pool Features 
GuniteHeatedIn GroundInfinityPrivate
Private Pool 
Yes
Road Frontage 
City Street
Roof 
Other
Spa 
Yes
Spa Features 
Private
View 
PoolTrees/Woods
Waterfront Features 
None
Waterview 
PoolTrees/Woods
Windows/Doors 
Insulated WindowsShuttersWindow Treatments
Community Features
Community Features 
SidewalksStreet LightsOther
Horse Property 
None
Roads 
Paved
Schools
School District
Unknown
Elementary School
Heards Ferry
Middle School
Ridgeview Charter
High School
Riverwood International Charter
Listing Courtesy Of: Marta Haviv of HomeSmart Broker: 404-984-8202 Prefer Ph#:martahaviv@gmail.com

Listings identified with the FMLS IDX logo come from FMLS and are held by brokerage firms other than the owner of this website and the listing brokerage is identified in any listing details. Information is deemed reliable but is not guaranteed. If you believe any FMLS listing contains material that infringes your copyrighted work, please click here to review our DMCA policy and learn how to submit a takedown request.



© 2017-2026 First Multiple Listing Service, Inc.

Neighborhood & Commute
Source: Walkscore
Save
Ask
Tour
Hide
Share