Save
Ask
Tour
Hide
Share
$415,000
2 Days On Site

4231 Portsbrook Avenue
Snellville, GA 30039

For Sale|Single Family Residence|Active
4
Beds
3
Total Baths
2
Full Baths
1
Partial Bath
2,022
SqFt
$205
/SqFt
2024
Built
Subdivision:
Crofton Place Enclave
County:
Gwinnett
Listing Courtesy Of: Beth Mitchell of Ansley Real Estate Broker: 407-925-7472 Prefer Ph#:bethmitchell@ansleyre.com
4231 Portsbrook Avenue4231 Portsbrook Avenue4231 Portsbrook Avenue4231 Portsbrook Avenue
Save
Ask
Tour
Hide
Share

Mortgage Calculator

Monthly Payment (Est.)

$1,893
Calculator powered by Showcase IDX, a Constellation1 Company. Copyright ©2026 Information is deemed reliable but not guaranteed.

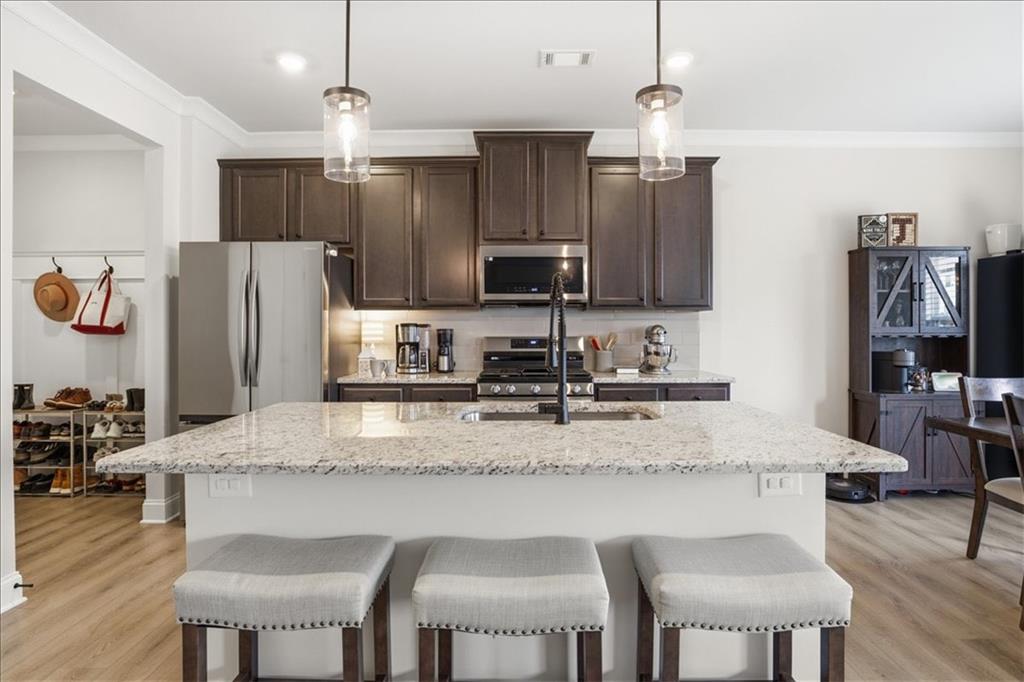
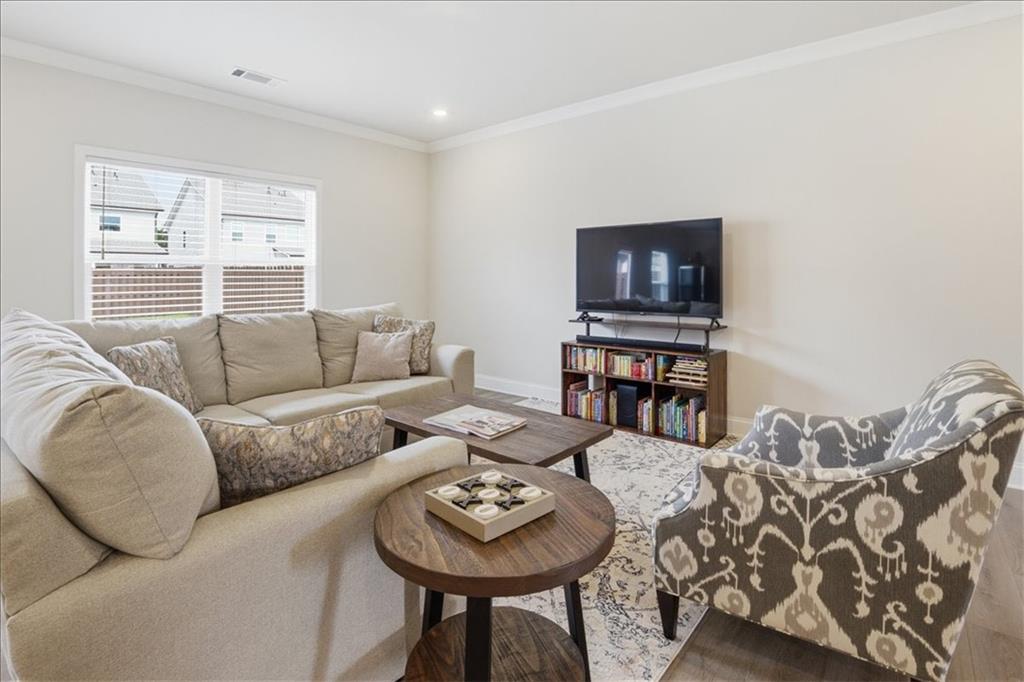
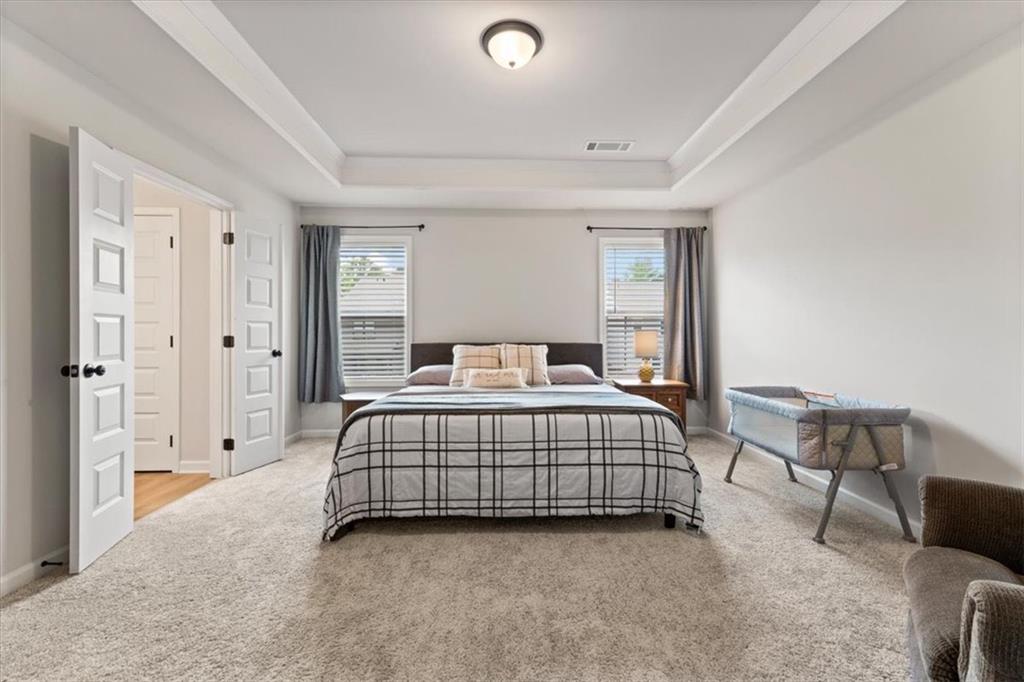
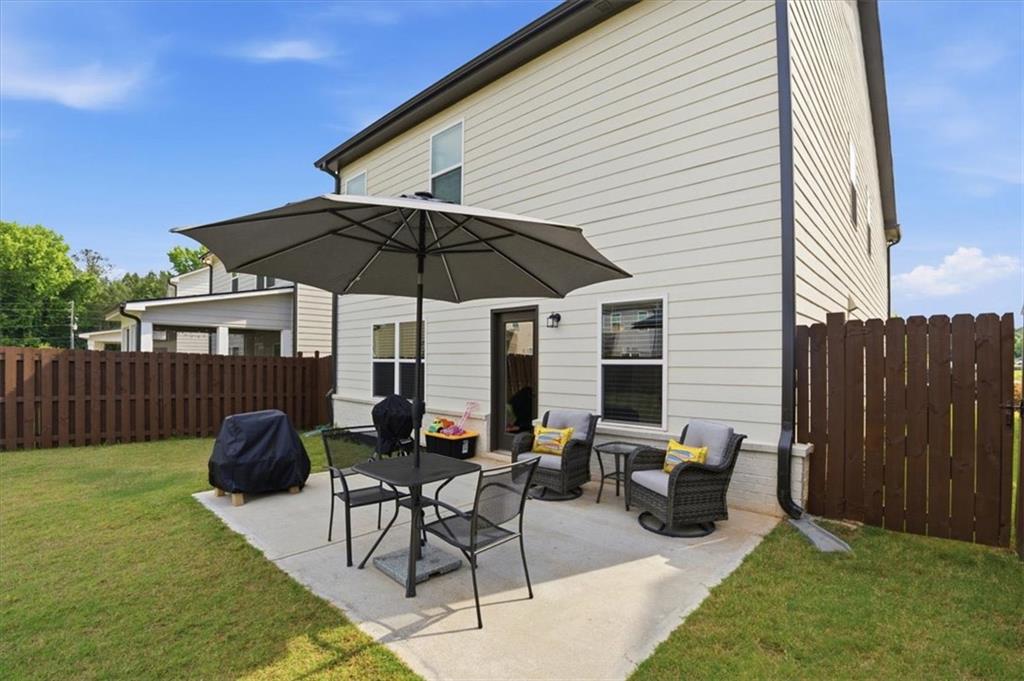
Move In Ready & Better Than New in Sought After Crofton Place Sometimes the timing just works out in your favor and this is one of those times. Due to the seller's corporate relocation, this beautiful Pembrooke floor plan at 4231 Portsbrook Avenue is available now, no new construction wait required, and already has the finishing touches that make a house feel like home. One of the biggest advantages? A built-in privacy fence already in place something many of the newly built homes in the community are still missing. The flat, open backyard is ready for weekend cookouts, letting the dog run, or simply relaxing in your own private space. Step inside and you'll immediately notice the warm, open feel of the main level. The kitchen is the heart of it all: granite countertops, rich stained cabinetry with crown molding, stainless steel appliances, a microwave with vent hood, pantry storage, and a large center island perfect for casual meals and conversation. It flows naturally into the family room overlooking the private backyard. The Pembrooke floor plan is beloved for good reason! A welcoming foyer, a handy mud room off the garage, generous storage, and oversized closets throughout make this plan feel like a home. Upstairs, the spacious loft makes a wonderful flex space, and the primary suite is a true retreat with a large walk-in closet and a spa-inspired bath featuring double vanities and a separate shower. Secondary bedrooms are roomy and comfortable, with a large laundry room conveniently nearby. Built to Crofton's energy-efficient standards, located in a sidewalk community with swim amenities, and just minutes from great shopping, dining, schools, and commuter routes. This one checks every box. (Refrigerator negotiable.)

Save
Ask
Tour
Hide
Share
Listing Snapshot
Price 
$415,000
Days On Site 
2 Days
Bedrooms 
4
Inside Area (SqFt) 
2,022 sqft
Total Baths 
3
Full Baths 
2
Partial Baths 
1
Lot Size 
0.11 Acres
Year Built 
2024
MLS® Number 
7775538
Status 
Active
Property Tax 
$5,372
HOA/Condo/Coop Fees 
$60.42 monthly
Sq Ft Source 
Other
Friends & Family
Recent Activity
3 days agoListing first seen on site
3 days agoListing updated with changes from the MLS®
General Features
Acres 
0.11
Attached Garage 
Yes
Foundation 
Slab
Garage 
Yes
Garage Spaces 
2
Green Energy Efficient 
ThermostatWindows
Land Lease 
No
Levels 
Two
Parking 
AttachedGarageGarage Door OpenerGarage Faces FrontKitchen LevelDriveway
Parking Spaces 
2
Property Sub Type 
Single Family Residence
Security 
Smoke Detector(s)
Sewer 
Public Sewer
SqFt Above 
2022
SqFt Total 
2022
Style 
Traditional
Utilities 
Cable AvailableElectricity AvailableNatural Gas AvailableUnderground UtilitiesWater Available
Water Source 
Public
Interior Features
Appliances 
DishwasherDisposalGas RangeGas Water HeaterMicrowave
Basement 
None
Cooling 
Ceiling Fan(s)Central AirZoned
Fireplace Features 
None
Flooring 
CarpetOther
Heating 
CentralNatural GasZoned
Interior 
Breakfast BarPantryKitchen IslandDouble VanityEntrance FoyerHigh CeilingsHigh Speed InternetTray Ceiling(s)Walk-In Closet(s)
Laundry Features 
Laundry RoomUpper Level
Window Features 
Double Pane WindowsInsulated Windows
Save
Ask
Tour
Hide
Share
Exterior Features
Construction Details 
HardiPlank Type
Exterior 
Private Yard
Fencing 
Back YardPrivacyWood
Frontage 
0
Lot Features 
Back YardFront YardLevelPrivate
Other Structures 
None
Patio And Porch 
CoveredFront PorchPatio
Pool Features 
None
Road Frontage 
Private Road
Roof 
CompositionShingle
Spa Features 
None
View 
Other
Waterfront Features 
None
Waterview 
Other
Windows/Doors 
Double Pane WindowsInsulated Windows
Community Features
Association Dues 
725
Community Features 
PoolSidewalksStreet Lights
HOA Fee Frequency 
Annually
Horse Property 
None
Roads 
Asphalt
Schools
School District
Unknown
Elementary School
Norton
Middle School
Snellville
High School
South Gwinnett
Listing Courtesy Of: Beth Mitchell of Ansley Real Estate Broker: 407-925-7472 Prefer Ph#:bethmitchell@ansleyre.com

Listings identified with the FMLS IDX logo come from FMLS and are held by brokerage firms other than the owner of this website and the listing brokerage is identified in any listing details. Information is deemed reliable but is not guaranteed. If you believe any FMLS listing contains material that infringes your copyrighted work, please click here to review our DMCA policy and learn how to submit a takedown request.



© 2017-2026 First Multiple Listing Service, Inc.

Neighborhood & Commute
Source: Walkscore
Save
Ask
Tour
Hide
Share