

755 Briars BendAlpharetta, GA 30004
Mortgage Calculator
Monthly Payment (Est.)
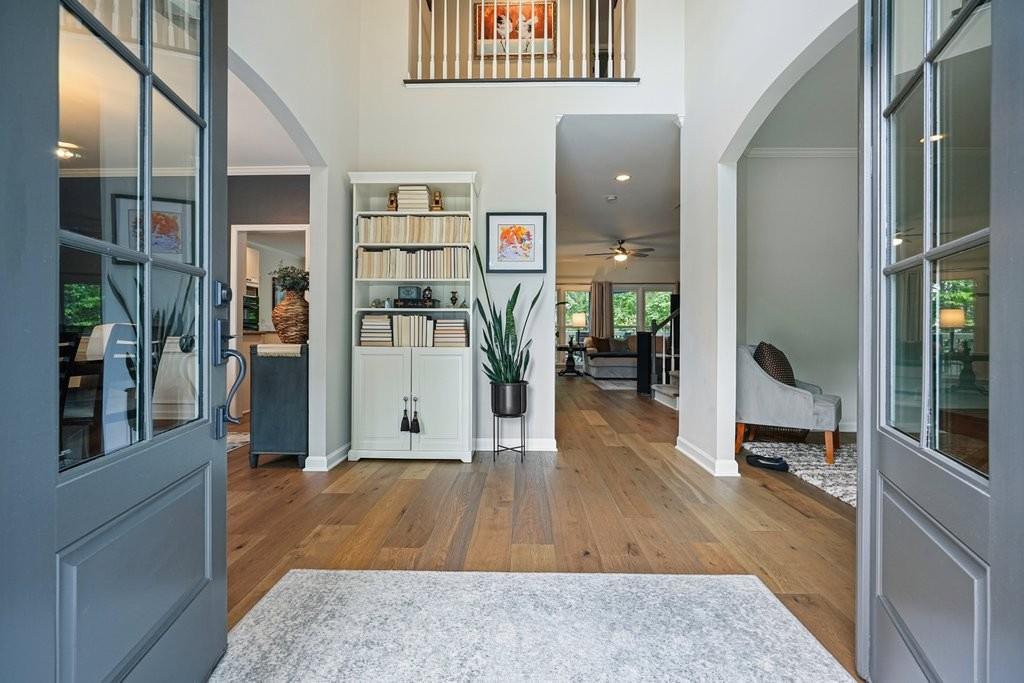
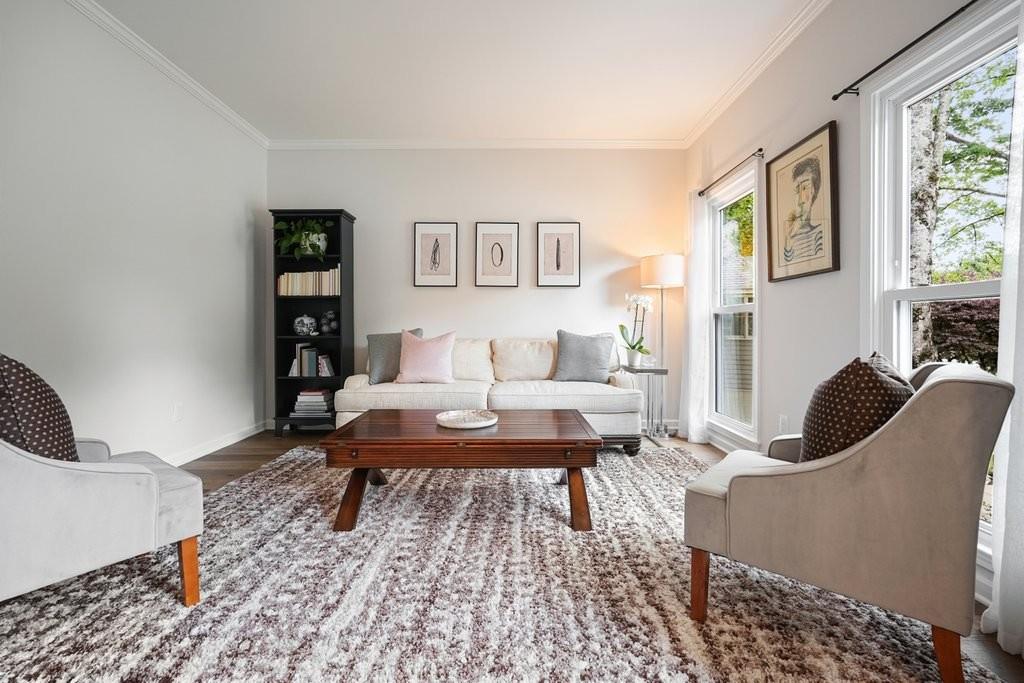
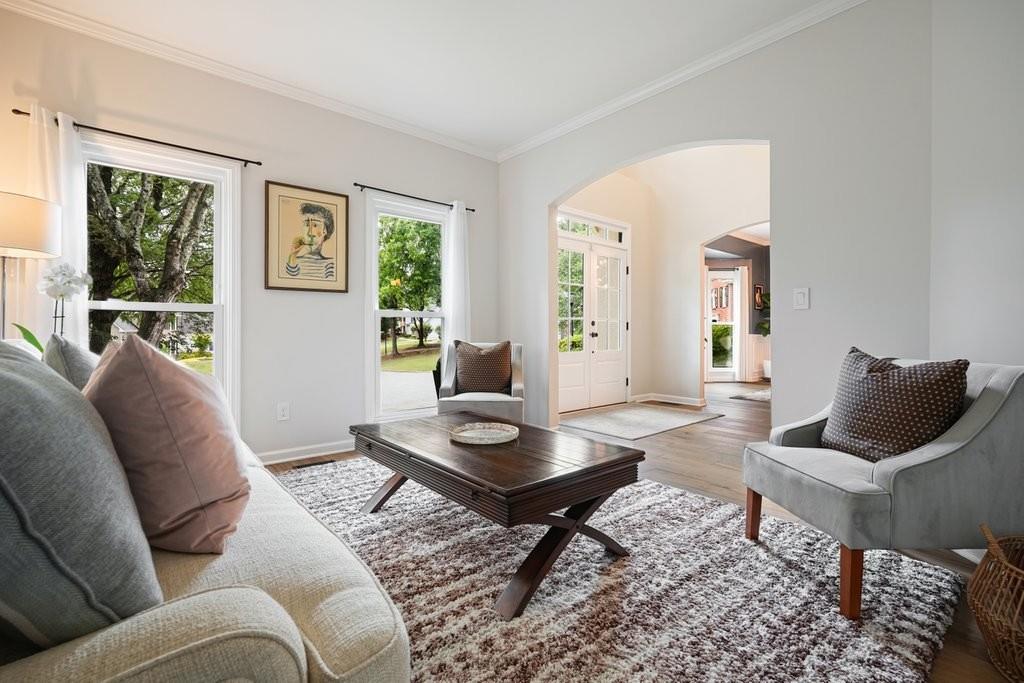
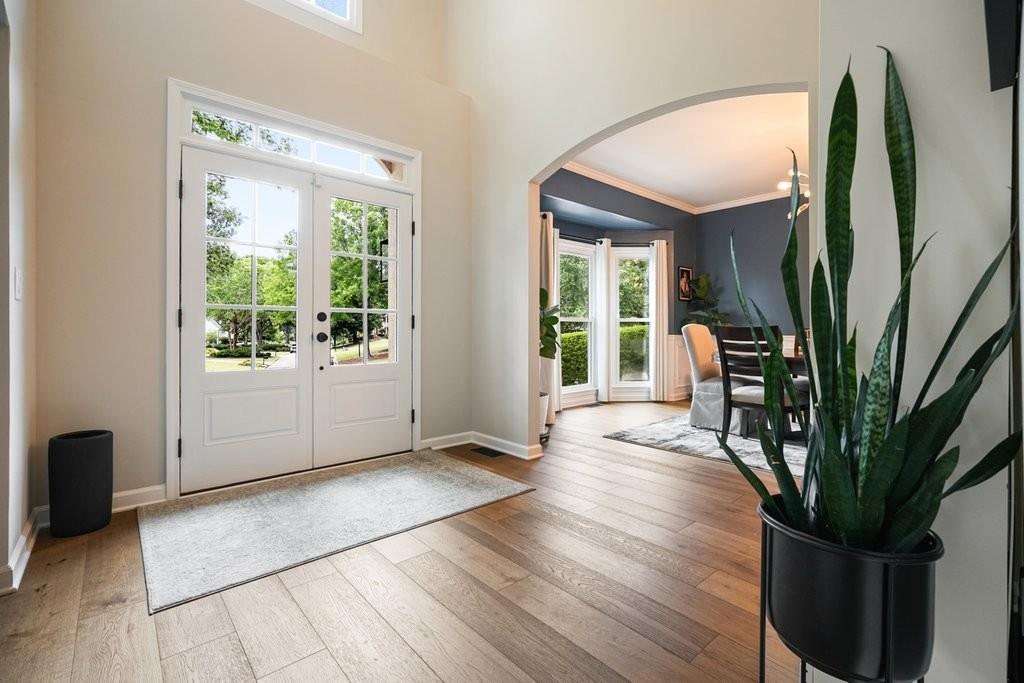
$4,175Perfectly positioned just minutes from Downtown Crabapple and Downtown Alpharetta, this move-in ready home in the desirable Brierfield swim/tennis community has everything that you've been waiting for. Perched on a quiet cul-de-sac with a private, level backyard, this is the kind of home that instantly feels like the backdrop to life's sweetest moments. Inside, the home has been beautifully renovated with timeless finishes and thoughtful updates around every corner. Sunlight pours into the freshly painted interior, highlighting the gorgeous new European Oak flooring throughout the main level and creating warm, inviting spaces where everyday life feels elevated. The kitchen and living spaces flow effortlessly together, making entertaining easy while still feeling comfortable and connected for daily family living. Upstairs, fresh new carpet adds softness and comfort to the spacious bedrooms, while the beautifully updated bathrooms offer stylish finishes and a fresh, modern aesthetic. The finished terrace level with new luxury vinyl plank flooring offers endless flexibility for a playroom, media room, home gym, guest suite, or teen hangout space. Beyond the cosmetic updates, this home offers the kind of peace of mind buyers hope to find but rarely do. With a freshly painted hard coat stucco exterior, new Hardiplank siding, new insulation, newer HVAC systems, and a new water heater, nearly every detail has already been thoughtfully taken care of allowing the next owners to simply move in and start enjoying life from day one. Out back, the private, level backyard is ready for everything from soccer games and birthday parties to quiet mornings with coffee and evenings gathered around a fire pit. It's the kind of yard where kids can run barefoot until sunset and neighbors quickly become lifelong friends. Beautifully updated, zoned for top-notch schools, and completely move-in ready, 755 Briars Bend isn't just a house it's the kind of home where your next chapter begins.
| 4 days ago | Listing first seen on site | |
| 4 days ago | Listing updated with changes from the MLS® |
Listings identified with the FMLS IDX logo come from FMLS and are held by brokerage firms other than the owner of this website and the listing brokerage is identified in any listing details. Information is deemed reliable but is not guaranteed. If you believe any FMLS listing contains material that infringes your copyrighted work, please click here to review our DMCA policy and learn how to submit a takedown request.

© 2017-2026 First Multiple Listing Service, Inc.
Did you know? You can invite friends and family to your search. They can join your search, rate and discuss listings with you.