Save
Ask
Tour
Hide
Share
$692,000
New Listing

4407 Bridgehaven Drive
Snellville, GA 30039

For Sale|Single Family Residence|Active
5
Beds
6
Total Baths
5
Full Baths
1
Partial Bath
6,739
SqFt
$103
/SqFt
2007
Built
Subdivision:
Bridgehaven
County:
Gwinnett
Listing Courtesy Of: JENNIFER C CAPERS of Coldwell Banker Realty Broker: 404-262-1234 Prefer Ph#:jennifer.capers@coldwellbankeratlanta.com
4407 Bridgehaven Drive4407 Bridgehaven Drive4407 Bridgehaven Drive4407 Bridgehaven Drive
Save
Ask
Tour
Hide
Share

Mortgage Calculator

Monthly Payment (Est.)

$3,157
Calculator powered by Showcase IDX, a Constellation1 Company. Copyright ©2026 Information is deemed reliable but not guaranteed.

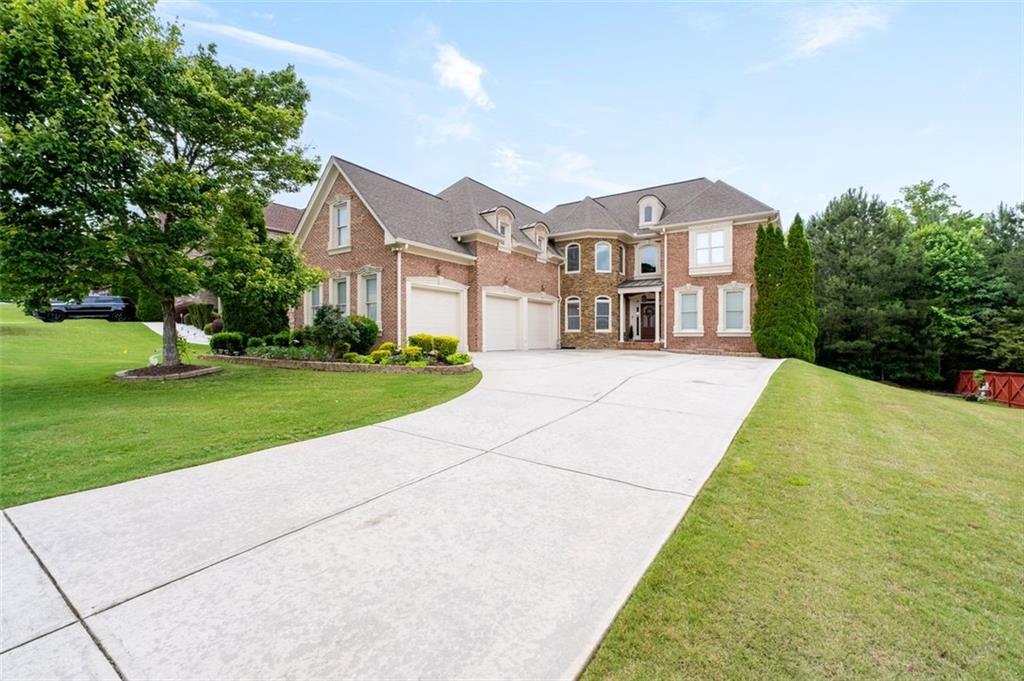
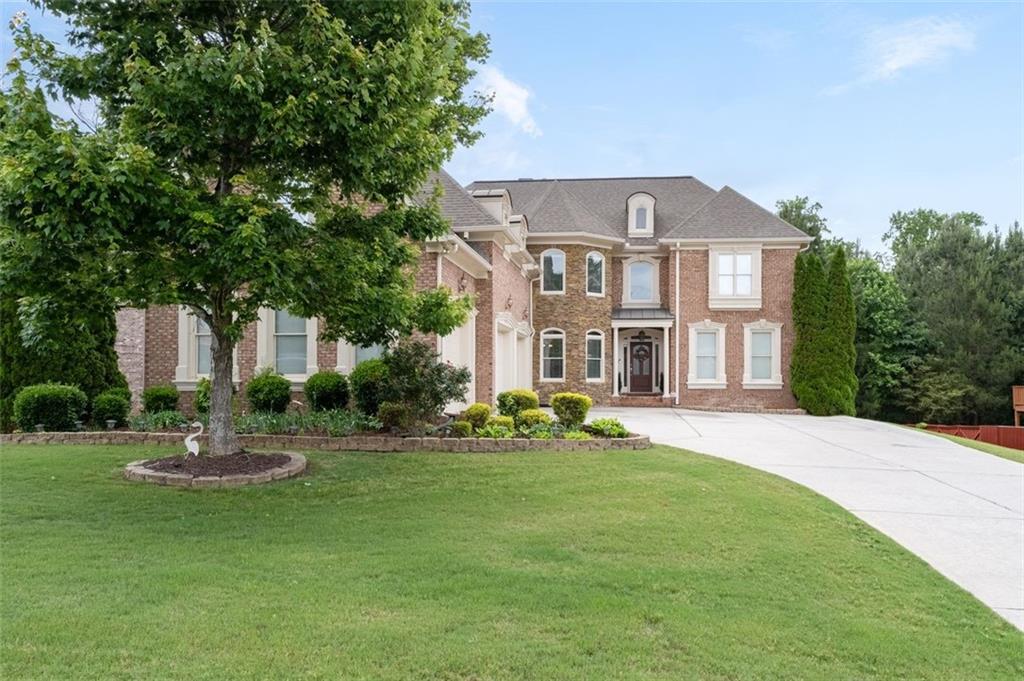
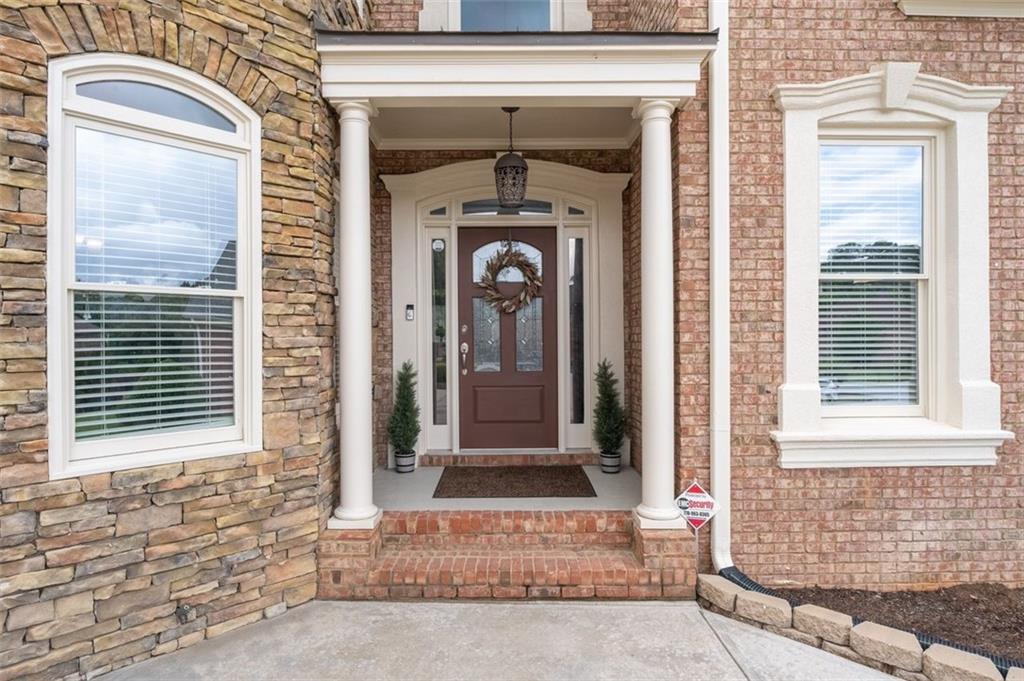
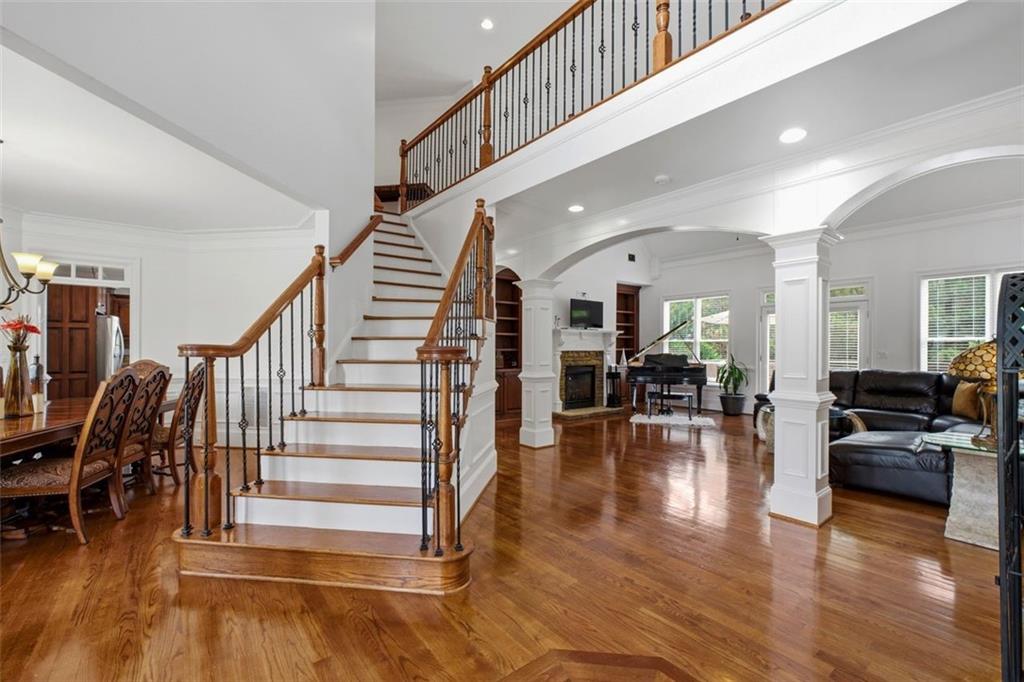
Look No Further – This Is It! Welcome to this beautifully maintained and thoughtfully updated 5-bedroom, 5.5-bath two-story traditional home with an attached 3-car garage, nestled in a peaceful, intimate community. This stunning three-sided brick residence offers the perfect balance of comfort, elegance, and functionality - ideal for both everyday living and entertaining. Step into the impressive two-story foyer featuring a striking high ceiling and elegant catwalk, creating an immediate sense of grandeur. Enjoy relaxing evenings on the charming rear deck overlooking the private backyard - perfect for gatherings and outdoor enjoyment. The spacious primary suite serves as a true retreat, complete with a cozy sitting area with fireplace, trey ceiling, and a luxurious ensuite bath featuring an oversized whirlpool tub, separate shower, double vanity, and generous double closet space. The heart of the home is the well-appointed upgraded kitchen, showcasing sleek stainless-steel appliances, granite countertops, a stylish backsplash, desk, walk-in pantry, an open eat-in area surrounded by built-in cabinetry - seamlessly blending beauty and functionality. Unwind in the inviting open den with a fireplace, or host memorable dinners in the dedicated dining room. Additional highlights include intercom system, ceiling fans, a separate laundry room, driveway, with ample parking. The full finished basement offers exceptional versatility, featuring a game area, additional flexible space, great as a bedroom or office space, full bar, fireplace and a dedicated media area ideal for movie nights. New Carpet, sprinkler system, hot water heater, furnace/AC and freshly painted throughout. Conveniently located with easy access to I-78 and just minutes from shopping, dining, and entertainment, this exceptional property is sure to impress, it's the largest in this established community, and won’t remain on the market for long. Seller is offering a 3.0% contribution toward buyer concessions with a full-price offer, when financing is obtained through the seller’s preferred lender.

Save
Ask
Tour
Hide
Share
Listing Snapshot
Price 
$692,000
Days On Site 
0 Days
Bedrooms 
5
Inside Area (SqFt) 
6,739 sqft
Total Baths 
6
Full Baths 
5
Partial Baths 
1
Lot Size 
0.36 Acres
Year Built 
2007
MLS® Number 
7774467
Status 
Active
Property Tax 
$3,163
HOA/Condo/Coop Fees 
$25 monthly
Sq Ft Source 
Public Records
Friends & Family
Recent Activity
3 hours agoListing first seen on site
3 hours agoListing updated with changes from the MLS®
General Features
Acres 
0.36
Attached Garage 
Yes
Foundation 
See Remarks
Garage 
Yes
Garage Spaces 
3
Land Lease 
No
Levels 
Two
Parking 
AttachedDrivewayGarageGarage Door Opener
Property Condition 
Updated/Remodeled
Property Sub Type 
Single Family Residence
Security 
Security SystemSecurity System OwnedSmoke Detector(s)
Sewer 
Public Sewer
SqFt Above 
4567
SqFt Below 
2172
SqFt Total 
4567
Style 
ContemporaryModernTraditional
Utilities 
Cable AvailableElectricity AvailableNatural Gas AvailablePhone AvailableUnderground UtilitiesWater Available
Water Source 
Public
Interior Features
Appliances 
DishwasherDisposalDouble OvenElectric CooktopElectric OvenMicrowaveRefrigeratorSelf Cleaning Oven
Basement 
DaylightExterior EntryFinishedFullInterior Entry
Cooling 
Ceiling Fan(s)Central AirOther
Fireplace 
Yes
Fireplace Features 
BasementFactory BuiltFamily RoomMaster Bedroom
Fireplaces 
3
Flooring 
CarpetHardwood
Heating 
CentralElectric
Interior 
Eat-in KitchenPantryKitchen IslandBookcasesCathedral Ceiling(s)Double VanityEntrance FoyerHigh Speed InternetHis and Hers ClosetsTray Ceiling(s)Walk-In Closet(s)Wet Bar
Laundry Features 
Main Level
Main Level Bedrooms 
1
Save
Ask
Tour
Hide
Share
Exterior Features
Exterior 
GardenPrivate Yard
Fencing 
Back YardFencedPrivacyWood
Lot Features 
Back YardCorner LotLevelPrivateWooded
Other Structures 
None
Patio And Porch 
Patio
Pool Features 
None
Road Frontage 
None
Roof 
Composition
Spa Features 
None
View 
Other
Waterfront Features 
None
Waterview 
Other
Community Features
Accessibility Features 
Therapeutic Whirlpool
Association Dues 
300
Community Features 
RestaurantStreet Lights
Financing Terms Available 
CashConventionalFHAVA Loan
HOA Fee Frequency 
Annually
Horse Property 
None
Roads 
Paved
Schools
School District
Unknown
Elementary School
Shiloh
Middle School
Shiloh
High School
Shiloh
Listing Courtesy Of: JENNIFER C CAPERS of Coldwell Banker Realty Broker: 404-262-1234 Prefer Ph#:jennifer.capers@coldwellbankeratlanta.com

Listings identified with the FMLS IDX logo come from FMLS and are held by brokerage firms other than the owner of this website and the listing brokerage is identified in any listing details. Information is deemed reliable but is not guaranteed. If you believe any FMLS listing contains material that infringes your copyrighted work, please click here to review our DMCA policy and learn how to submit a takedown request.



© 2017-2026 First Multiple Listing Service, Inc.

Neighborhood & Commute
Source: Walkscore
Save
Ask
Tour
Hide
Share