Save
Ask
Tour
Hide
Share
$240,000
11 Days On Site

383 Brookfield Way
Jonesboro, GA 30238

For Sale|Single Family Residence|Active
3
Beds
3
Total Baths
2
Full Baths
1
Partial Bath
1,588
SqFt
$151
/SqFt
1986
Built
Subdivision:
Forrest Knoll
County:
Clayton
Listing Courtesy Of: Suzette Moore of Keller Williams Realty Atl Partners Broker: 404-379-4899 Prefer Ph#:integrityteamone@gmail.com
383 Brookfield Way383 Brookfield Way383 Brookfield Way383 Brookfield Way
Save
Ask
Tour
Hide
Share

Mortgage Calculator

Monthly Payment (Est.)

$1,095
Calculator powered by Showcase IDX, a Constellation1 Company. Copyright ©2026 Information is deemed reliable but not guaranteed.

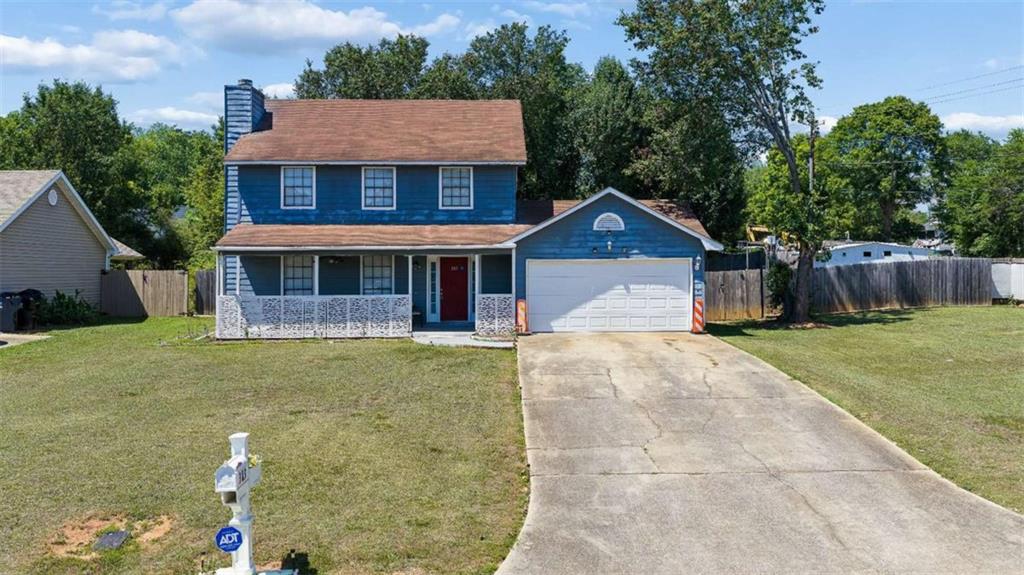
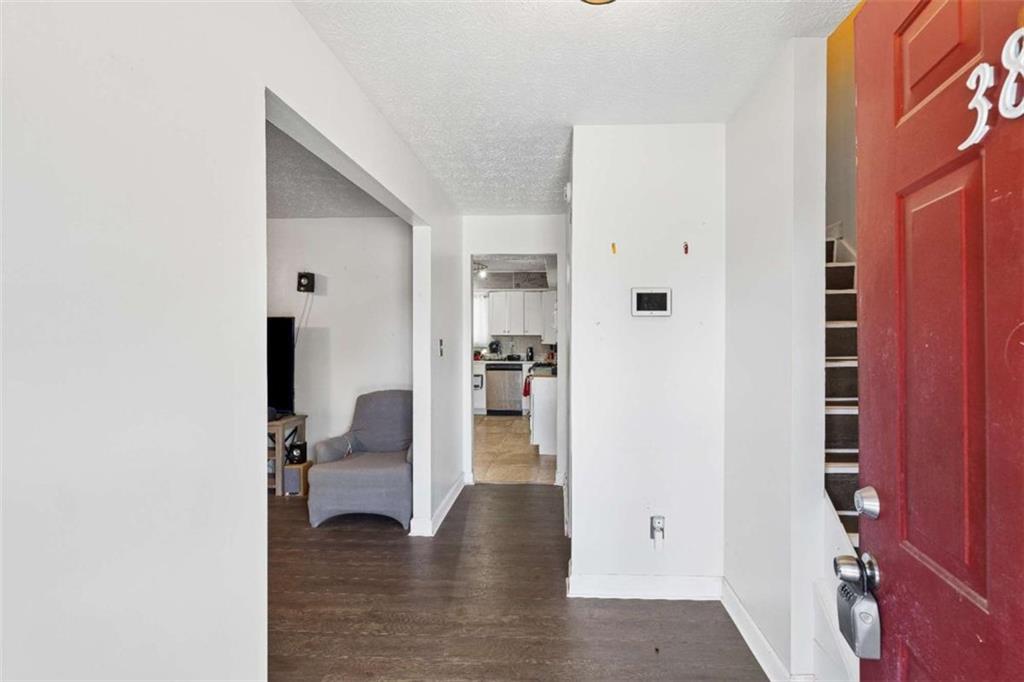
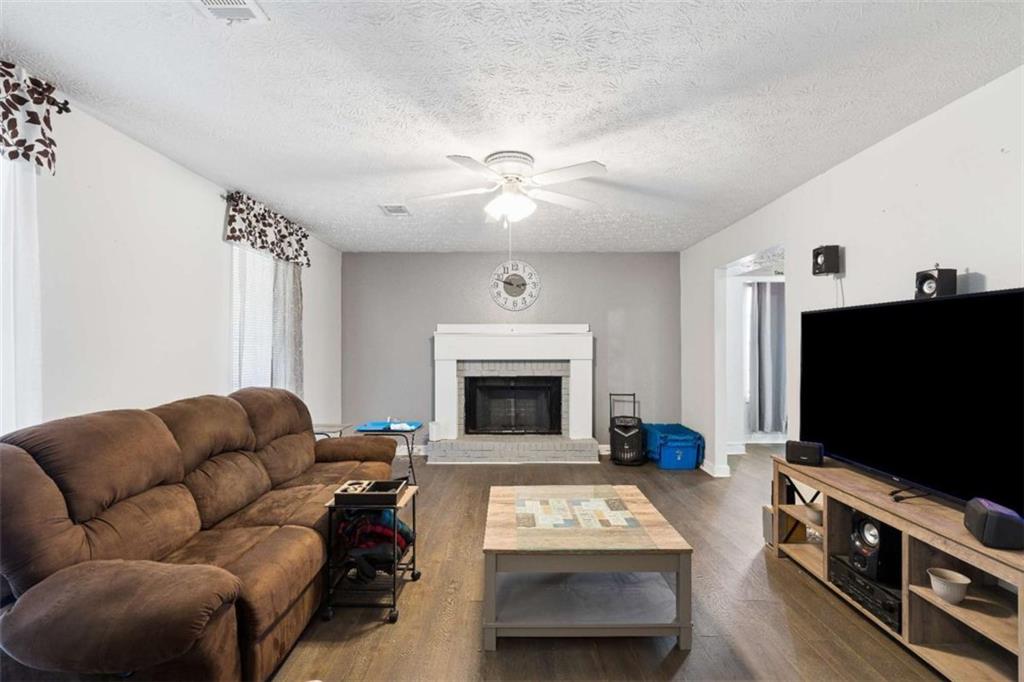
Welcome to your new home-a perfect blend of style, space, and practicality! Situated on a sprawling corner lot, this move-in ready gem is designed for those who appreciate sophistication combined with total peace of mind. This stunning, fully remodeled split-level residence has been meticulously transformed from the inside, offering an unparalleled standard of living in Jonesboro. Step inside to the expansive, sun-drenched open-concept main level. The seamless, integrated kitchen and dining area serve as the heart of the home-ideal for entertaining and daily living. Every inch of this property radiates a fresh, contemporary aesthetic, featuring crisp, new interior paint, premium flooring throughout, and a sleek, chef-ready kitchen equipped with brand-new appliances. The thoughtful layout includes three generous bedrooms and 2 bathrooms, each complete with new showers, modern sinks, and pristine toilets. This home really shines when you step outside. The massive fully fenced corner lot serves as the ultimate playground, providing ample room for kids and pets enjoy the freedom to run and play. It is an entertainer's dream as a private santuary and weekend retreat for adults. Do not miss the opportunity to own a fundamentally flawless, worry-free home. Schedule your private tour today and experience the perfect blend of style, space and structural integrity.

Save
Ask
Tour
Hide
Share
Listing Snapshot
Price 
$240,000
Days On Site 
11 Days
Bedrooms 
3
Inside Area (SqFt) 
1,588 sqft
Total Baths 
3
Full Baths 
2
Partial Baths 
1
Lot Size 
N/A
Year Built 
1986
MLS® Number 
7773926
Status 
Active
Property Tax 
$2,946
HOA/Condo/Coop Fees 
N/A
Sq Ft Source 
N/A
Friends & Family
Recent Activity
a week agoStatus changed to Active
a week agoPrice changed to $240,000
a week agoListing updated with changes from the MLS®
2 weeks agoListing first seen on site
General Features
Attached Garage 
Yes
Foundation 
Slab
Garage 
Yes
Garage Spaces 
2
Land Lease 
No
Levels 
Multi/Split
Parking 
AttachedGarageGarage Door OpenerGarage Faces FrontKitchen LevelDriveway
Parking Spaces 
4
Property Sub Type 
Single Family Residence
Sewer 
Public Sewer
SqFt Above 
1588
Style 
Traditional
Utilities 
Cable AvailableElectricity AvailableNatural Gas AvailablePhone AvailableSewer AvailableUnderground UtilitiesWater Available
Water Source 
Public
Interior Features
Appliances 
DishwasherElectric Water HeaterMicrowaveRefrigerator
Basement 
None
Cooling 
Central Air
Fireplace 
Yes
Fireplace Features 
Family Room
Fireplaces 
1
Flooring 
Ceramic TileLaminate
Heating 
Central
Interior 
Eat-in KitchenEntrance FoyerHigh Speed InternetWalk-In Closet(s)
Laundry Features 
Common AreaLaundry Closet
Save
Ask
Tour
Hide
Share
Exterior Features
Construction Details 
CedarWood Siding
Exterior 
Private YardStorage
Fencing 
Back YardFenced
Frontage 
0
Lot Features 
Corner Lot
Other Structures 
None
Patio And Porch 
DeckPatio
Pool Features 
Fenced
Road Frontage 
County Road
Roof 
Composition
Spa Features 
None
View 
Other
Waterfront Features 
None
Waterview 
Other
Community Features
Community Features 
None
Financing Terms Available 
CashFHAVA Loan
Horse Property 
None
Roads 
Asphalt
Schools
School District
Unknown
Elementary School
Kemp - Clayton
Middle School
Mundys Mill
High School
Mundys Mill
Listing Courtesy Of: Suzette Moore of Keller Williams Realty Atl Partners Broker: 404-379-4899 Prefer Ph#:integrityteamone@gmail.com

Listings identified with the FMLS IDX logo come from FMLS and are held by brokerage firms other than the owner of this website and the listing brokerage is identified in any listing details. Information is deemed reliable but is not guaranteed. If you believe any FMLS listing contains material that infringes your copyrighted work, please click here to review our DMCA policy and learn how to submit a takedown request.



© 2017-2026 First Multiple Listing Service, Inc.

Neighborhood & Commute
Source: Walkscore
Save
Ask
Tour
Hide
Share