

415 Baroque DriveAlpharetta, GA 30009
Mortgage Calculator
Monthly Payment (Est.)
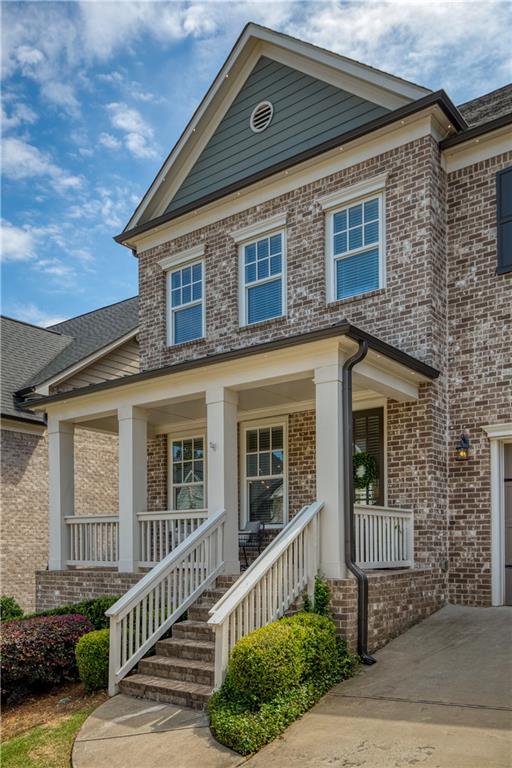
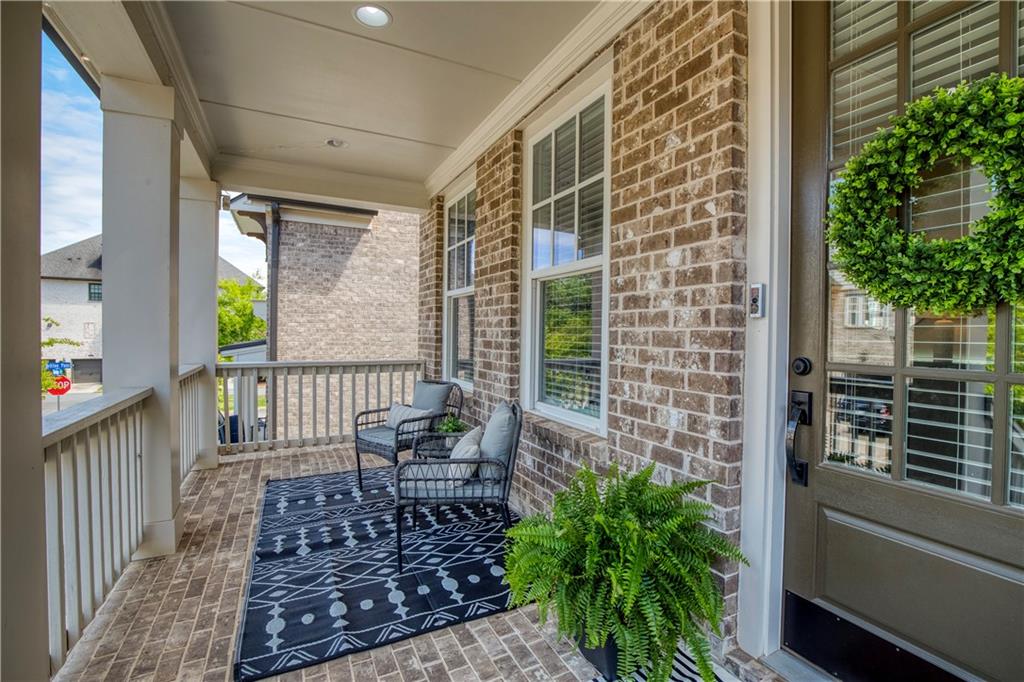
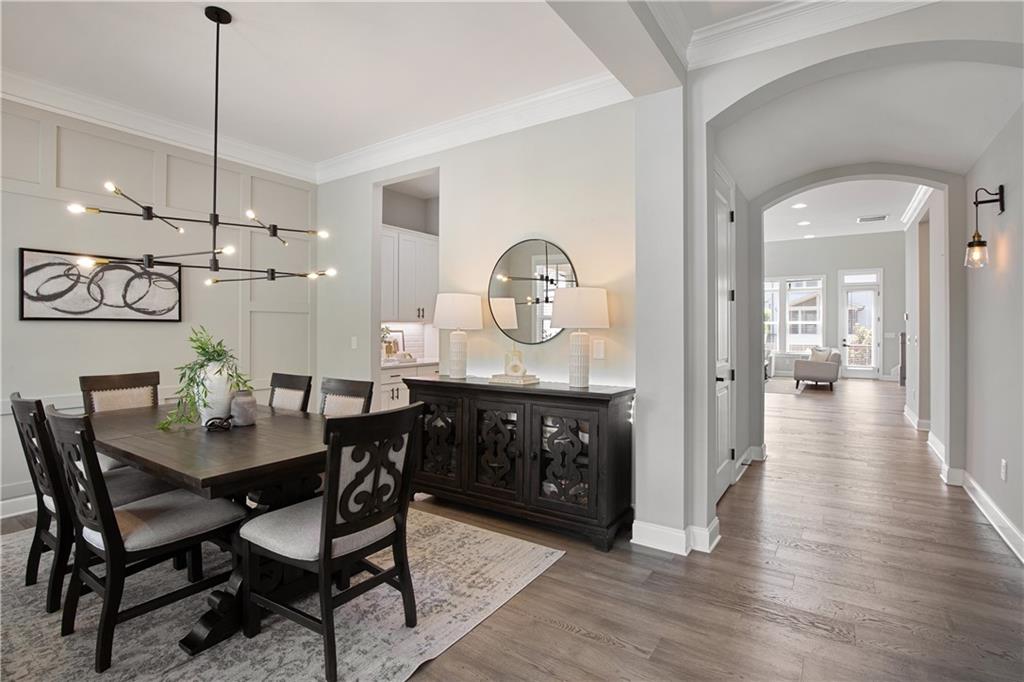
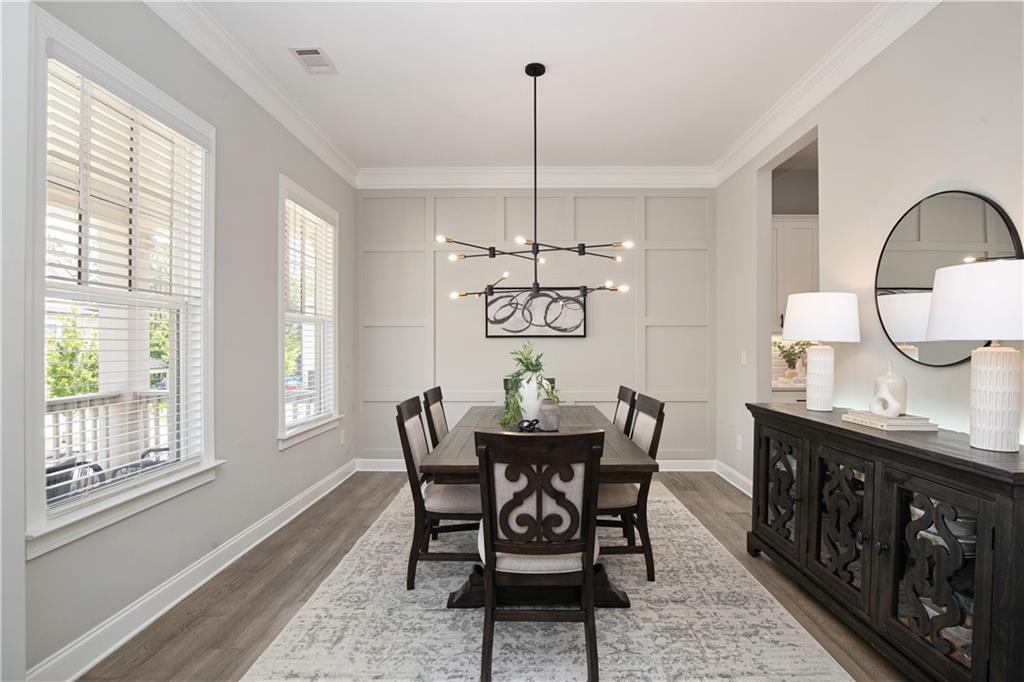
$5,475Location meets lifestyle in this beautifully appointed home in the sought-after gated community of Serenade. Ideally located just moments from Downtown Alpharetta, Avalon, the Alpha Loop, Big Creek Greenway, Ameris Bank Amphitheatre, and GA-400, 415 Baroque Drive offers the perfect blend of modern luxury, convenience, and low-maintenance living. With over 5,100 square feet of living space including a finished terrace level, this 5-bedroom, 4.5-bath home is thoughtfully designed for both elegant entertaining and comfortable everyday living. A charming brick front porch welcomes you into a light-filled interior featuring 10-foot ceilings, 8-foot doors, hardwood floors, oversized windows, and extensive trimwork throughout the main level. The open-concept floor plan centers around a dramatic two-story living room with a fireplace, designer accent wall, decorative sconces, and a stunning wall of windows. The bright chef’s kitchen offers quartz countertops, a subway tile backsplash, an oversized island, a walk-in pantry, and abundant prep and storage space, while the banquet-sized dining room and butler’s pantry make entertaining easy. A spacious main-level guest suite with private bath provides flexibility for guests, a home office, or multi-generational living. Upstairs, the expansive primary suite features dual walk-in closets and a spa-inspired bath with soaking tub, oversized shower, and dual vanities. Two additional oversized bedrooms with walk-in closets share a Jack-and-Jill bath, while a loft/flex space creates the perfect office or reading nook. The finished terrace level is designed for entertaining or cozy family gatherings with a TV lounge, game area, kitchenette with wine cooler and refrigerator, theater room with surround sound, additional flex room (5th bedroom), and walk-out access to the covered patio and flat backyard. Residents of Serenade enjoy gated access, a resort-style pool and pavilion, HOA-maintained landscaping, and direct access to Encore Park’s greenspace and walking trails — all just minutes from Alpharetta’s premier dining, shopping, parks, and entertainment. Live the life you’ve dreamed of in Serenade.
| 5 days ago | Status changed to Active | |
| 5 days ago | Listing updated with changes from the MLS® | |
| 6 days ago | Listing first seen on site |
Listings identified with the FMLS IDX logo come from FMLS and are held by brokerage firms other than the owner of this website and the listing brokerage is identified in any listing details. Information is deemed reliable but is not guaranteed. If you believe any FMLS listing contains material that infringes your copyrighted work, please click here to review our DMCA policy and learn how to submit a takedown request.

© 2017-2026 First Multiple Listing Service, Inc.
Did you know? You can invite friends and family to your search. They can join your search, rate and discuss listings with you.