

439 Northside DriveCanton, GA 30115
Mortgage Calculator
Monthly Payment (Est.)
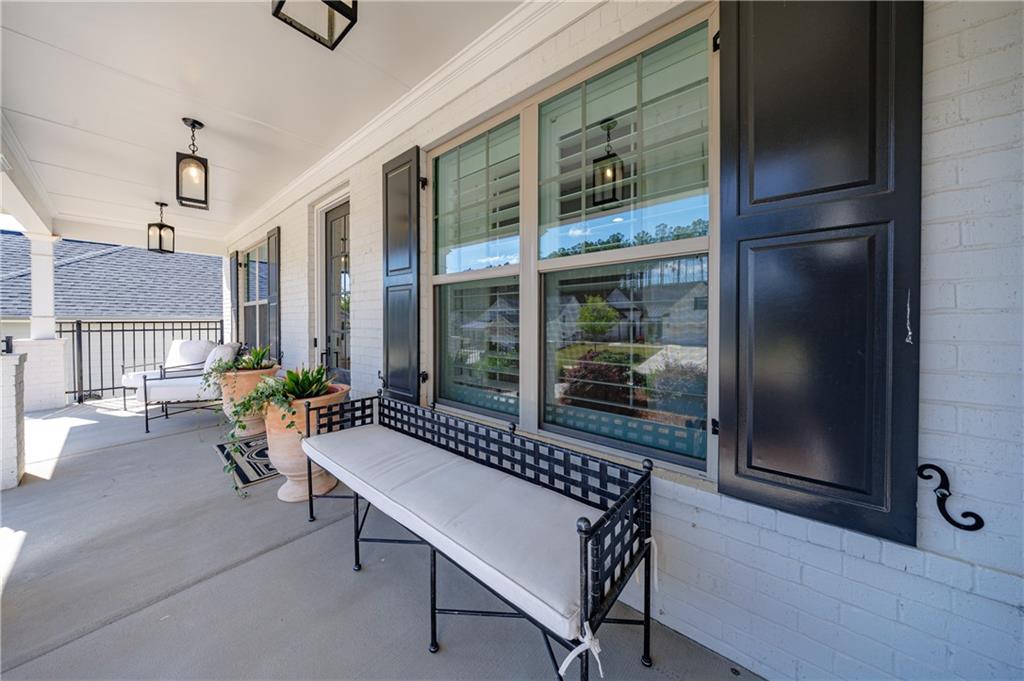
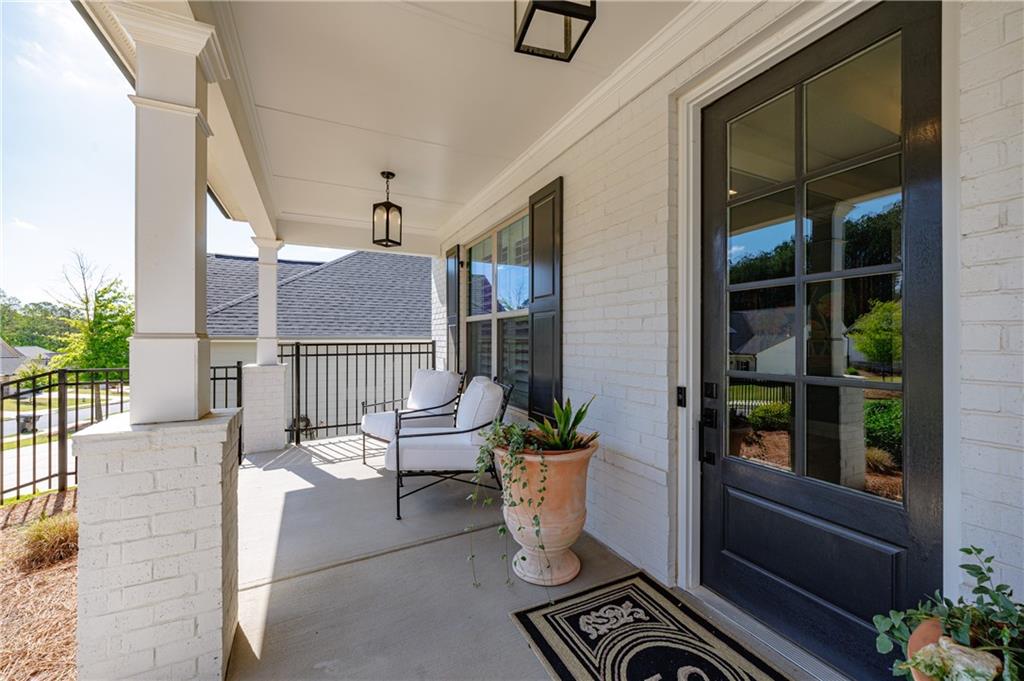
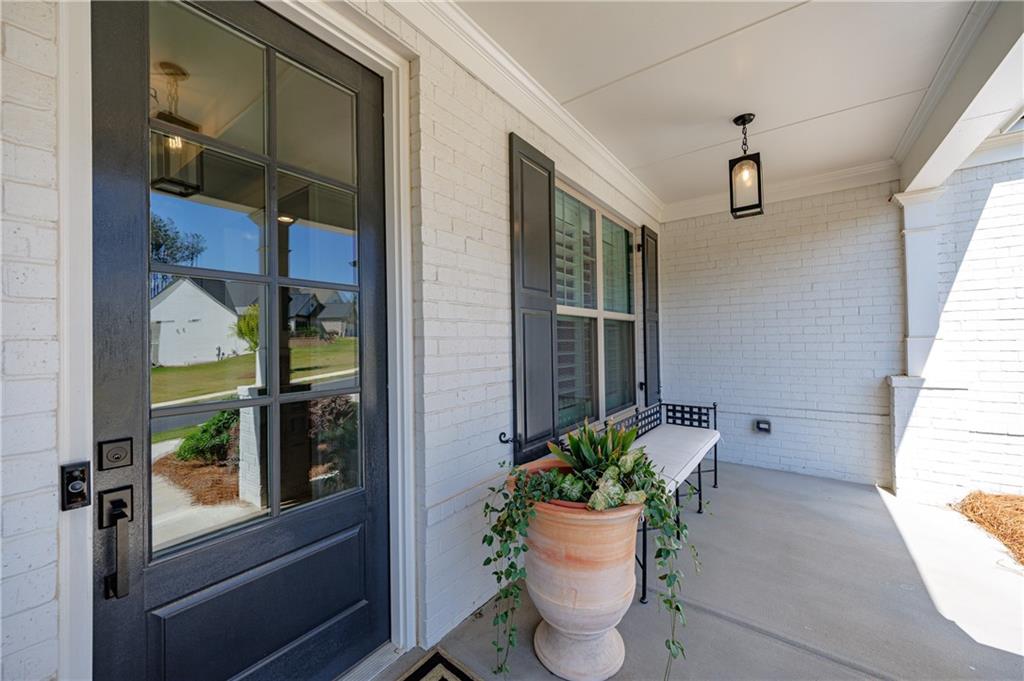
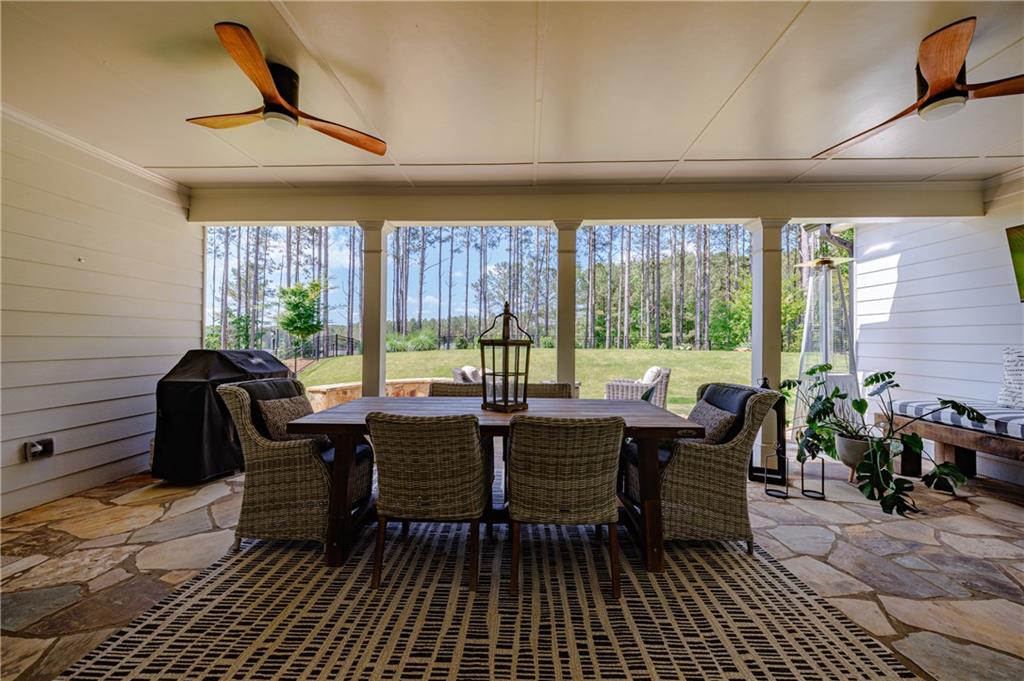
$3,873Experience the best of active adult living in sought-after Soleil at Belmont Park, a gated 55+ community known for its exceptional resort-style amenities and vibrant lifestyle. Better than waiting on new construction, this beautifully upgraded and move-in ready TIFTON C floorplan offers the perfect combination of luxury, comfort, and convenience — available now for a quick closing. Filled with natural light and thoughtfully designed for easy everyday living, the home welcomes you with a charming covered front porch and inviting entry foyer. A spacious dining room and versatile flex space provide the ideal setting for a home office, library, or hobby room. Throughout the home, custom 4½-inch wood plantation shutters add timeless elegance and upscale character. The open-concept design flows seamlessly into the heart of the home — an expansive chef’s kitchen featuring upgraded cabinetry, abundant storage, a beautifully organized walk-in pantry, and a Butler’s pantry complete with a wine chiller refrigerator. The adjoining sunroom creates the perfect additional living space for relaxing with a book or enjoying morning coffee. The great room is warm and inviting with a linear fireplace, a dramatic wall of windows, and sliding doors opening to the covered outdoor living area. Enjoy effortless indoor-outdoor living with a covered porch, grilling patio, and beautiful stone patio overlooking the large, flat, fenced backyard. Surrounded by privacy, the backyard offers a peaceful retreat ideal for entertaining or simply unwinding outdoors. The spacious main-level primary suite is a true retreat, offering private access to the covered patio and a luxurious spa-inspired bath with an oversized stepless shower, bench seating, and an impressive customized California Closets walk-in closet with extensive built-in organization. The conveniently connected laundry room includes additional cabinetry and a utility sink for maximum functionality. A secondary bedroom and full bath are also located on the main level, while the finished upper-level bonus room provides incredible flexibility for a media room, guest suite, home office, fitness space, or additional bedroom. Additional highlights include a three-car garage complete with epoxy floor with room for a golf cart and numerous thoughtful upgrades throughout. Skip the construction delays and start enjoying the exceptional Soleil lifestyle immediately in this beautifully finished, move-in ready home.
| 5 days ago | Status changed to Active | |
| 5 days ago | Listing updated with changes from the MLS® | |
| 7 days ago | Listing first seen on site |
Listings identified with the FMLS IDX logo come from FMLS and are held by brokerage firms other than the owner of this website and the listing brokerage is identified in any listing details. Information is deemed reliable but is not guaranteed. If you believe any FMLS listing contains material that infringes your copyrighted work, please click here to review our DMCA policy and learn how to submit a takedown request.

© 2017-2026 First Multiple Listing Service, Inc.
Did you know? You can invite friends and family to your search. They can join your search, rate and discuss listings with you.