Save
Ask
Tour
Hide
Share
$889,900
5 Days On Site

1906 Skybrooke Lane
Hoschton, GA 30548

For Sale|Single Family Residence|Active
7
Beds
5
Total Baths
5
Full Baths
5,010
SqFt
$178
/SqFt
2013
Built
Subdivision:
Stonewater Creek
County:
Gwinnett
Listing Courtesy Of: Mark Cowart of The Homestore, LLC. Broker: 770-554-1139 Prefer Ph#:markcowartthehomestore@gmail.com
1906 Skybrooke Lane1906 Skybrooke Lane1906 Skybrooke Lane1906 Skybrooke Lane
Save
Ask
Tour
Hide
Share

Mortgage Calculator

Monthly Payment (Est.)

$4,060
Calculator powered by Showcase IDX, a Constellation1 Company. Copyright ©2026 Information is deemed reliable but not guaranteed.

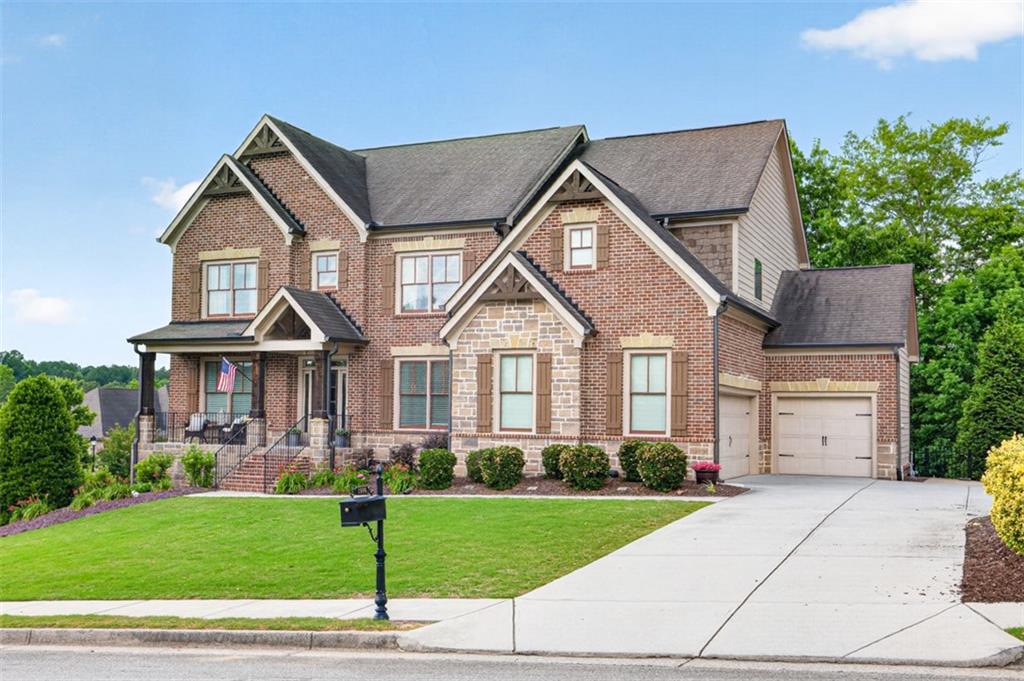
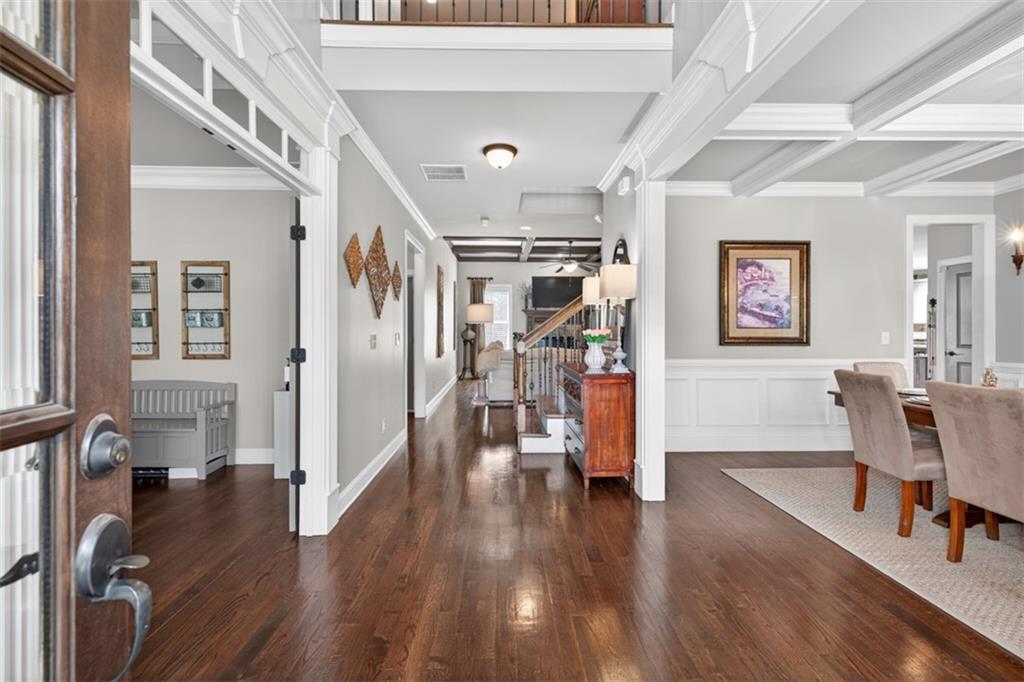
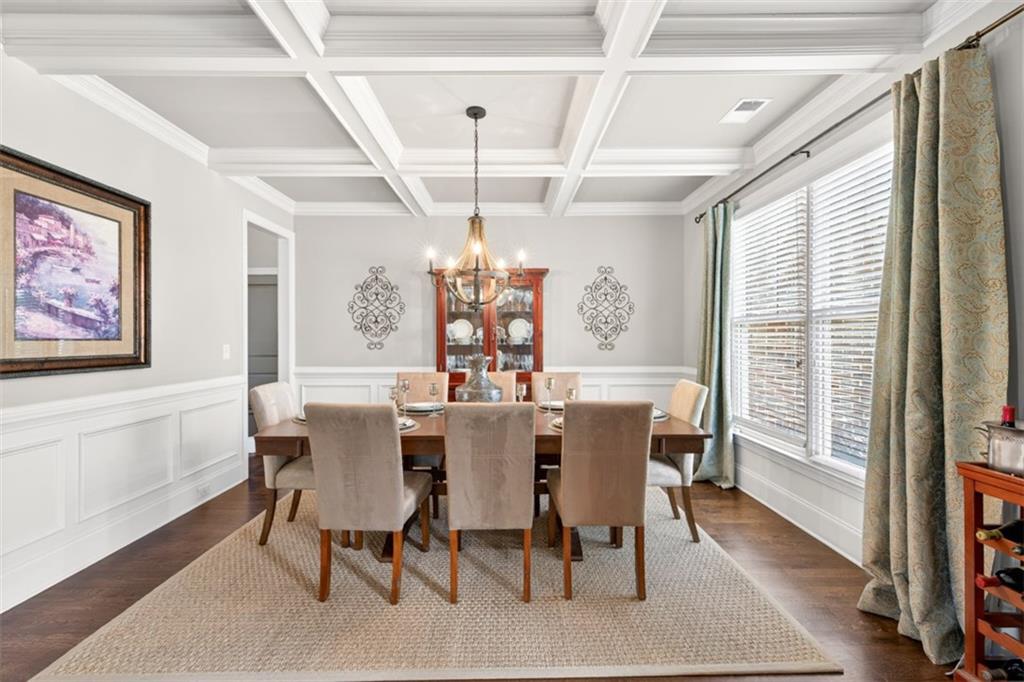
Welcome to upscale living at its finest in the highly coveted and gated community of Stonewater Creek! Boasting 7 spacious bedrooms and 5 full bathrooms, the home opens with a separate dining room and a large dedicated home office before flowing into an open concept great room and kitchen. The heart of the home seamlessly connects the striking great room, which features an elegant coffered ceiling and a cozy gas log fireplace, to a beautiful kitchen complete with granite countertops, a large kitchen island, stainless steel appliances, and a walk-in pantry. A coveted main-level in-law suite offers maximum convenience adjacent to a full bathroom. Upstairs, you will discover a massive master retreat with an expansive walk-in closet, as well as three large secondary bedrooms featuring dramatic vaulted ceilings. You will also find a versatile teen loft or 4th bedroom upstairs that is blanketed by beautiful custom bookshelves that line the hallway giving the feel of a cozy upstairs retreat for your entire family. The possibilities expand even further in the fully finished terrace level, designed to function in part as a separate apartment. The kitchen area includes granite countertops, a sink, stove, dishwasher, and room for a fridge. Included is venting to easily add a washer/dryer hookup making it a perfect living space for aging parents or your college student. This spectacular lower level also features a bedroom, a full bathroom, an impressive media/theater room, a dedicated workout space which could also be turned into an unheard of 8th bedroom, and plenty of unfinished storage space. Rounded out with premium upgrades like a full sprinkler system, a 240V electric level 2 vehicle charging station, heavy duty overhead storage racks in the 3-car garage, and a separate parking pad added next to the driveway, this pristine executive home truly has it all and is a must see. Nestled on a large corner lot with a fenced-in private backyard that holds the potential to add the pool of your dreams, this exceptional 7 BR 5 BA property represents the absolute best value in the neighborhood and sits within the award-winning Mill Creek school cluster. Schedule your appointment today.

Save
Ask
Tour
Hide
Share
Listing Snapshot
Price 
$889,900
Days On Site 
5 Days
Bedrooms 
7
Inside Area (SqFt) 
5,010 sqft
Total Baths 
5
Full Baths 
5
Partial Baths 
N/A
Lot Size 
0.39 Acres
Year Built 
2013
MLS® Number 
7773291
Status 
Active
Property Tax 
$10,527
HOA/Condo/Coop Fees 
$1,200 Semi-Annually
Sq Ft Source 
Public Records
Friends & Family
Recent Activity
4 days agoStatus changed to Active
4 days agoListing updated with changes from the MLS®
5 days agoListing first seen on site
General Features
Acres 
0.39
Attached Garage 
Yes
Foundation 
Brick/MortarConcrete Perimeter
Garage 
Yes
Garage Spaces 
3
Green Energy Efficient 
AppliancesInsulationThermostatWater Heater
Land Lease 
No
Levels 
Three Or More
Parking 
AttachedGarageGarage Door OpenerGarage Faces FrontKitchen LevelElectric Vehicle Charging Station(s)Driveway
Parking Spaces 
1
Property Sub Type 
Single Family Residence
Security 
Security SystemCarbon Monoxide Detector(s)Security GateSecurity System OwnedSmoke Detector(s)
Sewer 
Public Sewer
SqFt Total 
5010
Style 
CraftsmanTraditional
Utilities 
Cable AvailableElectricity AvailableNatural Gas AvailablePhone AvailableSewer AvailableUnderground UtilitiesWater Available
Water Source 
Public
Interior Features
Appliances 
DishwasherDisposalDouble OvenElectric Water HeaterGas CooktopMicrowaveRange HoodSelf Cleaning Oven
Basement 
DaylightExterior EntryFinishedFullInterior Entry
Cooling 
Ceiling Fan(s)Central AirElectric
Electric 
220 Volts in Garage220 Volts in Laundry
Fireplace 
Yes
Fireplace Features 
Factory BuiltGas LogGreat Room
Fireplaces 
1
Flooring 
CarpetHardwoodTileWood
Heating 
ElectricForced AirNatural Gas
Interior 
Breakfast BarEat-in KitchenPantryIn-Law FloorplanKitchen IslandBookcasesCoffered Ceiling(s)Double VanityEntrance FoyerRecessed LightingTray Ceiling(s)Vaulted Ceiling(s)Walk-In Closet(s)
Laundry Features 
Electric Dryer HookupIn HallLaundry RoomUpper Level
Main Level Bedrooms 
1
Window Features 
Double Pane WindowsShuttersWindow Treatments
Save
Ask
Tour
Hide
Share
Exterior Features
Construction Details 
BrickCement SidingStone
Exterior 
Private YardRain Gutters
Fencing 
Back YardFenced
Lot Features 
Back YardCorner LotFront YardLandscaped
Other Structures 
None
Patio And Porch 
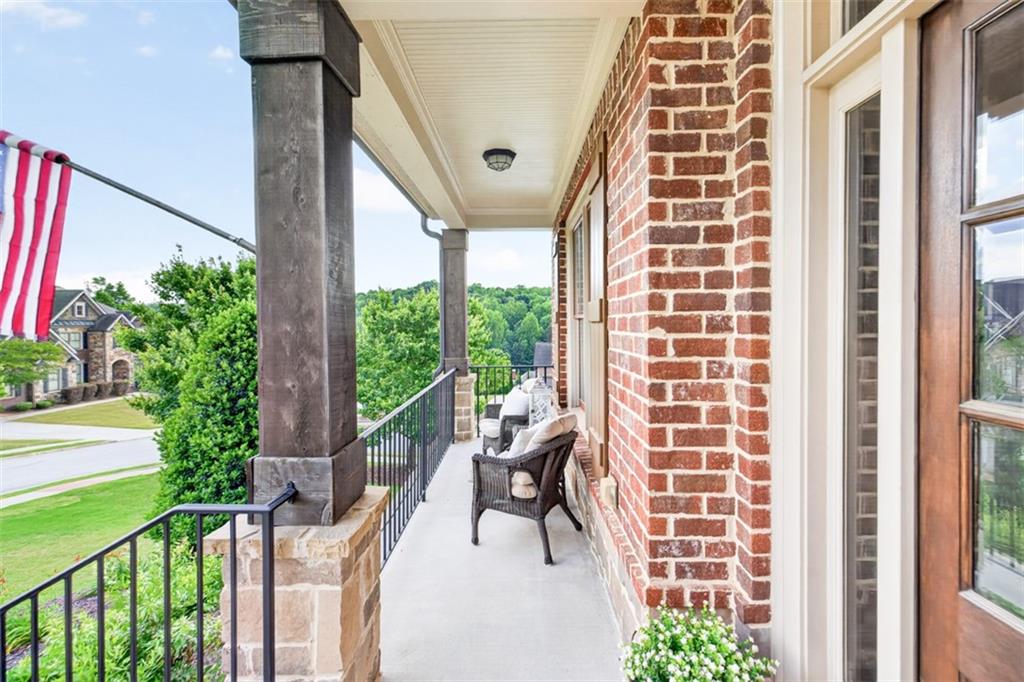
CoveredDeckFront PorchPatio
Pool Features 
None
Road Frontage 
City Street
Roof 
Composition
Spa Features 
None
View 
NeighborhoodTrees/Woods
Waterfront Features 
None
Waterview 
NeighborhoodTrees/Woods
Windows/Doors 
Double Pane WindowsShuttersWindow Treatments
Community Features
Association Dues 
1200
Community Features 
ClubhouseGatedPlaygroundPoolSidewalksStreet LightsTennis Court(s)
HOA Fee Frequency 
Semi-Annually
Horse Property 
None
Roads 
Asphalt
Schools
School District
Unknown
Elementary School
Duncan Creek
Middle School
Osborne
High School
Mill Creek
Listing Courtesy Of: Mark Cowart of The Homestore, LLC. Broker: 770-554-1139 Prefer Ph#:markcowartthehomestore@gmail.com

Listings identified with the FMLS IDX logo come from FMLS and are held by brokerage firms other than the owner of this website and the listing brokerage is identified in any listing details. Information is deemed reliable but is not guaranteed. If you believe any FMLS listing contains material that infringes your copyrighted work, please click here to review our DMCA policy and learn how to submit a takedown request.



© 2017-2026 First Multiple Listing Service, Inc.

Neighborhood & Commute
Source: Walkscore
Save
Ask
Tour
Hide
Share