Save
Ask
Tour
Hide
Share
$279,000
New Listing

4778 Huntsman Bend
Decatur, GA 30034

For Sale|Single Family Residence|Active
3
Beds
2
Total Baths
2
Full Baths
1,598
SqFt
$175
/SqFt
1986
Built
Subdivision:
Fox Chase
County:
Dekalb
Listing Courtesy Of: Traci Leath of Century 21 Connect Real Estate Broker: 770-640-6800 Prefer Ph#:tracil@c21connectrealty.com
4778 Huntsman Bend4778 Huntsman Bend4778 Huntsman Bend4778 Huntsman Bend
Save
Ask
Tour
Hide
Share

Mortgage Calculator

Monthly Payment (Est.)

$1,273
Calculator powered by Showcase IDX, a Constellation1 Company. Copyright ©2026 Information is deemed reliable but not guaranteed.

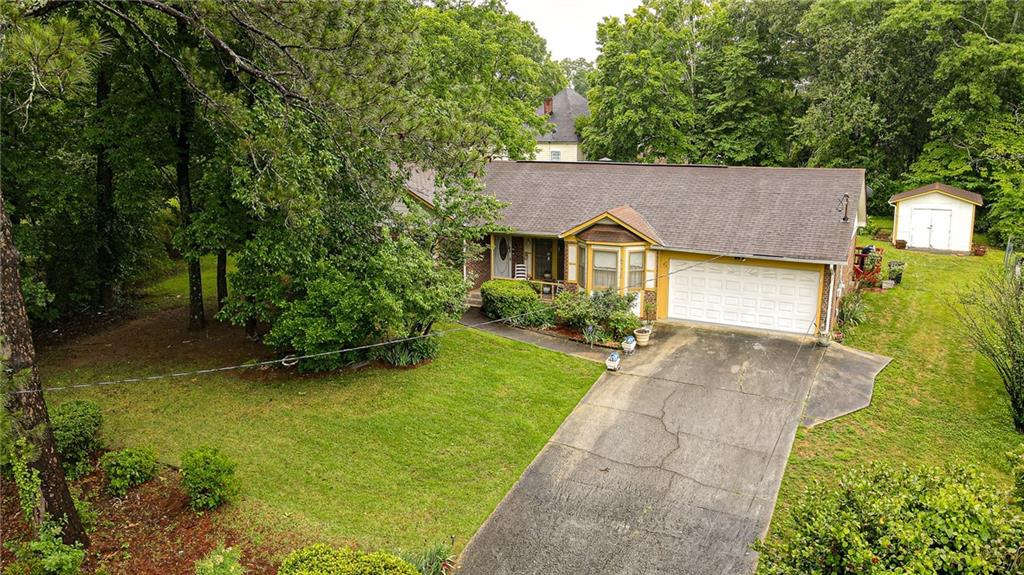
Welcome home to this lovingly maintained gem in Decatur, proudly owned by the original owner since it was built in 1986. Tucked away in a quiet, established neighborhood, this home offers the perfect blend of comfort, space, and convenience. Situated on a gentle upward slope, the property features a flat backyard with plenty of room for entertaining, gardening, or even a future small pool. One of the true highlights of this home is the spacious, fully conditioned sunroom — a bright and versatile space that can be enjoyed year-round for relaxing, entertaining, working from home, or creating your own personal retreat. Conveniently located near schools, libraries, grocery stores, shopping, dining, and everyday essentials, this home also offers easy access to major roadways and nearby growth and development throughout the Decatur area. Enjoy the balance of peaceful suburban living while remaining close to the energy and amenities of Metro Atlanta. If you’ve been searching for a home with character, functionality, and room to make lasting memories, this one is a must-see! Schedule your showing today.

Save
Ask
Tour
Hide
Share
Listing Snapshot
Price 
$279,000
Days On Site 
0 Days
Bedrooms 
3
Inside Area (SqFt) 
1,598 sqft
Total Baths 
2
Full Baths 
2
Partial Baths 
N/A
Lot Size 
0.34 Acres
Year Built 
1986
MLS® Number 
7773202
Status 
Active
Property Tax 
$783
HOA/Condo/Coop Fees 
N/A
Sq Ft Source 
Public Records
Friends & Family
Recent Activity
2 hours agoListing first seen on site
2 hours agoListing updated with changes from the MLS®
General Features
Acres 
0.34
Foundation 
None
Garage 
Yes
Garage Spaces 
2
Land Lease 
No
Levels 
One
Parking 
DrivewayGarageGarage Door OpenerGarage Faces Front
Property Sub Type 
Single Family Residence
Security 
Smoke Detector(s)
Sewer 
Public Sewer
SqFt Above 
1598
SqFt Total 
1598
Style 
Ranch
Utilities 
Cable AvailableElectricity AvailableNatural Gas AvailableSewer AvailableWater Available
Water Source 
Public
Interior Features
Appliances 
DishwasherGas RangeGas Water HeaterMicrowaveRefrigerator
Basement 
None
Cooling 
Ceiling Fan(s)Central Air
Electric 
220 Volts
Fireplace 
Yes
Fireplace Features 
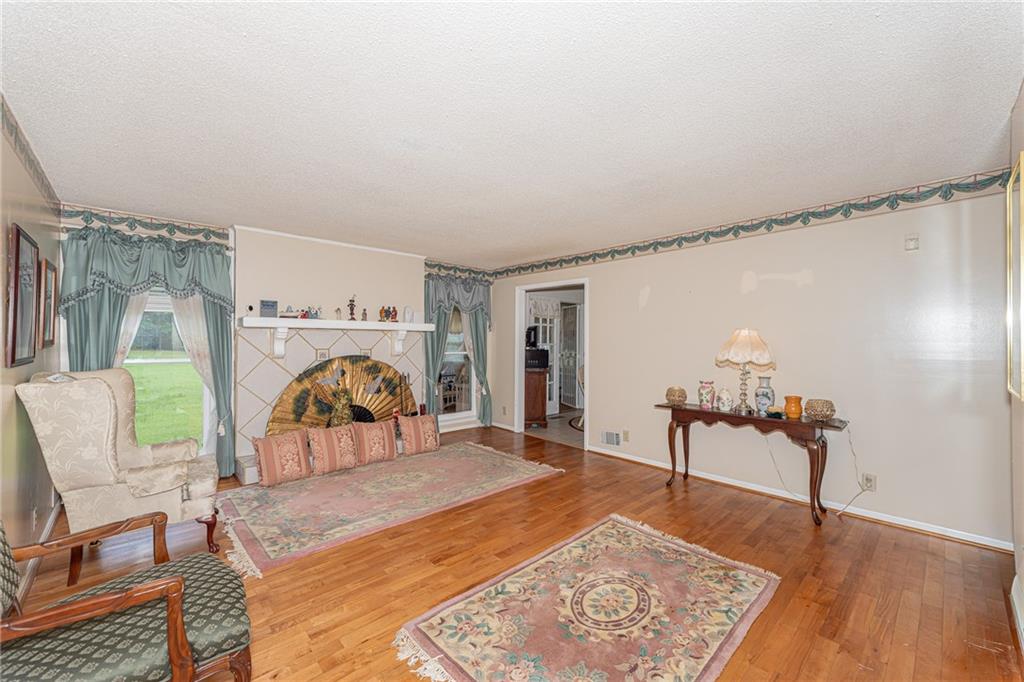
Masonry
Fireplaces 
1
Flooring 
Ceramic TileHardwood
Heating 
CentralNatural Gas
Interior 
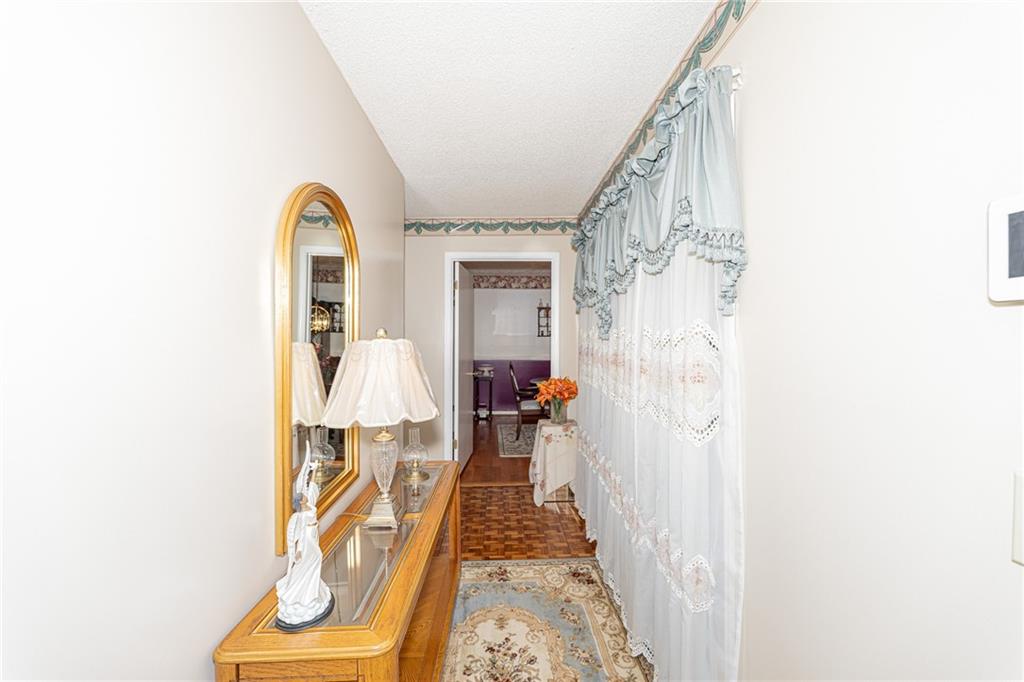
Entrance Foyer
Laundry Features 
In KitchenLaundry RoomOther
Main Level Bedrooms 
3
Window Features 
Insulated Windows
Save
Ask
Tour
Hide
Share
Exterior Features
Exterior 
Other
Fencing 
None
Lot Features 
Back YardFront YardLandscapedLevelSloped
Other Structures 
Shed(s)
Patio And Porch 
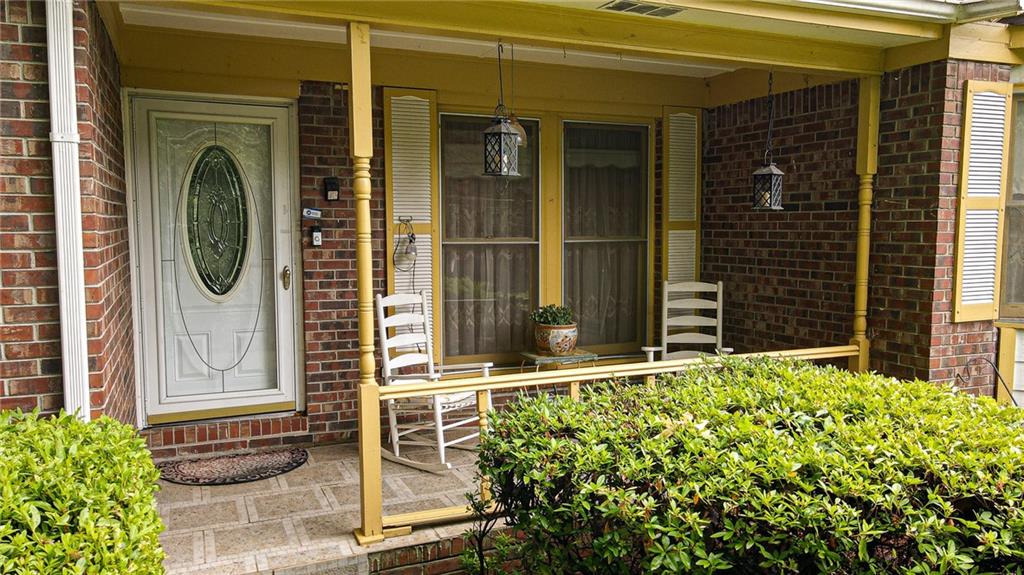
EnclosedFront PorchRear PorchScreened
Pool Features 
None
Road Frontage 
None
Roof 
Shingle
Spa Features 
None
View 
Other
Waterfront Features 
None
Waterview 
Other
Windows/Doors 
Insulated Windows
Community Features
Community Features 
None
Horse Property 
None
Roads 
Asphalt
Schools
School District
Unknown
Elementary School
Browns Mill
Middle School
Salem
High School
Martin Luther King Jr
Listing Courtesy Of: Traci Leath of Century 21 Connect Real Estate Broker: 770-640-6800 Prefer Ph#:tracil@c21connectrealty.com

Listings identified with the FMLS IDX logo come from FMLS and are held by brokerage firms other than the owner of this website and the listing brokerage is identified in any listing details. Information is deemed reliable but is not guaranteed. If you believe any FMLS listing contains material that infringes your copyrighted work, please click here to review our DMCA policy and learn how to submit a takedown request.



© 2017-2026 First Multiple Listing Service, Inc.

Neighborhood & Commute
Source: Walkscore
Save
Ask
Tour
Hide
Share