Save
Ask
Tour
Hide
Share
$480,000
11 Days On Site

2393 Watson Fain Trail
Loganville, GA 30052

For Sale|Single Family Residence|Active
5
Beds
3
Total Baths
3
Full Baths
3,547
SqFt
$135
/SqFt
2008
Built
Subdivision:
Watson Fain Estates
County:
Gwinnett
Listing Courtesy Of: Nakeysia Price of Vylla Home Broker: 844-848-9623 Prefer Ph#:nprice27@att.net
2393 Watson Fain Trail2393 Watson Fain Trail2393 Watson Fain Trail2393 Watson Fain Trail
Save
Ask
Tour
Hide
Share

Mortgage Calculator

Monthly Payment (Est.)

$2,190
Calculator powered by Showcase IDX, a Constellation1 Company. Copyright ©2026 Information is deemed reliable but not guaranteed.

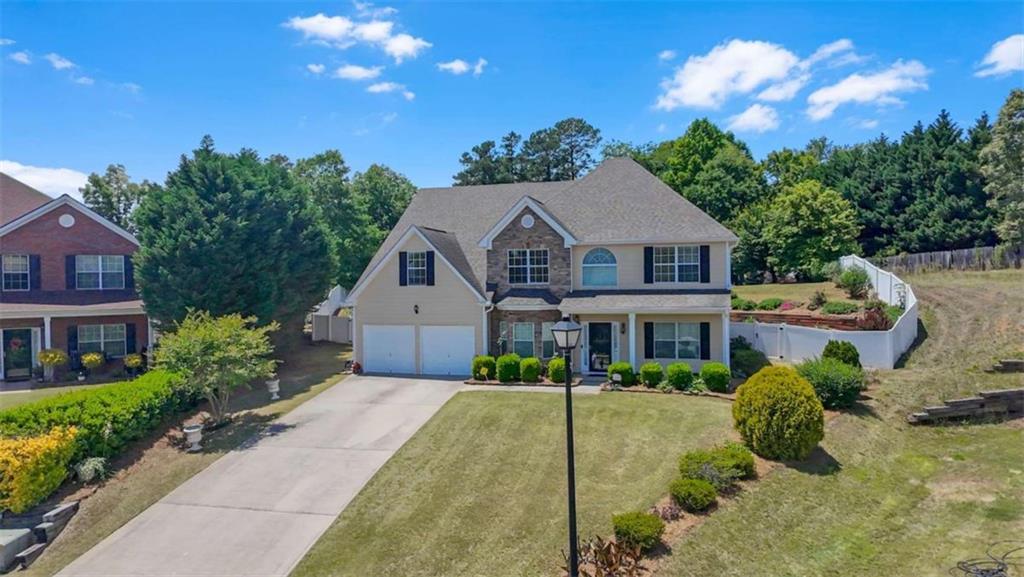
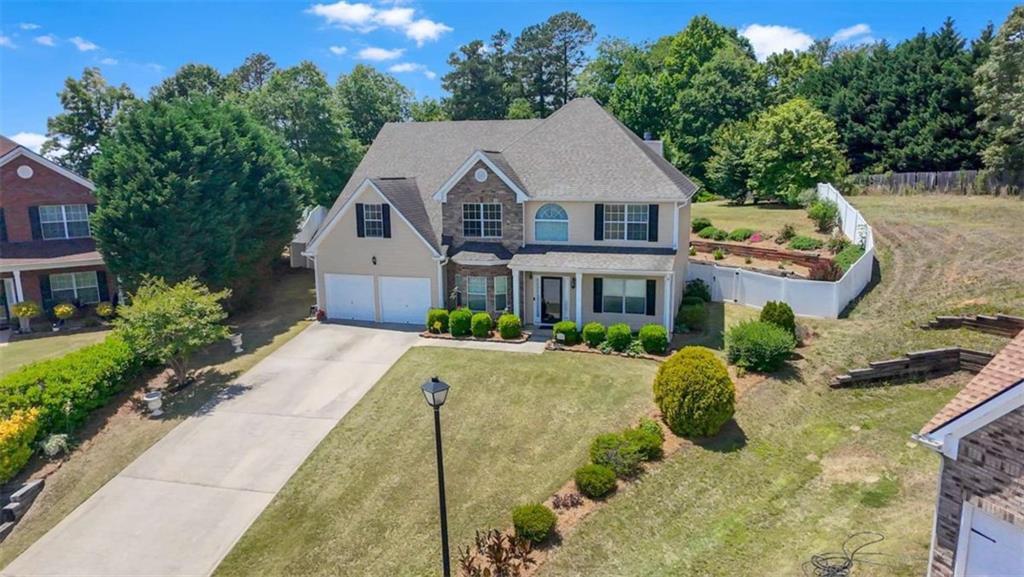
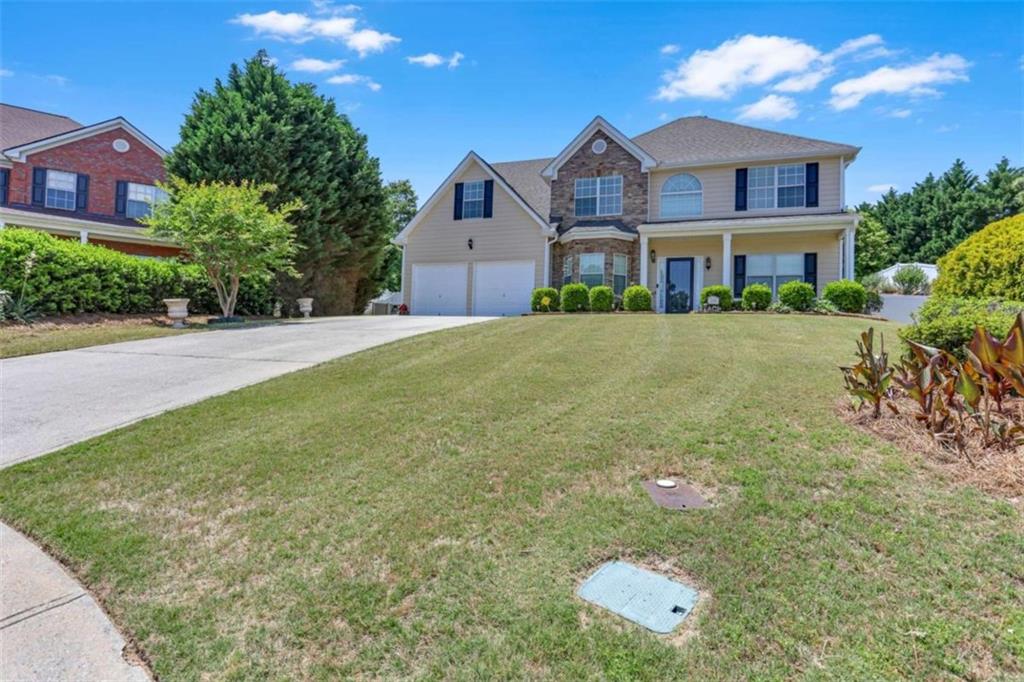
Beautiful 5-bedroom, 3-full bath home. This home sits on a cul-de-sac and at first sight, features a covered front porch, double car garage and beautiful front yard. Inside on the main level features separate living room and separate dining room with a coffered ceiling and chair rails and wainscoting. A large family room with a fireplace. Beautiful kitchen with beautiful cabinets, pantry and breakfast area also with crown molding, chair railing and wainscoting. Off the kitchen is a bedroom, and a full bath which could be a guest room or a master on the main. Upstairs features 4 bedrooms a full bath, including an oversized Master's and ensuite. The large Masters suite has a sitting area, two walk in closets. The main bath includes a large garden tub and separate shower and a water closet. This house has plenty of storage. The private backyard is ideal for entertaining. It features a flower garden with blooms in the Spring and Summer months. Also fruit trees. This property is a Must See!

Save
Ask
Tour
Hide
Share
Listing Snapshot
Price 
$480,000
Days On Site 
11 Days
Bedrooms 
5
Inside Area (SqFt) 
3,547 sqft
Total Baths 
3
Full Baths 
3
Partial Baths 
N/A
Lot Size 
0.74 Acres
Year Built 
2008
MLS® Number 
7773078
Status 
Active
Property Tax 
$1,546
HOA/Condo/Coop Fees 
N/A
Sq Ft Source 
Other
Friends & Family
Recent Activity
a week agoStatus changed to Active
a week agoPrice changed to $480,000
a week agoListing updated with changes from the MLS®
2 weeks agoListing first seen on site
General Features
Acres 
0.74
Foundation 
Slab
Garage 
Yes
Garage Spaces 
2
Land Lease 
No
Levels 
Two
Parking 
GarageGarage Door Opener
Property Sub Type 
Single Family Residence
Security 
Smoke Detector(s)Security SystemFire AlarmSecurity System Owned
Sewer 
Septic Tank
SqFt Above 
3547
SqFt Total 
3547
Style 
Traditional
Utilities 
Cable AvailableElectricity AvailableNatural Gas AvailableWater Available
Water Source 
Public
Interior Features
Appliances 
DishwasherDryerGas Water HeaterMicrowaveRefrigeratorWasher
Basement 
None
Cooling 
Ceiling Fan(s)Central AirElectric
Electric 
220 Volts
Fireplace 
Yes
Fireplace Features 
Factory BuiltGas Starter
Fireplaces 
1
Flooring 
CarpetCeramic Tile
Heating 
CentralNatural Gas
Interior 
Breakfast BarEat-in KitchenDouble VanityEntrance FoyerHigh CeilingsHigh Speed InternetTray Ceiling(s)Walk-In Closet(s)
Laundry Features 
Laundry RoomUpper Level
Main Level Bedrooms 
1
Window Features 
Double Pane Windows
Save
Ask
Tour
Hide
Share
Exterior Features
Construction Details 
BrickHardiPlank Type
Exterior 
GardenPrivate Yard
Fencing 
Back YardFenced
Frontage 
0
Lot Features 
Cul-De-SacPrivate
Other Structures 
None
Patio And Porch 
CoveredFront PorchPatio
Pool Features 
None
Road Frontage 
City Street
Roof 
Composition
Spa Features 
None
View 
Other
Waterfront Features 
None
Waterview 
Other
Windows/Doors 
Double Pane Windows
Community Features
Community Features 
Sidewalks
Horse Property 
None
Roads 
Paved
Schools
School District
Unknown
Elementary School
Cooper
Middle School
McConnell
High School
Archer
Listing Courtesy Of: Nakeysia Price of Vylla Home Broker: 844-848-9623 Prefer Ph#:nprice27@att.net

Listings identified with the FMLS IDX logo come from FMLS and are held by brokerage firms other than the owner of this website and the listing brokerage is identified in any listing details. Information is deemed reliable but is not guaranteed. If you believe any FMLS listing contains material that infringes your copyrighted work, please click here to review our DMCA policy and learn how to submit a takedown request.



© 2017-2026 First Multiple Listing Service, Inc.

Neighborhood & Commute
Source: Walkscore
Save
Ask
Tour
Hide
Share