

4345 Murray Park DriveCumming, GA 30040

Mortgage Calculator
Monthly Payment (Est.)
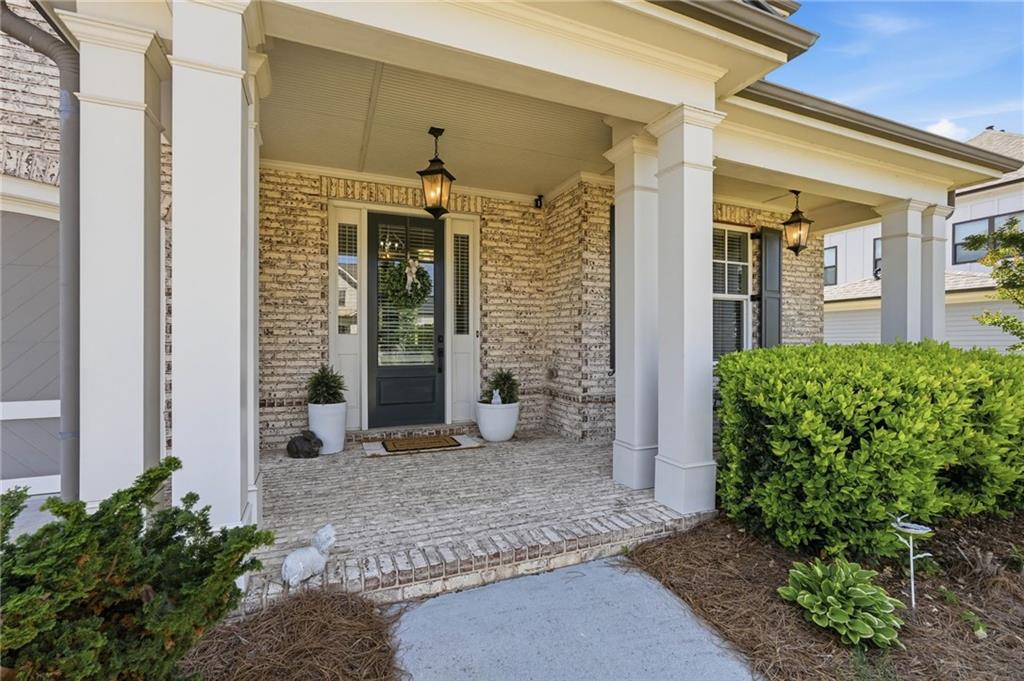
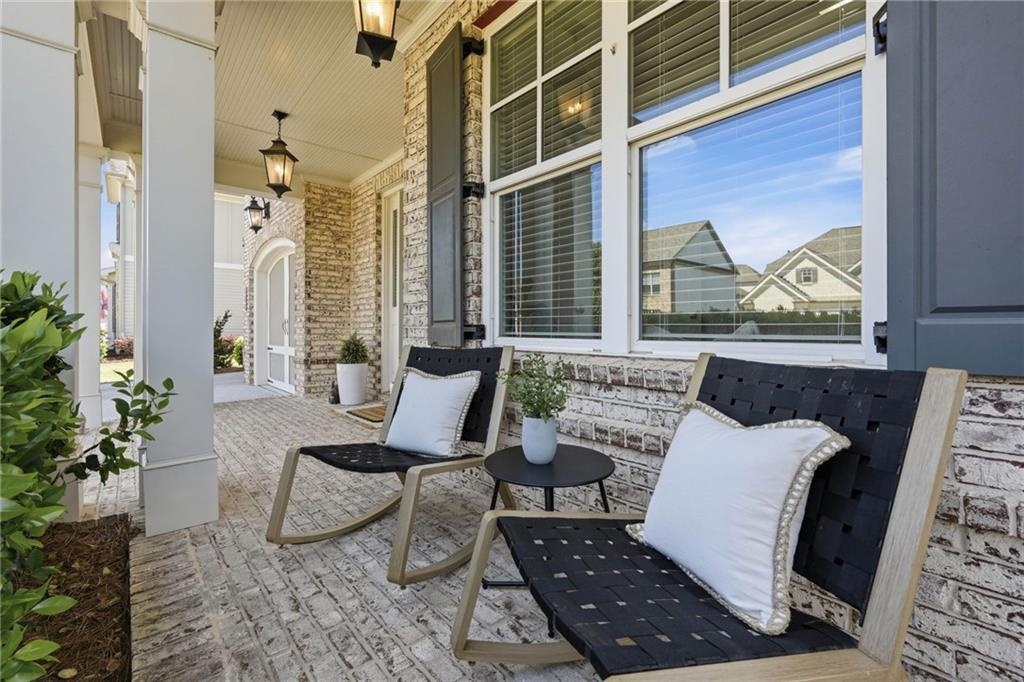
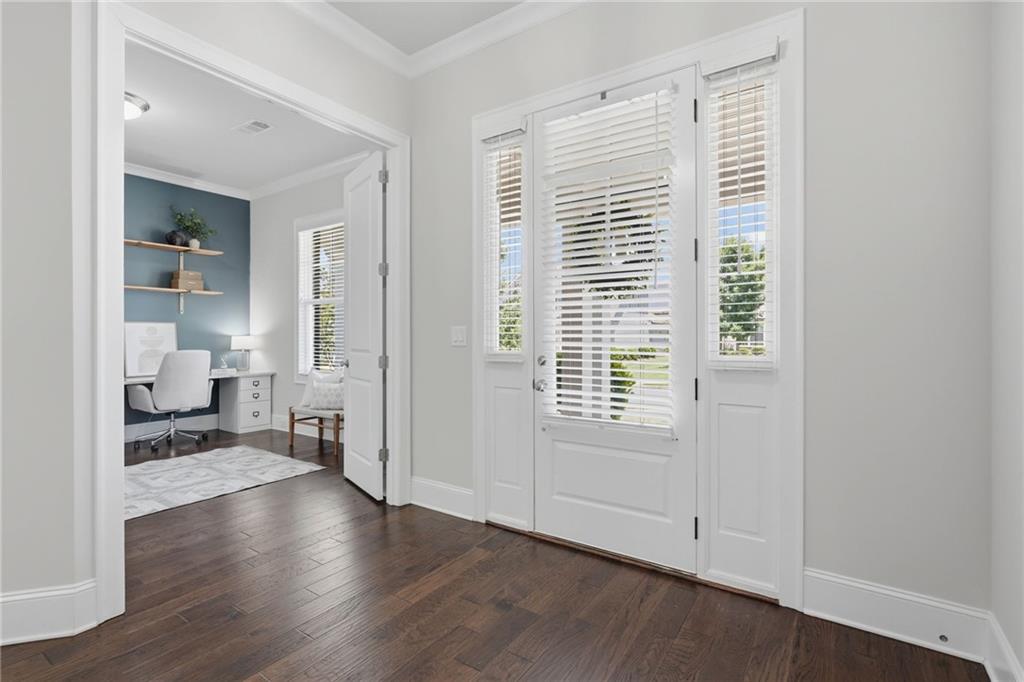
$4,448Step into the ease and elegance of everyday living in this beautifully designed master-on-main home, ideally located in one of the area’s most desirable communities. Thoughtfully crafted with an exceptional open-concept floor plan, this home blends comfort, functionality, and upscale finishes in a way that immediately feels welcoming from the moment you walk through the door. The main level is filled with natural light and enhanced by soaring 10-foot ceilings, rich hardwood flooring, and expansive living spaces designed for both entertaining and relaxed daily living. At the heart of the home, the oversized kitchen island creates the perfect gathering place, seamlessly connecting the kitchen to the spacious family room and inviting keeping room and breakfast area. Whether hosting friends for the holidays, enjoying a quiet morning coffee, or spending evenings with family, the flow of this home makes every moment feel effortless. Just beyond the living spaces, the incredible covered deck extends your living outdoors and overlooks a beautifully fenced and private backyard, offering the ideal setting for grilling, relaxing, or enjoying peaceful evenings surrounded by nature. The main-level owner’s suite provides the convenience and comfort today’s buyers are searching for, while a dedicated first-floor office creates the perfect work-from-home setup tucked away from the main living areas. A spacious walk-in pantry, functional laundry room, and convenient powder room add to the thoughtful design and livability of the home. Upstairs, the home continues to impress with three generously sized secondary bedrooms, two additional full bathrooms, and a large second family room that offers endless flexibility for a media room, playroom, teen retreat, or additional entertaining space. The layout provides the perfect balance of privacy and togetherness, making it ideal for families, guests, or multi-generational living. Outside the home, the lifestyle only gets better. The HOA-maintained lawn care allows for truly low-maintenance living while residents enjoy access to exceptional community amenities including a clubhouse, swim and tennis facilities, pickleball courts, playground, fitness center, scenic pond, and sidewalks throughout the neighborhood. Direct access to the Forsyth Greenway and Fowler Park’s expansive 85-acre recreation center places miles of trails, sports fields, and outdoor activities right at your doorstep. Perfectly positioned just minutes from some of North Atlanta’s most sought-after destinations including The Collection at Forsyth, Halcyon, Vickery Village, and Avalon, this home offers the perfect combination of luxury, convenience, and lifestyle.
| 5 days ago | Status changed to Active | |
| 5 days ago | Listing updated with changes from the MLS® | |
| 7 days ago | Listing first seen on site |
Listings identified with the FMLS IDX logo come from FMLS and are held by brokerage firms other than the owner of this website and the listing brokerage is identified in any listing details. Information is deemed reliable but is not guaranteed. If you believe any FMLS listing contains material that infringes your copyrighted work, please click here to review our DMCA policy and learn how to submit a takedown request.

© 2017-2026 First Multiple Listing Service, Inc.
Did you know? You can invite friends and family to your search. They can join your search, rate and discuss listings with you.