Save
Ask
Tour
Hide
Share
$1,450,000
New Listing

105 Crestwicke Trace
Atlanta, GA 30319

For Sale|Single Family Residence|Active
5
Beds
4
Total Baths
4
Full Baths
4,820
SqFt
$301
/SqFt
1993
Built
Subdivision:
Crestwick
County:
Fulton
Listing Courtesy Of: Melonie Erickson of Keller Williams Realty Atlanta Partners Broker: 904-993-5676 Prefer Ph#:melonie.erickson@kw.com
105 Crestwicke Trace105 Crestwicke Trace105 Crestwicke Trace105 Crestwicke Trace
Save
Ask
Tour
Hide
Share

Mortgage Calculator

Monthly Payment (Est.)

$6,615
Calculator powered by Showcase IDX, a Constellation1 Company. Copyright ©2026 Information is deemed reliable but not guaranteed.

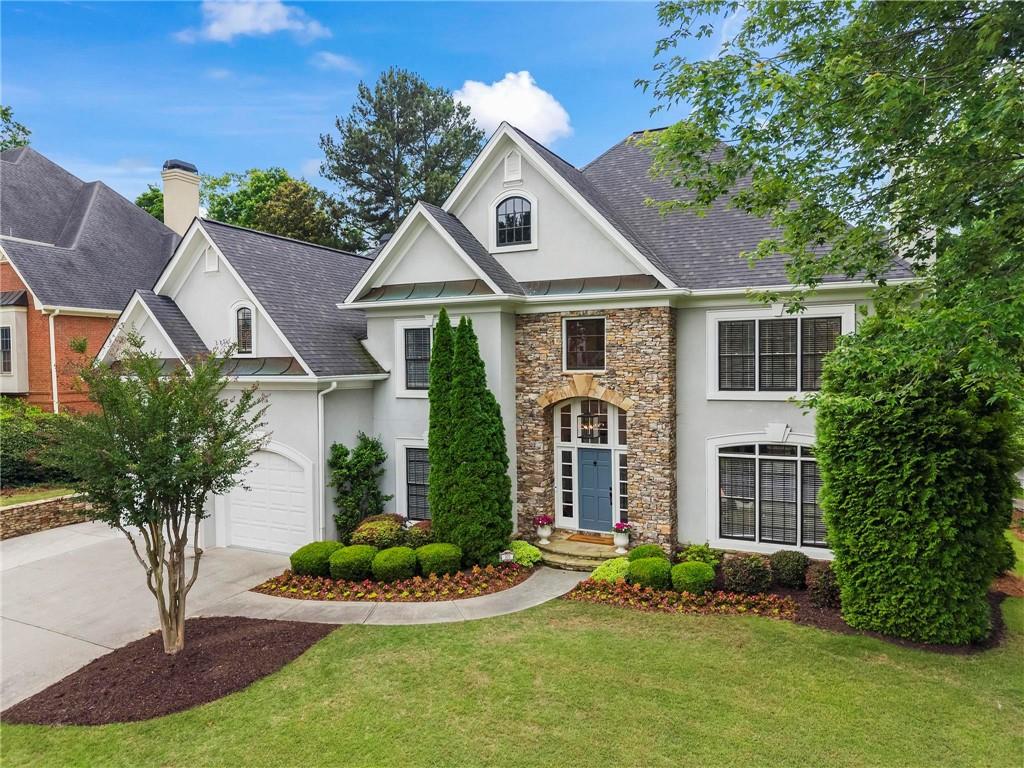
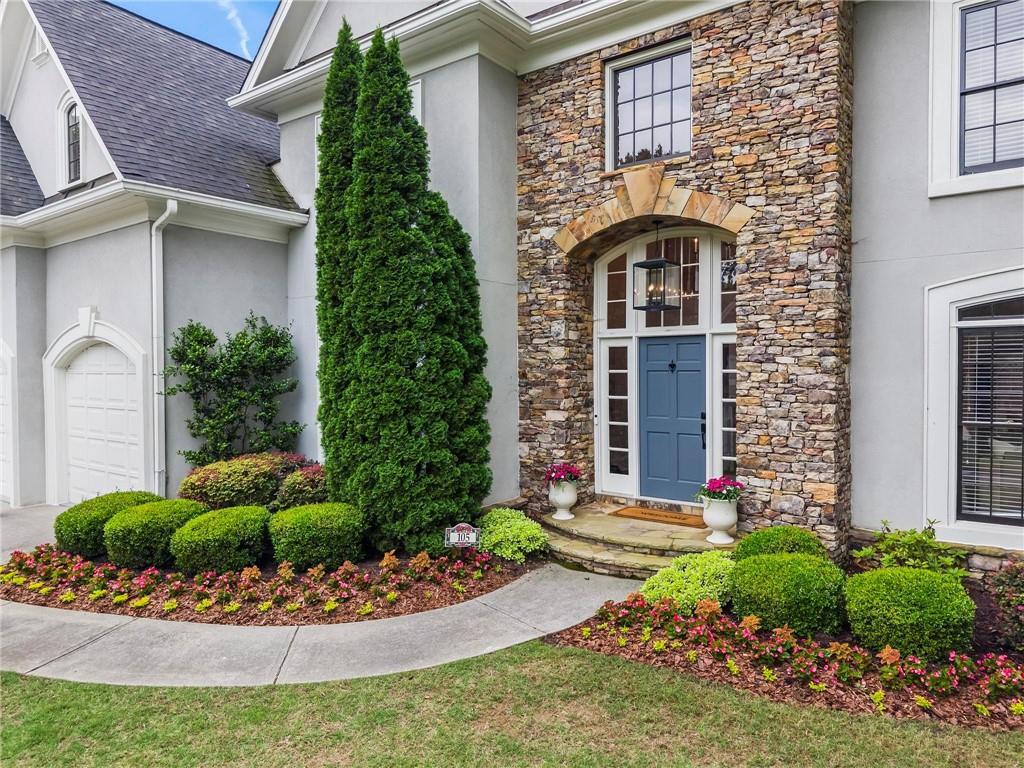
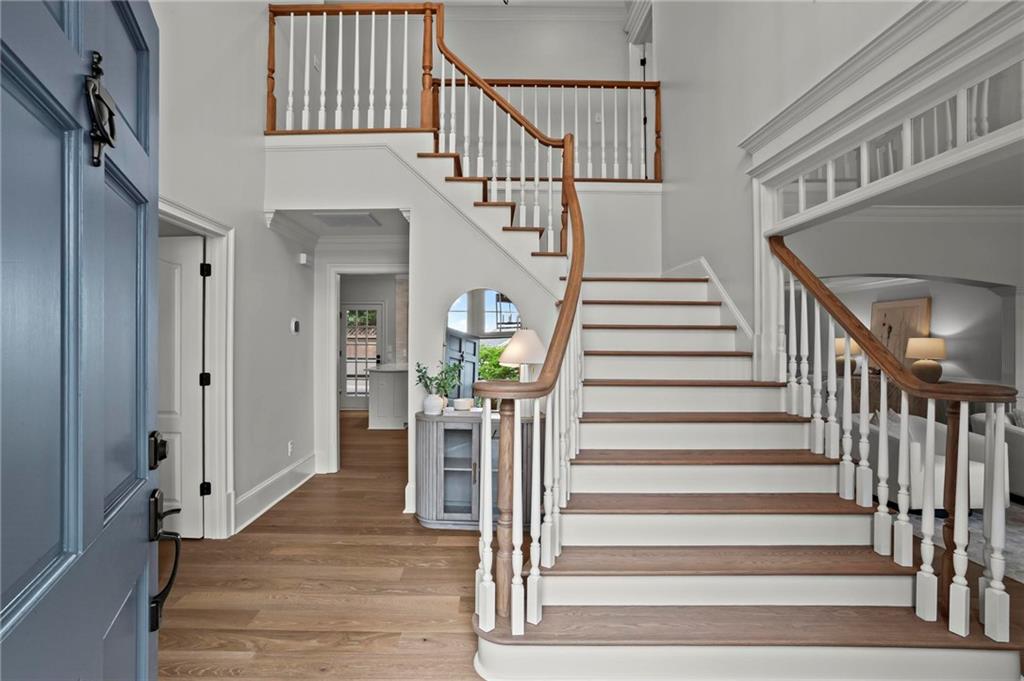
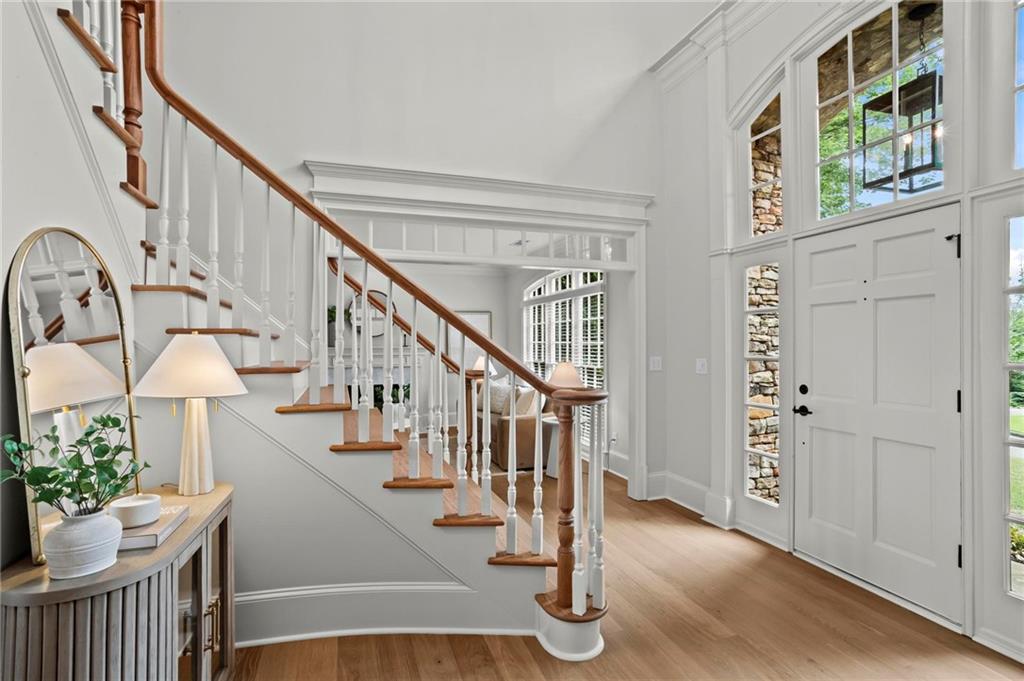
Perfectly positioned in one of Sandy Springs most coveted neighborhoods and locations, this beautifully renovated traditional home blends timeless architecture, charm, sun-drenched living spaces, and exceptional curated modern updates. A dramatic two-story entry sets an immediate first impression, welcoming you into a home that flows with warmth and effortless elegance. The open-concept kitchen flows seamlessly into the breakfast area and dramatic two-story family room with fireplace, perfect setting for both everyday living and entertaining. A second fireplace warms the inviting living room, while the private IPE deck just off the kitchen offers a serene retreat for moring coffee or quiet evenings outdoors. The main level also features a full bath and flexible office space that could easily serve as a guest suite/future bedroom. Upstairs offers oversized secondary bedrooms including a Jack-and-Jill layout plus an additional private en-suite bath. Hardwood floors extend from the stairway into the spacious primary suite and besutifully refreshed primary bath. The finished third-level flex space with new flooring, cedar closet, offers endless versatility and ideal for teen suite, gym, media room, office or studio. Thoughtfully updated throughtout with refreshed interiors, new flooring, modern lighting, and designer finishes - truly Move-in Ready! This home combines warmth, functionality and an unbeatable Sandy Springs/Atlanta location just minutes from hospitals, Brookhaven, Buckhead, GA-400, I-285, parks, shopping, dining, and nearby soccer fields. A home that truly invites you in and makes you want to stay.

Save
Ask
Tour
Hide
Share
Listing Snapshot
Price 
$1,450,000
Days On Site 
0 Days
Bedrooms 
5
Inside Area (SqFt) 
4,820 sqft
Total Baths 
4
Full Baths 
4
Partial Baths 
N/A
Lot Size 
0.241 Acres
Year Built 
1993
MLS® Number 
7770238
Status 
Active
Property Tax 
$7,697
HOA/Condo/Coop Fees 
$83.33 monthly
Sq Ft Source 
Appraiser
Friends & Family
Recent Activity
3 hours agoListing first seen on site
3 hours agoListing updated with changes from the MLS®
General Features
Acres 
0.241
Foundation 
Slab
Garage 
Yes
Garage Spaces 
2
Land Lease 
No
Levels 
Three Or More
Parking 
DrivewayGarageGarage Door OpenerGarage Faces FrontKitchen Level
Property Sub Type 
Single Family Residence
Security 
Carbon Monoxide Detector(s)Smoke Detector(s)
Sewer 
Public Sewer
SqFt Above 
4820
SqFt Total 
4820
Style 
EuropeanTraditional
Utilities 
Cable AvailableElectricity AvailableNatural Gas AvailablePhone AvailableSewer AvailableWater Available
Water Source 
Public
Interior Features
Appliances 
DishwasherDisposalElectric OvenElectric RangeElectric Water HeaterMicrowaveRange HoodRefrigeratorSelf Cleaning Oven
Basement 
None
Cooling 
Ceiling Fan(s)Central AirElectric
Electric 
220 Volts220 Volts in Laundry
Fireplace 
Yes
Fireplace Features 
Factory BuiltFamily RoomGas LogGas StarterLiving RoomWood Burning Stove
Fireplaces 
2
Flooring 
CarpetHardwood
Heating 
CentralForced AirNatural Gas
Interior 
Eat-in KitchenPantryKitchen IslandBookcasesCentral VacuumCrown MoldingDouble VanityHigh Speed InternetRecessed LightingSmart HomeVaulted Ceiling(s)Walk-In Closet(s)
Laundry Features 
Laundry RoomMain LevelSink
Window Features 
Double Pane Windows
Save
Ask
Tour
Hide
Share
Exterior Features
Construction Details 
StoneStucco
Exterior 
CourtyardLightingPrivate EntrancePrivate YardRain Gutters
Fencing 
Back YardPrivacyWrought Iron
Frontage 
0
Lot Features 
Back YardCorner LotFront YardLandscapedPrivateSprinklers In Front
Other Structures 
Garage(s)Shed(s)
Patio And Porch 
DeckFront Porch
Pool Features 
None
Road Frontage 
City Street
Roof 
CompositionShingle
Spa Features 
None
View 
Neighborhood
Waterfront Features 
None
Waterview 
Neighborhood
Windows/Doors 
Double Pane Windows
Community Features
Accessibility Features 
Accessible EntranceTherapeutic WhirlpoolAccessible Approach with Ramp
Association Dues 
1000
Community Features 
None
Financing Terms Available 
CashConventionalFHAVA Loan
HOA Fee Frequency 
Annually
Horse Property 
None
Roads 
AsphaltPaved
Schools
School District
Unknown
Elementary School
High Point
Middle School
Ridgeview Charter
High School
Riverwood International Charter
Listing Courtesy Of: Melonie Erickson of Keller Williams Realty Atlanta Partners Broker: 904-993-5676 Prefer Ph#:melonie.erickson@kw.com

Listings identified with the FMLS IDX logo come from FMLS and are held by brokerage firms other than the owner of this website and the listing brokerage is identified in any listing details. Information is deemed reliable but is not guaranteed. If you believe any FMLS listing contains material that infringes your copyrighted work, please click here to review our DMCA policy and learn how to submit a takedown request.



© 2017-2026 First Multiple Listing Service, Inc.

Neighborhood & Commute
Source: Walkscore
Save
Ask
Tour
Hide
Share