

Save
Ask
Tour
Hide
$1,775,000
New Listing
1282 Kendrick Road NEAtlanta, GA 30319
Single Family Residence|Coming Soon
5
Beds
5
Total Baths
4
Full Baths
1
Partial Bath
4,832
SqFt
$367
/SqFt
2012
Built
Subdivision:
Kendrick Estates/ Brookhaven
County:
Dekalb
Listing Courtesy Of: David Pruett of Ansley Real Estate
Broker: 770-595-0318
Prefer Ph#:davidpruett@ansleyre.com
Save
Ask
Tour
Hide
Mortgage Calculator
Monthly Payment (Est.)
$8,098Calculator powered by Showcase IDX, a Constellation1 Company. Copyright ©2026 Information is deemed reliable but not guaranteed.
Coming Soon - June 2.
Save
Ask
Tour
Hide
Listing Snapshot
Price
$1,775,000
Days On Site
0 Days
Bedrooms
5
Inside Area (SqFt)
4,832 sqft
Total Baths
5
Full Baths
4
Partial Baths
1
Lot Size
0.33 Acres
Year Built
2012
MLS® Number
7769860
Status
Coming Soon
Property Tax
$12,574
HOA/Condo/Coop Fees
N/A
Sq Ft Source
Appraiser
Friends & Family
Recent Activity
| 3 hours ago | Listing first seen on site | |
| 3 hours ago | Listing updated with changes from the MLS® |
General Features
Acres
0.33
Foundation
Concrete Perimeter
Garage
Yes
Garage Spaces
2
Green Energy Efficient
AppliancesLightingThermostat
Land Lease
No
Levels
Three Or More
Parking
Garage
Property Sub Type
Single Family Residence
Sewer
Public Sewer
SqFt Total
4832
Style
CraftsmanTraditional
Utilities
None
Water Source
Public
Interior Features
Appliances
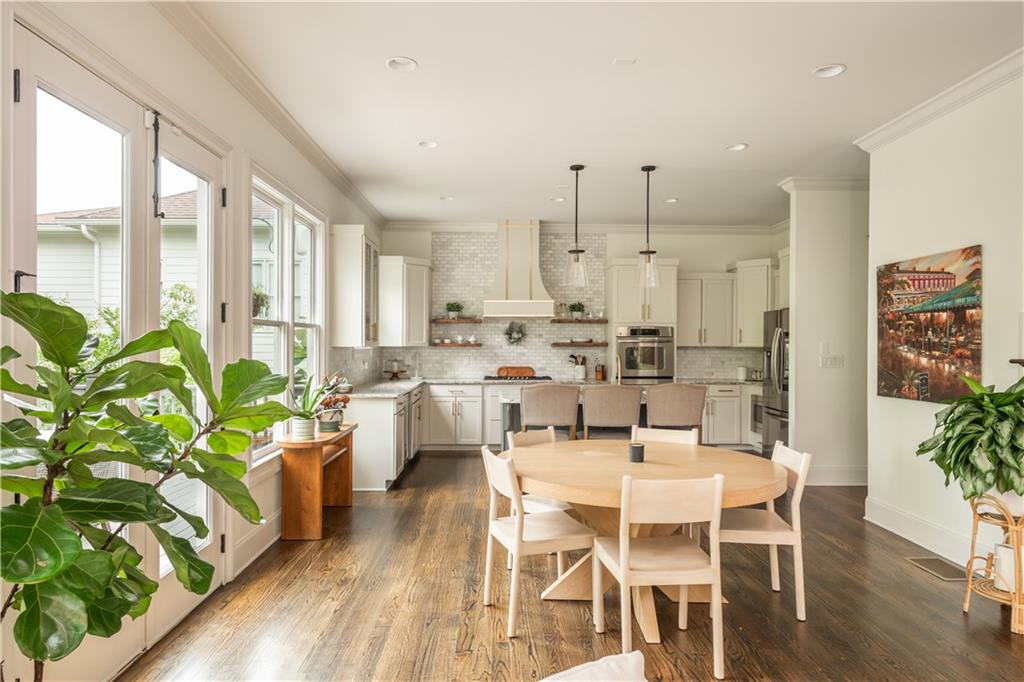
DishwasherDisposalDouble OvenDryerENERGY STAR Qualified AppliancesGas CooktopMicrowaveRange HoodRefrigeratorSelf Cleaning OvenTankless Water HeaterWasher
Basement
DaylightFinishedFullInterior EntryWalk-Out Access
Cooling
Central AirElectric
Electric
220 Volts
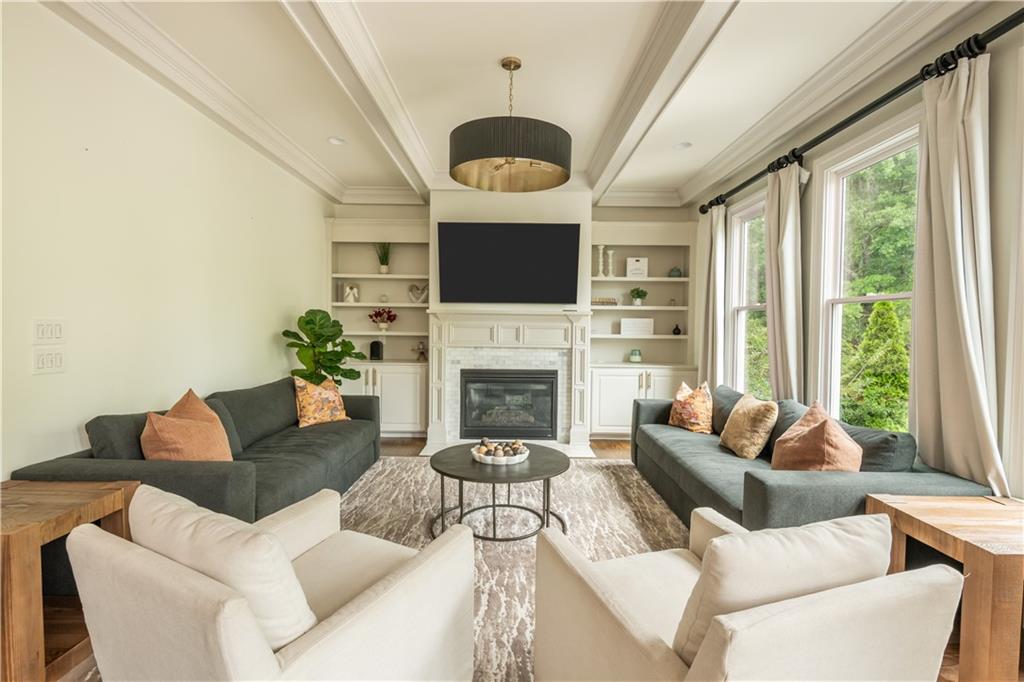
Fireplace
Yes
Fireplace Features
Factory BuiltFamily RoomGas Log
Fireplaces
1
Flooring
Hardwood
Heating
CentralHeat Pump
Interior
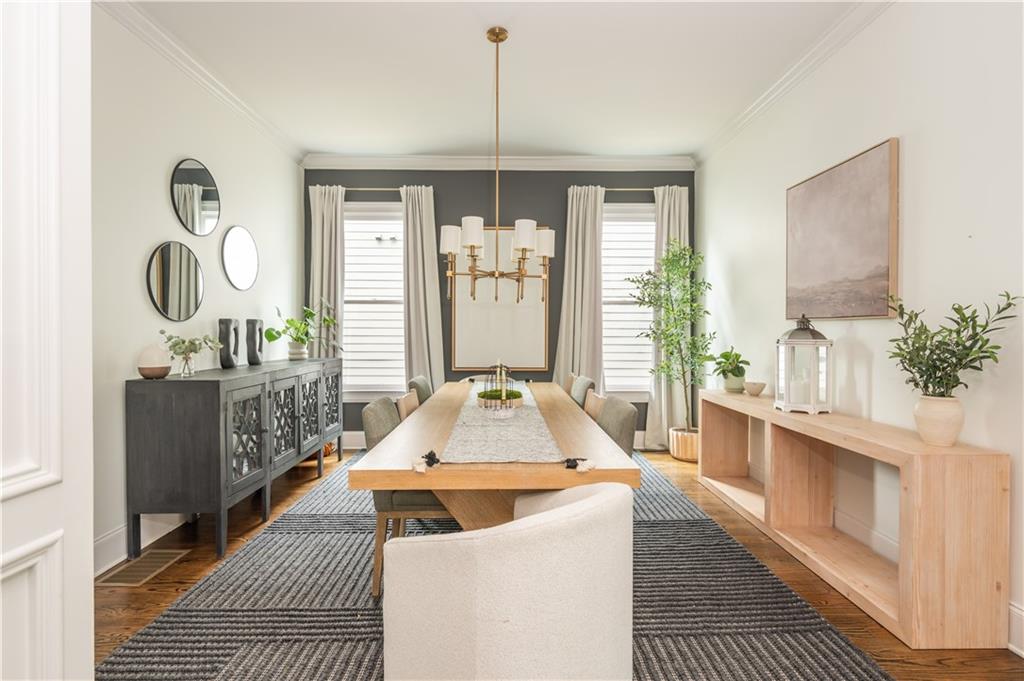
Breakfast BarPantryIn-Law FloorplanKitchen IslandBookcasesCoffered Ceiling(s)Crown MoldingDouble VanityEntrance FoyerHis and Hers ClosetsRecessed LightingSound SystemWalk-In Closet(s)
Laundry Features
In HallLaundry RoomSinkUpper Level
Window Features
Double Pane WindowsPlantation ShuttersWindow Treatments
Save
Ask
Tour
Hide
Exterior Features
Construction Details
BrickCement SidingHardiPlank Type
Exterior
Private YardRain GuttersStorage
Fencing
Back YardPrivacyWood
Lot Features
Back YardLandscapedLevelPrivateSprinklers In FrontSprinklers In Rear
Other Structures
None
Patio And Porch
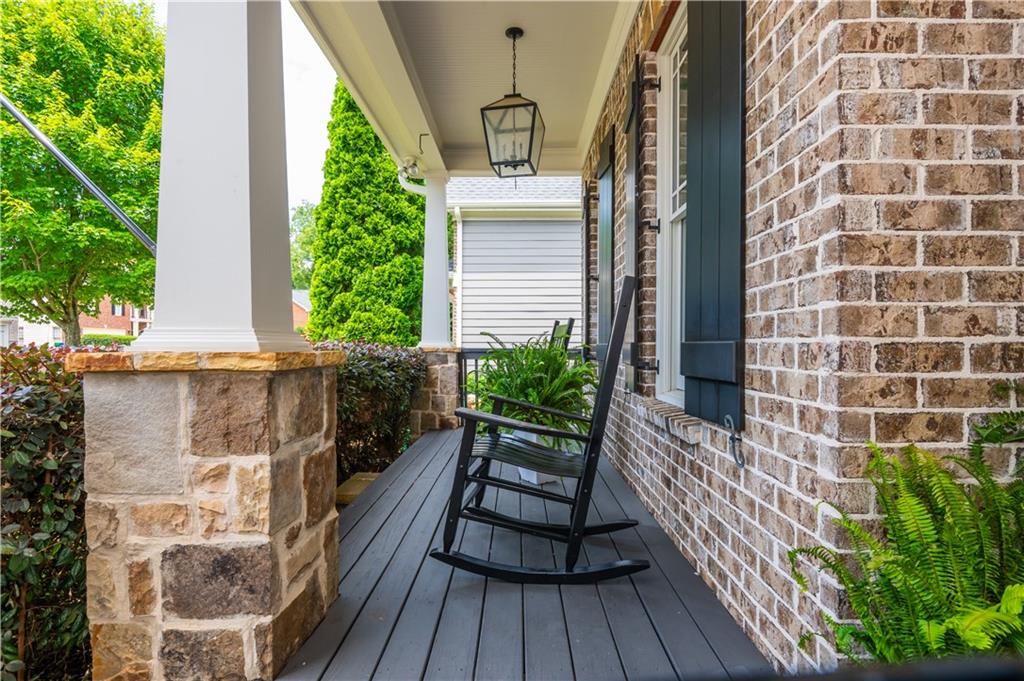
CoveredDeckFront PorchRear PorchTerrace
Pool Features
Gas HeatGuniteHeatedIn GroundPrivateSalt Water
Private Pool
Yes
Road Frontage
City Street
Roof
CompositionShingle
Spa Features
None
View
CityNeighborhood
Waterfront Features
None
Waterview
CityNeighborhood
Windows/Doors
Double Pane WindowsPlantation ShuttersWindow Treatments
Community Features
Community Features
ParkPlayground
Horse Property
None
Roads
Asphalt
Schools
School District
Unknown
Elementary School
Ashford Park
Middle School
Chamblee
High School
Chamblee
Listing Courtesy Of: David Pruett of Ansley Real Estate
Broker: 770-595-0318
Prefer Ph#:davidpruett@ansleyre.com
Listings identified with the FMLS IDX logo come from FMLS and are held by brokerage firms other than the owner of this website and the listing brokerage is identified in any listing details. Information is deemed reliable but is not guaranteed. If you believe any FMLS listing contains material that infringes your copyrighted work, please click here to review our DMCA policy and learn how to submit a takedown request.

© 2017-2026 First Multiple Listing Service, Inc.
Listings identified with the FMLS IDX logo come from FMLS and are held by brokerage firms other than the owner of this website and the listing brokerage is identified in any listing details. Information is deemed reliable but is not guaranteed. If you believe any FMLS listing contains material that infringes your copyrighted work, please click here to review our DMCA policy and learn how to submit a takedown request.
© 2017-2026 First Multiple Listing Service, Inc.
Neighborhood & Commute
Source: Walkscore
Save
Ask
Tour
Hide
Did you know? You can invite friends and family to your search. They can join your search, rate and discuss listings with you.